All brick home in the heart of Hillsville. This 3 bed 1.5 bath home is at the end of a quiet street with no through traffic, but within walking distance of everything you could need. Grocery store, restaurant's, coffee shop, court house Carroll County High School, very nice fitness center and the list goes on. This very quaint home includes hardwood flooring in most of the home with tile floors in the kitchen and bathrooms. cozy fireplace, nice open front porch and an oversized back yard which is perfect for the kids and the family pets. There is a storage building out back with power, which would make a nice work shop, play house, she shed or man cave. There is also an attached 2 car covered carport and outside storage. Back inside there is a full unfinished basement with outside entrance, laundry is also located in the basement. Call today to schedule your showing.
For sale
Price cut: $5K (8/4)
$224,900
329 Hill St, Hillsville, VA 24343
3beds
1,000sqft
Single Family Residence
Built in 1962
1 Acres Lot
$220,200 Zestimate®
$225/sqft
$-- HOA
What's special
All brick homeCozy fireplaceOutside storageNice open front porch
- 174 days |
- 433 |
- 23 |
Zillow last checked:
Listing updated:
Listed by:
Arnold Grimm 276-233-0128,
Cox Realty 276-236-5171
Source: SWVAR,MLS#: 105889
Facts & features
Interior
Bedrooms & bathrooms
- Bedrooms: 3
- Bathrooms: 2
- Full bathrooms: 1
- 1/2 bathrooms: 1
- Main level bathrooms: 2
- Main level bedrooms: 3
Rooms
- Room types: Basement
Primary bedroom
- Level: Main
- Area: 120
- Dimensions: 10 x 12
Bedroom 2
- Level: Main
- Area: 89.28
- Dimensions: 9.8 x 9.11
Bedroom 3
- Level: Main
- Area: 91
- Dimensions: 9.1 x 10
Bathroom
- Level: Main
- Area: 47
- Dimensions: 5 x 9.4
Bathroom 1
- Level: Main
- Area: 16.4
- Dimensions: 4 x 4.1
Dining room
- Level: Main
- Area: 76.44
- Dimensions: 8.4 x 9.1
Kitchen
- Level: Main
- Area: 103.02
- Dimensions: 10.2 x 10.1
Living room
- Level: Main
- Area: 172.05
- Dimensions: 11.1 x 15.5
Basement
- Area: 1000
Heating
- Heat Pump, Natural Gas
Cooling
- Heat Pump
Appliances
- Included: Dishwasher, Electric Range, Electric Water Heater, Microwave, Refrigerator, Tankless Water Heater
- Laundry: In Basement
Features
- Ceiling Fan(s), Newer Paint, Internet Availability Other/See Remarks
- Flooring: Tile, Wood
- Windows: Casement Window(s), Insulated Windows, Tilt Window(s), Vinyl
- Basement: Unfinished
- Has fireplace: Yes
- Fireplace features: Gas Log, Stone
Interior area
- Total structure area: 2,000
- Total interior livable area: 1,000 sqft
- Finished area above ground: 1,000
- Finished area below ground: 1,000
Video & virtual tour
Property
Parking
- Total spaces: 2
- Parking features: Attached Carport
- Garage spaces: 2
- Has carport: Yes
Features
- Stories: 1
- Patio & porch: Porch
- Fencing: None
- Water view: None
- Waterfront features: None
Lot
- Size: 1 Acres
- Features: Cleared, Cul-De-Sac, Level, Rolling Slope
Details
- Parcel number: 311715A
- Zoning: Resi
Construction
Type & style
- Home type: SingleFamily
- Architectural style: Ranch
- Property subtype: Single Family Residence
Materials
- Brick, Dry Wall
- Foundation: Block
- Roof: Shingle
Condition
- Exterior Condition: Good,Interior Condition: Good
- Year built: 1962
Utilities & green energy
- Sewer: Public Sewer
- Water: Public
- Utilities for property: Natural Gas Connected
Community & HOA
Community
- Security: Smoke Detector(s)
HOA
- Has HOA: No
- Services included: None
Location
- Region: Hillsville
Financial & listing details
- Price per square foot: $225/sqft
- Tax assessed value: $163,300
- Annual tax amount: $1,094
- Date on market: 2/23/2026
- Road surface type: Paved
Estimated market value
$220,200
$209,000 - $231,000
$1,662/mo
Price history
| Date | Event | Price |
|---|---|---|
| 8/4/2026 | Price change | $224,900-2.2%$225/sqft |
Source:  SWVAR #105889 Report a problem SWVAR #105889 Report a problem | ||
| 6/26/2026 | Price change | $229,900-2.1%$230/sqft |
Source: SWVAR #105889 Report a problem | ||
| 4/16/2026 | Price change | $234,900-1.3%$235/sqft |
Source: SWVAR #105889 Report a problem | ||
| 3/21/2026 | Price change | $237,900-0.8%$238/sqft |
Source: SWVAR #105889 Report a problem | ||
| 2/23/2026 | Listed for sale | $239,900+28.3%$240/sqft |
Source: SWVAR #105889 Report a problem | ||
| 7/26/2024 | Sold | $187,000+1.1%$187/sqft |
Source: SWVAR #94035 Report a problem | ||
| 6/12/2024 | Contingent | $184,900$185/sqft |
Source: SWVAR #94035 Report a problem | ||
| 6/7/2024 | Listed for sale | $184,900+41.1%$185/sqft |
Source: SWVAR #94035 Report a problem | ||
| 3/22/2021 | Sold | $131,000+45.6%$131/sqft |
Source: Public Record Report a problem | ||
| 12/22/2016 | Sold | $90,000+157.1%$90/sqft |
Source: Public Record Report a problem | ||
| 6/10/2016 | Sold | $35,000$35/sqft |
Source: Public Record Report a problem | ||
Public tax history
| Year | Property taxes | Tax assessment |
|---|---|---|
| 2025 | $800 +27.7% | $163,300 +53.8% |
| 2024 | $627 | $106,200 |
| 2023 | $627 -7.8% | $106,200 |
| 2022 | $680 | $106,200 |
| 2021 | $680 +13.8% | $106,200 +23.6% |
| 2020 | $597 | $85,900 |
| 2019 | $597 | $85,900 |
| 2018 | $597 | $85,900 |
| 2017 | -- | $85,900 +13.8% |
| 2016 | -- | $75,500 |
| 2015 | -- | $75,500 |
| 2014 | -- | $75,500 |
Find assessor info on the county website
Monthly payment
Est. payment
Payment breakdown
Explore the cost of this home by adjusting the details. Changes won't be saved.Climate risks
Neighborhood: 24343
Nearby schools
GreatSchools rating
- 6/10Hillsville Elementary SchoolGrades: PK-5Distance: 2.4 mi
- 6/10Carroll County MiddleGrades: 6-8Distance: 0.5 mi
- 5/10Carroll County High SchoolGrades: 9-12Distance: 0.5 mi
Schools provided by the listing agent
- Elementary: Hillsville
- Middle: Carroll County Intermediate
- High: Carroll County
Source: SWVAR. This data may not be complete. We recommend contacting the local school district to confirm school assignments for this home.
- $189,7003 bd2 ba1k sqft325 Hill St, Hillsville, VA 24343Off Market
- $178,200-- bd-- ba-- sqft333 Hill St, Hillsville, VA 24343Off Market
- $131,000-- bd-- ba-- sqft319 Hill St, Hillsville, VA 24343Off Market
- $118,000-- bd-- ba-- sqft326 Hill St, Hillsville, VA 24343Off Market
- $104,200-- bd-- ba-- sqft332 Hill St, Hillsville, VA 24343Off Market
- $159,6003 bd1 ba1k sqft320 Hill St, Hillsville, VA 24343Off Market
- $187,4003 bd1 ba1k sqft315 Hill St, Hillsville, VA 24343Off Market
- $156,5003 bd1 ba1k sqft316 Hill St, Hillsville, VA 24343Sold
A local agent can set up tours, give advice and negotiate with sellers.
Similar homes
- $239,9003 bd2 ba1.1k sqft151 W Grayson St, Hillsville, VA 24343For Sale

 MLS ID #110762, Blake Goad, Primm Real Estate Firm, LLC. SWVAR
 - $175,0003 bd1 ba1k sqft375 Retrievers Run, Hillsville, VA 24343For Sale
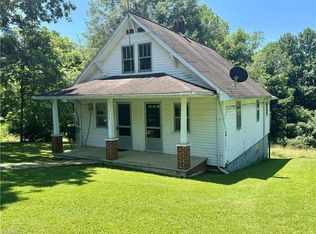
 MLS ID #1229800, Bryant Brantley. Triad MLS
 - $229,9003 bd2 ba1.2k sqft549 Ararat Hwy, Ararat, VA 24053For Sale
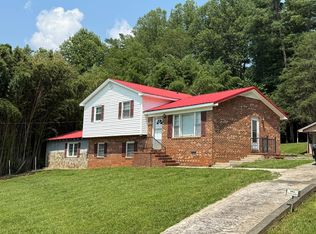 MLS ID #111081, Ronnie Collins, Keller Williams Realty Elite. SWVAR
 - $158,0002 bd1 ba1k sqft315 Rock Creek Rd, Hillsville, VA 24343For Sale
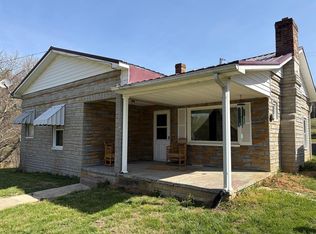 MLS ID #109897, Craig Cordaro, eXp Realty. SWVAR
 - $229,9003 bd1 ba1.2k sqft348 Fish Lake Rd, Cana, VA 24317For SaleMLS ID #1215725, Manus McMillian. Triad MLS
- $335,0003 bd2 ba1.3k sqft336-336 Edgewood Dr, Hillsville, VA 24343For SaleMLS ID #110424, Katie Bowers, Turman & Associates Realty LLC. SWVAR
- $309,0003 bd2 ba1.4k sqft560 Baltimore Rd, Hillsville, VA 24343For SaleMLS ID #109964, Bj Watkins, Fancy Gap Mountain Realty LLC. SWVAR
- $199,9002 bd2 ba936 sqft548 Hunters Ridge Rd, Dugspur, VA 24325For SaleMLS ID #110585, Trena Nichols, Kyle Realty, Inc.. SWVAR
- $245,0003 bd2 ba1.2k sqft802 Carrollview Rd, Fancy Gap, VA 24328For SaleMLS ID #111301, Paul Burnett, Fancy Gap Mountain Realty LLC. SWVAR
- $195,0003 bd2 ba1.3k sqft751 Waterberry Rd, Woodlawn, VA 24381For SaleMLS ID #111069, Alex Lineberry, A Team Real Estate Company, KW Galax. SWVAR
- $224,9002 bd2 ba1.2k sqft1022 Turner Spur Rd, Fancy Gap, VA 24328For SaleMLS ID #111297, Ronnie Collins, Keller Williams Realty Elite. SWVAR
- $229,9003 bd2 ba1.4k sqft3047 Millstone Rd, Woodlawn, VA 24381For SaleMLS ID #111094, Heather Gallimore, Virginia Mountain Realty. SWVAR
- $260,0003 bd1 ba1.1k sqft1474 Austinville Rd, Max Meadows, VA 24360For Sale
 MLS ID #428204, J.D. Jones, Home Town Realty. New River Valley AOR
 - $235,0003 bd3 ba1.4k sqft672 Evergreen Trl, Fancy Gap, VA 24328For SaleMLS ID #111303, Rickie Moser, Cox Realty. SWVAR
- $214,9503 bd1 ba1.2k sqft825 Macks Mountain Rd NW, Indian Valley, VA 24105For SaleMLS ID #2620071, Eric Alley, Samson Properties. CVRMLS
- $249,0003 bd2 ba1.2k sqft930 Fish Lake Rd, Cana, VA 24317For SaleMLS ID #109651, Mark Hawks, Kyle Realty, Inc.. SWVAR
- $--3 bd2 ba1.3k sqft4663 Ivanhoe Rd, Ivanhoe, VA 24350AuctionAuction.com 1
- $250,0003 bd2 ba1k sqft2382 Wysor Hwy, Draper, VA 24324For SaleMLS ID #110528, Judy Short, Short Way Real Estate Inc. SWVAR
- $189,9002 bd2 ba1.3k sqft2098 Shady Grove Rd NW, Willis, VA 24105For SaleMLS ID #428309, David Lane, Welcome Home Real Estate. New River Valley AOR
- $249,9003 bd1 ba1.4k sqft9806 Floyd Pike, Dugspur, VA 24325For Sale
 MLS ID #928885, DAWN ELAINE MYERS. RVAR
