A Wonderful Mountain Retreat at Skyland Lakes Golf Course in Fancy Gap, Virginia. At 3000 ft elevation, find relief from the heat just off the Blue Ridge Parkway. This luxury Townhome overlooks the 9th fairway. The well-established community is a mix of fulltime residents and those seeking a secure lock-and-leave retreat. This extensively upgraded unit includes all new windows and French doors, new or recent HVAC and mini-split systems, water heater and appliances, remodeled upper and lower bathrooms, new decks, large granite countertops, and more. The basement has a separate entrance and bathroom, providing roomy accommodations for guests. PLEASE NOTE: This unit #4 was last purchased in 2021. The Zillow Price History below mistakenly includes the 2025 listing and sale of the comparable townhouse unit #5 next door.
For sale
$235,000
672 Evergreen Trl, Fancy Gap, VA 24328
3beds
1,458sqft
Condo/Town House
Built in 1990
0.5 Acres Lot
$224,300 Zestimate®
$161/sqft
$138/mo HOA
What's special
Luxury townhomeRoomy accommodations for guestsNew decksLarge granite countertops
- 71 days
- 126
- 5
Zillow last checked:
Listing updated:
Listed by:
Rickie Moser 276-728-6730,
Cox Realty 276-236-5171
Source: SWVAR,MLS#: 111303
Facts & features
Interior
Bedrooms & bathrooms
- Bedrooms: 3
- Bathrooms: 3
- Full bathrooms: 2
- 1/2 bathrooms: 1
- Main level bathrooms: 1
Rooms
- Room types: Basement
Primary bedroom
- Level: Second
Bedroom 2
- Level: Second
Bedroom 3
- Level: Lower
Bathroom
- Level: Second
Bathroom 1
- Level: Main
Bathroom 2
- Level: Lower
Family room
- Level: Basement
Kitchen
- Level: Main
Living room
- Level: Main
Basement
- Area: 486
Heating
- Heat Pump
Cooling
- Heat Pump
Appliances
- Included: Dishwasher, Dryer, Electric Oven, Electric Range, Electric Water Heater, Disposal, Microwave, Range, Refrigerator, Washer
- Laundry: In Basement
Features
- Ceiling Fan(s), Newer Paint
- Flooring: Newer Floor Covering, Carpet, Laminate, Tile
- Windows: Insulated Windows, Skylight(s), Tilt Window(s), Vinyl
- Has basement: Yes
- Has fireplace: No
- Fireplace features: None
Interior area
- Total structure area: 1,458
- Total interior livable area: 1,458 sqft
- Finished area above ground: 1,458
- Finished area below ground: 0
Video & virtual tour
Property
Parking
- Parking features: Driveway, Paved, None
Features
- Stories: 3
- Patio & porch: Covered, Deck, Porch
- Exterior features: Mature Trees, Balcony
- Fencing: Wood
- Has view: Yes
- Water view: None
- Waterfront features: None
Lot
- Size: 0.5 Acres
- Features: Views
Details
- Parcel number: 127C61
- Zoning: none
- Other equipment: Satellite Receiver
Construction
Type & style
- Home type: Townhouse
- Property subtype: Condo/Town House
Materials
- Wood Siding, Dry Wall
- Foundation: Permanent
- Roof: Shingle
Condition
- Exterior Condition: Very Good,Interior Condition: Very Good
- Year built: 1990
Utilities & green energy
- Sewer: Septic Tank
- Water: Shared Well
- Utilities for property: Natural Gas Available
Community & HOA
Community
- Security: Smoke Detector(s), Security Cameras
- Subdivision: Skyland Lakes
HOA
- Has HOA: Yes
- Services included: Water
- HOA fee: $138 monthly
Location
- Region: Fancy Gap
Financial & listing details
- Price per square foot: $161/sqft
- Tax assessed value: $128,600
- Annual tax amount: $642
- Date on market: 8/2/2026
- Road surface type: Paved
Estimated market value
$224,300
$213,000 - $236,000
$1,669/mo
Price history
| Date | Event | Price |
|---|---|---|
| 8/2/2026 | Listed for sale | $235,000$161/sqft |
Source:  SWVAR #111303 Report a problem SWVAR #111303 Report a problem | ||
| 6/5/2025 | Sold | $235,000$161/sqft |
Source: SWVAR #98678 Report a problem | ||
| 4/30/2025 | Pending sale | $235,000$161/sqft |
Source: SWVAR #98678 Report a problem | ||
| 2/19/2025 | Listed for sale | $235,000+88%$161/sqft |
Source: SWVAR #98678 Report a problem | ||
| 6/30/2021 | Sold | $125,000$86/sqft |
Source: SWVAR #72083 Report a problem | ||
| 6/3/2021 | Listed for sale | $125,000+8.7%$86/sqft |
Source: SWVAR #72083 Report a problem | ||
| 12/1/2020 | Listing removed | $115,000$79/sqft |
Source: Moser Realty #72083 Report a problem | ||
| 8/29/2020 | Listed for sale | $115,000+8.6%$79/sqft |
Source: Moser Realty #72083 Report a problem | ||
| 5/8/2020 | Listing removed | $105,900$73/sqft |
Source: Moser Realty #72083 Report a problem | ||
| 5/7/2020 | Listed for sale | $105,900$73/sqft |
Source: Moser Realty #72083 Report a problem | ||
| 3/13/2020 | Listing removed | $105,900$73/sqft |
Source: Moser Realty #72083 Report a problem | ||
| 11/7/2019 | Listed for sale | $105,900+0.9%$73/sqft |
Source: Moser Realty #72083 Report a problem | ||
| 10/29/2019 | Sold | $105,000-1.9%$72/sqft |
Source: SWVAR #62092 Report a problem | ||
| 8/28/2019 | Price change | $107,000-2.7%$73/sqft |
Source: Moser Realty #62092 Report a problem | ||
| 6/18/2019 | Listed for sale | $110,000-14.1%$75/sqft |
Source: Moser Realty #62092 Report a problem | ||
| 4/3/2019 | Listing removed | $128,000$88/sqft |
Source: Moser Realty #62092 Report a problem | ||
| 3/27/2019 | Listed for sale | $128,000+16.4%$88/sqft |
Source: Moser Realty #62092 Report a problem | ||
| 5/4/2018 | Listing removed | $110,000$75/sqft |
Source: Moser Realty #63993 Report a problem | ||
| 4/4/2018 | Price change | $110,000-6.8%$75/sqft |
Source: Moser Realty #63993 Report a problem | ||
| 4/1/2018 | Price change | $118,000+7.3%$81/sqft |
Source: Moser Realty #63993 Report a problem | ||
| 3/29/2018 | Price change | $110,000-14.1%$75/sqft |
Source: Moser Realty #63993 Report a problem | ||
| 10/5/2017 | Price change | $128,000+29.3%$88/sqft |
Source: Moser Realty #63993 Report a problem | ||
| 9/30/2017 | Price change | $99,000-16.8%$68/sqft |
Source: Moser Realty #63993 Report a problem | ||
| 9/28/2017 | Listed for sale | $119,000+160.7%$82/sqft |
Source: Moser Realty #63993 Report a problem | ||
| 5/5/2017 | Sold | $45,650-39.1%$31/sqft |
Source: Public Record Report a problem | ||
| 1/2/2017 | Listed for sale | $75,000-11.8%$51/sqft |
Source: Moser Realty #53590 Report a problem | ||
| 10/25/2006 | Sold | $85,000$58/sqft |
Source: Public Record Report a problem | ||
Public tax history
| Year | Property taxes | Tax assessment |
|---|---|---|
| 2025 | $630 +17.5% | $128,600 +41.5% |
| 2024 | $536 | $90,900 |
| 2023 | $536 -7.8% | $90,900 |
| 2022 | $582 | $90,900 |
| 2021 | $582 +19.4% | $90,900 +29.7% |
| 2020 | $487 | $70,100 |
| 2019 | $487 | $70,100 |
| 2018 | -- | $70,100 |
| 2017 | -- | $70,100 -10.1% |
| 2016 | -- | $78,000 |
| 2015 | -- | $78,000 |
| 2014 | -- | $78,000 |
| 2013 | -- | $78,000 -16.2% |
| 2012 | -- | $93,100 |
| 2011 | -- | $93,100 |
| 2010 | -- | $93,100 |
Find assessor info on the county website
Monthly payment
Est. payment
Payment breakdown
Explore the cost of this home by adjusting the details. Changes won't be saved.Climate risks
Neighborhood: 24328
Nearby schools
Schools provided by the listing agent
- Elementary: Fancy Gap
- Middle: Hillsville Intermediate
- High: Carroll County
Source: SWVAR. This data may not be complete. We recommend contacting the local school district to confirm school assignments for this home.

Similar homes
- $264,9004 bd2 ba1.6k sqft163 Alpine Way, Fancy Gap, VA 24328For Sale
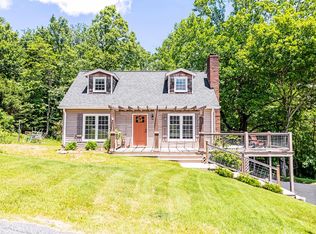
 MLS ID #110682, Mandy Johnson, Foothill Homes and Land LLC. SWVAR
 - $249,9003 bd2 ba1.2k sqft54 Windermere Way, Fancy Gap, VA 24328For Sale
 MLS ID #110774, Roger M. Cramer, Rogers Realty & Auction Company Inc. SWVAR
 - $219,0003 bd2 ba1.3k sqft5670 Chances Creek Rd, Fancy Gap, VA 24328For Sale
 MLS ID #111845, Christopher Ward, Ward Real Estate Group, LLC. SWVAR
 - $249,9003 bd2 ba1.2k sqft138 Mountaineer Way, Fancy Gap, VA 24328For Sale
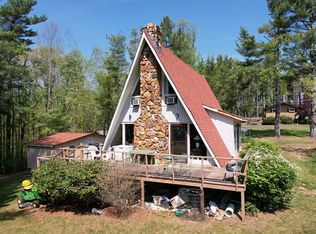 MLS ID #111777, Bj Watkins, Fancy Gap Mountain Realty LLC. SWVAR
 - $264,5002 bd2 ba1.3k sqft69 Overland Trl, Fancy Gap, VA 24328For SaleMLS ID #110717, Tim Telling, Country Road Realty. SWVAR
- $271,5002 bd1 ba1.4k sqft86 Sugar Loaf Rd, Fancy Gap, VA 24328For SaleMLS ID #111764, Trena Nichols, Kyle Realty, Inc.. SWVAR
- $350,0002 bd2 ba2.1k sqft107 Mountain View Dr, Fancy Gap, VA 24328For Sale
 MLS ID #924315, JODY LYONS. RVAR
 - $289,0003 bd3 ba2.1k sqft3019 Lightning Ridge Rd, Fancy Gap, VA 24328For SaleMLS ID #111478, Wray Elliott, Kyle Realty, Inc.. SWVAR
- $335,0003 bd2 ba1.8k sqft3235 Misty Trl, Fancy Gap, VA 24328For SaleMLS ID #111919, Janet Linkous, Cox Realty. SWVAR
- $194,9003 bd2 ba1.4k sqft8699 Pipers Gap Rd, Galax, VA 24333For SaleMLS ID #112142, Jamie Keatley, Morton Realty & Auction. SWVAR
- $260,0002 bd2 ba1.1k sqft516 Volunteer Rd, Fancy Gap, VA 24328For SaleMLS ID #109579, Wray Elliott, Kyle Realty, Inc.. SWVAR
- $225,0003 bd2 ba1.1k sqft249 Lyons Cir, Hillsville, VA 24343For SaleMLS ID #112200, Christopher Ward, Ward Real Estate Group, LLC. SWVAR
- $225,0003 bd2 ba1.4k sqft277 Brandy Wine Trl, Cana, VA 24317For SaleMLS ID #110278, Joseph Terry, Keller Williams Realty Elite. SWVAR
- $349,9003 bd4 ba1.5k sqft227 Hunters Path, Fancy Gap, VA 24328For SaleMLS ID #109078, Trena Nichols, Kyle Realty, Inc.. SWVAR
- $199,0003 bd1 ba1k sqft42 Hidden Pines Ln, Hillsville, VA 24343For SaleMLS ID #112202, Bj Watkins, Fancy Gap Mountain Realty LLC. SWVAR
- $229,9003 bd2 ba1.2k sqft549 Ararat Hwy, Ararat, VA 24053For SaleMLS ID #112126, Ronnie Collins, Keller Williams Realty Elite. SWVAR
- $239,9004 bd1 ba1.8k sqft1363 Forest Oak Rd, Woodlawn, VA 24381For SaleMLS ID #109500, Renee Pearman, Ward Real Estate Group, LLC. SWVAR
- $269,9003 bd2 ba1.4k sqft163 Florida Ave, Mount Airy, NC 27030For Sale
 MLS ID #1238252, Eric Hodges. Triad MLS
 - $349,0002 bd3 ba2.1k sqft219 Otter Creek Trl, Fancy Gap, VA 24328For SaleMLS ID #109875, Kaye Burnett, Fancy Gap Mountain Realty LLC. SWVAR
- $279,9003 bd1 ba1.3k sqft482 Troutland Rd, Hillsville, VA 24343For SaleMLS ID #111600, Richard Jones, Woods River Realty, Inc.. SWVAR
