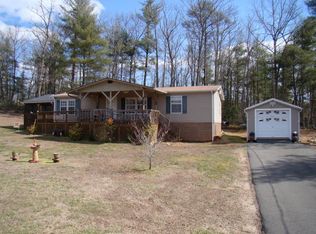
Beautiful like-new home located in the desirable Cana area of Carroll County! This well-maintained 3 bedroom, 2 bathroom home offers approximately 1,485 finished square feet with an inviting open floor plan and modern finishes throughout. Built in 2021, this property has been exceptionally cared for and feels almost brand new. The home features spacious bedrooms, a comfortable living area, and a well-equipped kitchen perfect for everyday living or entertaining. Some furnishings are negotiable, offering a move-in ready opportunity for the next owner. Outside you will find a nice outbuilding providing excellent storage or workshop space, along with a privacy fence. Conveniently located with paved road frontage and public water, this property combines peaceful country living with modern convenience. Whether you are looking for a full-time residence, retirement home, or investment opportunity, this beautiful property is one you do not want to miss! Approximately one mile to I-77, 10 minutes to Mt Airy NC, and 15 minutes to the Blue Ridge Parkway.
For sale
Price cut: $5K (7/23)
$249,900
277 Brandy Wine Trl, Cana, VA 24317
3beds
1,485sqft
Single Family Residence, Manufactured Home
Built in 2021
0.46 Acres Lot
$-- Zestimate®
$168/sqft
$-- HOA
What's special
- 68 days |
- 530 |
- 13 |
Zillow last checked:
Listing updated:
Listed by:
Joseph Terry 276-233-1886,
Keller Williams Realty Elite 336-283-8683,
Ronnie Collins 276-733-9024,
Keller Williams Realty Elite
Source: SWVAR,MLS#: 110278
Facts & features
Interior
Bedrooms & bathrooms
- Bedrooms: 3
- Bathrooms: 2
- Full bathrooms: 2
- Main level bathrooms: 2
- Main level bedrooms: 3
Primary bedroom
- Level: Main
Bedroom 2
- Level: Main
Bedroom 3
- Level: Main
Bathroom
- Level: Main
Bathroom 2
- Level: Main
Dining room
- Level: Main
Kitchen
- Level: Main
Living room
- Level: Main
Basement
- Area: 0
Heating
- Heat Pump
Cooling
- Central Air, Heat Pump
Appliances
- Included: Dishwasher, Dryer, Electric Cooktop, Microwave, Refrigerator, Washer
- Laundry: Main Level
Features
- Ceiling Fan(s)
- Flooring: Carpet, Laminate
- Windows: Insulated Windows
- Basement: Crawl Space,None
- Has fireplace: No
- Fireplace features: None
Interior area
- Total structure area: 1,485
- Total interior livable area: 1,485 sqft
- Finished area above ground: 1,485
- Finished area below ground: 0
Video & virtual tour
Property
Parking
- Parking features: Driveway, Gravel
Features
- Stories: 1
- Patio & porch: None
- Fencing: Privacy Fence
- Water view: None
- Waterfront features: None
Lot
- Size: 0.46 Acres
- Features: Cleared, Rolling Slope
Details
- Parcel number: 160627
- Zoning: n/a
Construction
Type & style
- Home type: MobileManufactured
- Property subtype: Single Family Residence, Manufactured Home
Materials
- Vinyl Siding
- Roof: Shingle
Condition
- Year built: 2021
Utilities & green energy
- Sewer: Septic Tank
- Water: Public
- Utilities for property: Natural Gas Not Available
Community & HOA
Community
- Subdivision: Brandywine Estates
HOA
- Has HOA: No
- Services included: None
Location
- Region: Cana
Financial & listing details
- Price per square foot: $168/sqft
- Tax assessed value: $209,100
- Annual tax amount: $1,024
- Date on market: 5/23/2026
Estimated market value
Not available
Estimated sales range
Not available
Not available
Price history
| Date | Event | Price |
|---|---|---|
| 7/23/2026 | Price change | $249,900-2%$168/sqft |
Source:  SWVAR #110278 Report a problem SWVAR #110278 Report a problem | ||
| 6/23/2026 | Price change | $254,900-1.9%$172/sqft |
Source: SWVAR #110278 Report a problem | ||
| 6/6/2026 | Price change | $259,900-3.7%$175/sqft |
Source: SWVAR #110278 Report a problem | ||
| 5/29/2026 | Price change | $269,900-1.9%$182/sqft |
Source: SWVAR #110278 Report a problem | ||
| 5/23/2026 | Listed for sale | $275,000+61.2%$185/sqft |
Source: SWVAR #110278 Report a problem | ||
| 3/1/2021 | Sold | $170,639+798.1%$115/sqft |
Source: Public Record Report a problem | ||
| 10/5/2020 | Sold | $19,000$13/sqft |
Source: Public Record Report a problem | ||
Public tax history
| Year | Property taxes | Tax assessment |
|---|---|---|
| 2025 | $1,025 +38.8% | $209,100 +67.1% |
| 2024 | $738 | $125,100 |
| 2023 | $738 -7.8% | $125,100 |
| 2022 | $801 +1662% | $125,100 +1662% |
| 2021 | $45 -7.9% | $7,100 |
| 2020 | $49 | $7,100 |
| 2019 | $49 | $7,100 |
| 2018 | $49 | $7,100 |
| 2017 | -- | $7,100 -16.5% |
| 2016 | -- | $8,500 |
| 2015 | -- | $8,500 |
| 2014 | -- | $8,500 |
Find assessor info on the county website
Monthly payment
Climate risks
Neighborhood: 24317
Nearby schools
GreatSchools rating
- 7/10St Paul SchoolGrades: PK-7Distance: 2.9 mi
- 5/10Carroll County High SchoolGrades: 9-12Distance: 12.9 mi
- 6/10Carroll County MiddleGrades: 6-8Distance: 13.3 mi
Schools provided by the listing agent
- Elementary: St Paul
- Middle: Carroll County Intermediate
- High: Carroll County
Source: SWVAR. This data may not be complete. We recommend contacting the local school district to confirm school assignments for this home.
- $173,6003 bd2 ba1.2k sqft329 Brandy Wine Trl, Cana, VA 24317Off Market
- $15,900-- bd-- ba-- sqft227 Brandy Wine Trl, Cana, VA 24317Off Market
- $218,6004 bd3 ba2k sqft330 Brandy Wine Trl, Cana, VA 24317Off Market
- $18,000-- bd-- ba-- sqft359 Brandy Wine Trl, Cana, VA 24317Off Market
- $215,0004 bd3 ba2k sqftLOT 17 Brandywine Trl, Cana, VA 24317Off Market
- $133,600-- bd-- ba-- sqft214 Brandy Wine Trl, Cana, VA 24317Off Market
- $16,600-- bd-- ba-- sqft175 Brandy Wine Trl, Cana, VA 24317Off Market
- $22,300-- bd-- ba-- sqft375 Brandy Wine Trl, Cana, VA 24317Off Market
A local agent can set up tours, give advice and negotiate with sellers.
Similar homes
- $249,0003 bd2 ba1.2k sqft930 Fish Lake Rd, Cana, VA 24317For Sale
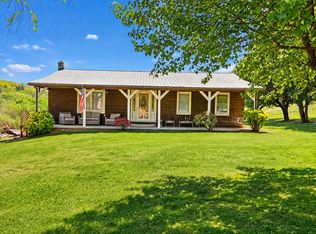
 MLS ID #109651, Mark Hawks, Kyle Realty, Inc.. SWVAR
 - $259,0002 bd1 ba1.2k sqft60 Edwin Ln, Cana, VA 24317For Sale
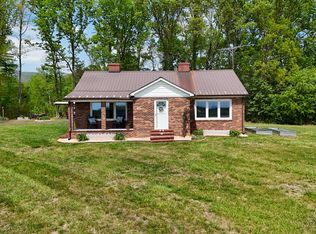 MLS ID #109714, B. Mark Rogers, Rogers Realty & Auction Company Inc. SWVAR
 - $229,9003 bd1 ba1.2k sqft348 Fish Lake Rd, Cana, VA 24317For Sale
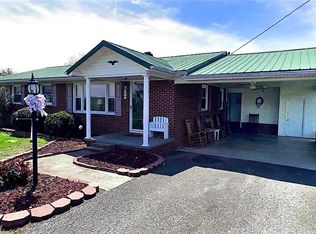
 MLS ID #1215725, Manus McMillian. Triad MLS
 - $200,0003 bd2 ba2.1k sqft2282 Old Pipers Gap Rd, Cana, VA 24317For Sale
 MLS ID #104659, Ronnie Collins, Keller Williams Realty Elite. SWVAR
 - $275,0002 bd1 ba1.4k sqft344-344 McCraw Rd, Lambsburg, VA 24351For SaleMLS ID #110930, Samuel Collins, Keller Williams Realty Elite. SWVAR
- $209,0003 bd2 ba1.3k sqft1276 Parkwood Rd, Lambsburg, VA 24351For SaleMLS ID #110582, James Mchone, The Granite City Group LLC. SWVAR
- $252,5003 bd1 ba1.4k sqft189 W Cleve St, Mount Airy, NC 27030For SaleMLS ID #1225676, Shawn Hogan. Triad MLS
- $247,9003 bd2 ba1.2k sqft319 Hay St, Mount Airy, NC 27030For SaleMLS ID #1229018, Sandra Richards. Triad MLS
- $280,0003 bd2 ba1.3k sqft101 Chateau Ln, Fancy Gap, VA 24328For SaleMLS ID #104328, Roger M. Cramer, Rogers Realty & Auction Company Inc. SWVAR
- $279,0004 bd2 ba1.6k sqft163 Alpine Way, Fancy Gap, VA 24328For SaleMLS ID #110682, Mandy Johnson, Foothill Homes and Land LLC. SWVAR
- $247,0003 bd2 ba1.3k sqft118 Badgett Avenue, Mount Airy, NC 27030For SaleMLS ID #262951, Malissa Gentry. High Country AOR
- $272,0002 bd2 ba1.3k sqft69 Overland Trl, Fancy Gap, VA 24328For SaleMLS ID #110717, Tim Telling, Country Road Realty. SWVAR
- $274,0003 bd4 ba1.3k sqft134 Carolina Ave, Mount Airy, NC 27030For SaleMLS ID #1221825, David Blythe. Triad MLS
- $215,9003 bd2 ba1.1k sqft231 Cp Riddle Trl, Mount Airy, NC 27030For SaleMLS ID #1216458, Shelia Vernon. Triad MLS
- $239,9003 bd2 ba1.1k sqft151 W Grayson St, Hillsville, VA 24343For SaleMLS ID #110762, Blake Goad, Primm Real Estate Firm, LLC. SWVAR
- $295,0003 bd2 ba1.3k sqft154 Powhatan Trl, Fancy Gap, VA 24328For SaleMLS ID #110578, Bruce Hunt, Ballard Real Estate Group LLC. SWVAR
- $205,0003 bd2 ba1.2k sqft863 Willis Gap Rd, Ararat, VA 24053For SaleMLS ID #110756, Eugenia Sexton, Rainbow Realty. SWVAR
- $150,0004 bd2 ba1.2k sqft20 Towe Ln, Cana, VA 24317For SaleMLS ID #110832, Ronald Mann, Beamer & Kirkman Realty LLC. SWVAR
- $239,0003 bd1 ba1k sqft816 W Haymore St, Mount Airy, NC 27030For SaleMLS ID #1226028, Renee Kirkman. Triad MLS
- $229,9003 bd2 ba1k sqft329 Hill St, Hillsville, VA 24343For SaleMLS ID #105889, Arnold Grimm, Cox Realty. SWVAR
