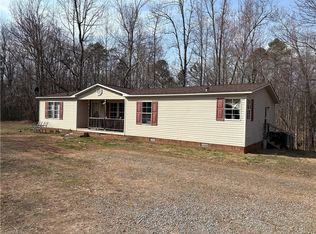
Escape to your own private slice of the Virginia foothills! Situated on a generous, usable .86 acre lot, this spacious 4-bedroom home offers the perfect blend of affordable country living and incredible access to outdoor adventure. Inside, the rare 4-bedroom layout provides the maximum space and flexibility needed for a growing family, dedicated home office, or guest rooms. Outside, your expansive, peaceful lot gives you the freedom to garden, build, or relax, with peek-a-boo views that capture the beautiful, vibrant changes of the local seasonal foliage.The real magic of this property is its prime location. You are nestled right in the heart of the region's best destinations, located just minutes from the hiking paths of the Appalachian Trail, the scenic drives of the Blue Ridge Parkway, and the historic charm of Mount Airy (the famous inspiration for Mayberry). Enjoy low-maintenance living on a sizeable piece of land with the ultimate mountain lifestyle right at your doorstep!
For sale
Price cut: $15K (7/14)
$175,000
20 Towe Ln, Cana, VA 24317
4beds
1,216sqft
Single Family Residence, Mobile Home
Built in 2024
0.86 Acres Lot
$170,100 Zestimate®
$144/sqft
$-- HOA
What's special
Sizeable piece of landExpansive peaceful lotPeek-a-boo viewsMaximum space and flexibility
- 17 days |
- 600 |
- 20 |
Zillow last checked:
Listing updated:
Listed by:
Ronald Mann 336-239-7804,
Beamer & Kirkman Realty LLC 336-326-5090
Source: SWVAR,MLS#: 110832
Facts & features
Interior
Bedrooms & bathrooms
- Bedrooms: 4
- Bathrooms: 2
- Full bathrooms: 2
Primary bedroom
- Level: First
- Area: 175
- Dimensions: 12.5 x 14
Bedroom 2
- Level: First
- Area: 77.4
- Dimensions: 8.6 x 9
Bedroom 3
- Level: First
- Area: 77.4
- Dimensions: 8.6 x 9
Bedroom 4
- Level: First
- Area: 110
- Dimensions: 11 x 10
Dining room
- Level: First
- Area: 84
- Dimensions: 7 x 12
Kitchen
- Level: First
- Area: 96
- Dimensions: 8 x 12
Living room
- Level: First
- Area: 210.25
- Dimensions: 14.5 x 14.5
Basement
- Area: 0
Heating
- Central, Electric
Cooling
- Central Air, Electric
Appliances
- Included: Dishwasher, Range
Features
- Flooring: Carpet, Vinyl
- Windows: Metal, Window Treatments
- Basement: Crawl Space,None
- Has fireplace: No
- Fireplace features: None
Interior area
- Total structure area: 1,216
- Total interior livable area: 1,216 sqft
- Finished area above ground: 1,216
- Finished area below ground: 0
Video & virtual tour
Property
Parking
- Parking features: Gravel
Features
- Stories: 1
- Patio & porch: Deck
- Fencing: None
- Water view: None
- Waterfront features: None
Lot
- Size: 0.86 Acres
- Features: Cleared, Rolling Slope
Details
- Zoning: Res
- Other equipment: Satellite Receiver
Construction
Type & style
- Home type: MobileManufactured
- Property subtype: Single Family Residence, Mobile Home
Materials
- Aluminum Siding
- Roof: Metal
Condition
- Year built: 2024
Utilities & green energy
- Sewer: Septic Tank
- Water: Well
- Utilities for property: Natural Gas Not Available
Community & HOA
Community
- Subdivision: None
HOA
- Has HOA: No
- Services included: None
Location
- Region: Cana
Financial & listing details
- Price per square foot: $144/sqft
- Annual tax amount: $127
- Date on market: 7/3/2026
- Road surface type: Paved
- Body type: Single Wide

Ron Mann
(336) 239-7804
By pressing Contact Agent, you agree that the real estate professional identified above may call/text you about your search, which may involve use of automated means and pre-recorded/artificial voices. You don't need to consent as a condition of buying any property, goods, or services. Message/data rates may apply. You also agree to our Terms of Use. Zillow does not endorse any real estate professionals. We may share information about your recent and future site activity with your agent to help them understand what you're looking for in a home.
Estimated market value
$170,100
$162,000 - $179,000
Not available
Price history
| Date | Event | Price |
|---|---|---|
| 7/14/2026 | Price change | $175,000-7.9%$144/sqft |
Source:  SWVAR #110832 Report a problem SWVAR #110832 Report a problem | ||
| 7/3/2026 | Listed for sale | $190,000$156/sqft |
Source: SWVAR #110832 Report a problem | ||
Public tax history
Tax history is unavailable.
Monthly payment
Climate risks
Neighborhood: 24317
Nearby schools
GreatSchools rating
- 7/10St Paul SchoolGrades: PK-7Distance: 1.5 mi
- 5/10Carroll County High SchoolGrades: 9-12Distance: 10.3 mi
- 6/10Carroll County MiddleGrades: 6-8Distance: 10.9 mi
Schools provided by the listing agent
- Elementary: Carroll County
- Middle: Carroll County Intermediate
- High: Carroll County
Source: SWVAR. This data may not be complete. We recommend contacting the local school district to confirm school assignments for this home.
- $67,8002 bd1 ba784 sqft3677 Meadowbrook Rd, Cana, VA 24317Off Market
- $610,0004 bd3 ba5.3k sqft3807 Meadowbrook Rd, Cana, VA 24317For Sale

- $659,4004 bd4 ba6.3k sqft240 Tan Bark Trl, Cana, VA 24317Off Market
- $392,600-- bd-- ba-- sqft3835 Meadowbrook Rd, Cana, VA 24317Off Market
- $262,800-- bd-- ba-- sqft79 Towe Ln, Cana, VA 24317Off Market
- $139,9004 bd2 ba1.8k sqft3581 Meadowbrook Rd, Cana, VA 24317Off Market
- $1,200-- bd-- ba-- sqft3581 Meadowbrook Rd, Cana, VA 24317Off Market
- $42,500-- bd-- ba-- sqft143 Towe Ln, Cana, VA 24317Off Market
Similar homes
- $199,0003 bd2 ba1.3k sqft13854 Fancy Gap Hwy, Cana, VA 24317For Sale

 MLS ID #110658, Samuel Collins, Keller Williams Realty Elite. SWVAR
 - $179,9004 bd1 ba1.7k sqft1184 Keno Rd, Fancy Gap, VA 24328For Sale
 MLS ID #110957, Gregory Yonce, Ballard Real Estate Group LLC. SWVAR
 - $169,0004 bd2 ba1.5k sqft313 Webster Rd, Mount Airy, NC 27030For Sale
 MLS ID #1200079, Bobbie Collins. Triad MLS
 - $175,0003 bd2 ba1.4k sqft125 Maple Hollow Rd, Mount Airy, NC 27030For Sale
 MLS ID #1211333, Matthew Riggan. Triad MLS
 - $254,9003 bd2 ba1.4k sqft277 Brandy Wine Trl, Cana, VA 24317For SaleMLS ID #110278, Joseph Terry, Keller Williams Realty Elite. SWVAR
- $169,5002 bd1 ba1k sqft1269 Crownridge Rd, Galax, VA 24333For SaleMLS ID #110922, Tom Kyle, Kyle Realty, Inc.. SWVAR
- $165,0003 bd2 ba1.3k sqft127 Cox St, Galax, VA 24333For SaleMLS ID #111093, Christopher Fox, BHHS- Mountain Sky Properties, Wytheville. SWVAR
- $209,0003 bd2 ba1.3k sqft1276 Parkwood Rd, Lambsburg, VA 24351For SaleMLS ID #110582, James Mchone, The Granite City Group LLC. SWVAR
- $229,9003 bd1 ba1.2k sqft348 Fish Lake Rd, Cana, VA 24317For SaleMLS ID #1215725, Manus McMillian. Triad MLS
- $249,0003 bd2 ba1.2k sqft930 Fish Lake Rd, Cana, VA 24317For SaleMLS ID #109651, Mark Hawks, Kyle Realty, Inc.. SWVAR
- $139,9003 bd2 ba1k sqft67 Forest Haven Dr, Fancy Gap, VA 24328For Sale
 MLS ID #426398, Heather Gallimore, Virginia Mountain Realty. New River Valley AOR
 - $205,0003 bd2 ba1.2k sqft863 Willis Gap Rd, Ararat, VA 24053For SaleMLS ID #110756, Eugenia Sexton, Rainbow Realty. SWVAR
- $155,0004 bd2 ba1.4k sqft146 Duvall Rd, Willis, VA 24380For Sale
 MLS ID #927465, DANIELLE DILLON. RVAR
 - $149,9003 bd1 ba1.6k sqft634 Appalachian Trl, Fancy Gap, VA 24328For SaleMLS ID #95896, Kaye Burnett, Fancy Gap Mountain Realty LLC. SWVAR
- $229,9003 bd2 ba1.2k sqft549 Ararat Hwy, Ararat, VA 24053For SaleMLS ID #111081, Ronnie Collins, Keller Williams Realty Elite. SWVAR
- $234,9003 bd2 ba1.4k sqft116 Brookfield Dr, Mount Airy, NC 27030For SaleMLS ID #1227327, Stephanie Montgomery. Triad MLS
- $215,0003 bd2 ba1.5k sqft195 Mountain Crest Ln, Claudville, VA 24076For SaleMLS ID #1227414, Bryant Brantley. Triad MLS
- $249,9003 bd2 ba1.4k sqft3047 Millstone Rd, Woodlawn, VA 24381For SaleMLS ID #111094, Heather Gallimore, Virginia Mountain Realty. SWVAR
- $259,0002 bd1 ba1.2k sqft60 Edwin Ln, Cana, VA 24317For SaleMLS ID #109714, B. Mark Rogers, Rogers Realty & Auction Company Inc. SWVAR
- $190,0003 bd2 ba1.2k sqft3673 State Highway 66 N, Westfield, NC 27053For SaleMLS ID #1219334, Samantha Mosley. Triad MLS
