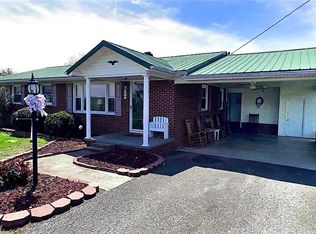
Country Living at Its Best! Enjoy peaceful country living just minutes from Mount Airy, NC, the Blue Ridge Parkway, and the North Carolina state line. This well-maintained home offers 3 bedrooms, 2 full baths, and a comfortable floor plan with numerous updates throughout. Relax on the covered front porch or entertain on the new rear deck overlooking the spacious yard. Inside, the primary suite features an ensuite bathroom with a walk-in closet, along with updated flooring throughout the home. Recent improvements include a new HVAC system and updated flooring, reflecting the care this property has received. Outside, you'll find a stick-built garage/storage building on a concrete slab with plenty of space for hobbies, a workshop, or additional storage. The garage also offers ample attic storage, and a lean-to shed provides even more room for equipment and outdoor essentials. The beautifully landscaped yard features attractive river rock accents and plenty of space to enjoy the outdoors. Conveniently located near Mount Airy, the Blue Ridge Parkway, and local amenities, this move-in-ready property offers the perfect blend of country charm, functionality, and convenience. Come see all this property has to offer!
Under contract
$199,000
13854 Fancy Gap Hwy, Cana, VA 24317
3beds
1,364sqft
Single Family Residence, Mobile Home
Built in 2001
0.92 Acres Lot
$-- Zestimate®
$146/sqft
$-- HOA
What's special
Covered front porchWalk-in closetNew hvac system
- 47 days |
- 524 |
- 39 |
Zillow last checked:
Listing updated:
Listed by:
Samuel Collins 276-733-0023,
Keller Williams Realty Elite 336-283-8683,
Ronnie Collins 276-733-9024,
Keller Williams Realty Elite
Source: SWVAR,MLS#: 110658
Facts & features
Interior
Bedrooms & bathrooms
- Bedrooms: 3
- Bathrooms: 2
- Full bathrooms: 2
- Main level bathrooms: 2
- Main level bedrooms: 3
Primary bedroom
- Level: Main
Bedroom 2
- Level: Main
Bedroom 3
- Level: Main
Bathroom
- Level: Main
Bathroom 2
- Level: Main
Dining room
- Level: Main
Kitchen
- Level: Main
Living room
- Level: Main
Basement
- Area: 0
Heating
- Central, Heat Pump
Cooling
- Central Air, Heat Pump
Appliances
- Included: Other
- Laundry: Main Level
Features
- Ceiling Fan(s)
- Flooring: Newer Floor Covering, Laminate
- Windows: Insulated Windows
- Basement: Crawl Space,None
- Number of fireplaces: 1
- Fireplace features: Gas Log, One
Interior area
- Total structure area: 1,364
- Total interior livable area: 1,364 sqft
- Finished area above ground: 1,364
- Finished area below ground: 0
Video & virtual tour
Property
Parking
- Parking features: Driveway, Gravel
Features
- Stories: 1
- Patio & porch: Covered, Porch
- Exterior features: Mature Trees
- Fencing: None
- Water view: None
- Waterfront features: None
Lot
- Size: 0.92 Acres
- Features: Cleared, Rolling Slope
Details
- Parcel number: 154A180
- Zoning: N/A
Construction
Type & style
- Home type: MobileManufactured
- Property subtype: Single Family Residence, Mobile Home
Materials
- Vinyl Siding
- Foundation: Permanent
- Roof: Metal
Condition
- Year built: 2001
Utilities & green energy
- Sewer: Septic Tank
- Water: Public
- Utilities for property: Natural Gas Not Available
Community & HOA
Community
- Security: Smoke Detector(s)
HOA
- Has HOA: No
- Services included: None
Location
- Region: Cana
Financial & listing details
- Price per square foot: $146/sqft
- Tax assessed value: $152,200
- Annual tax amount: $745
- Date on market: 6/21/2026
- Road surface type: Paved
- Body type: Double Wide
S
Samuel Collins
(276) 733-0023
By pressing Contact Agent, you agree that the real estate professional identified above may call/text you about your search, which may involve use of automated means and pre-recorded/artificial voices. You don't need to consent as a condition of buying any property, goods, or services. Message/data rates may apply. You also agree to our Terms of Use. Zillow does not endorse any real estate professionals. We may share information about your recent and future site activity with your agent to help them understand what you're looking for in a home.
Estimated market value
Not available
Estimated sales range
Not available
Not available
Price history
| Date | Event | Price |
|---|---|---|
| 7/28/2026 | Contingent | $199,000$146/sqft |
Source:  SWVAR #110658 Report a problem SWVAR #110658 Report a problem | ||
| 7/19/2026 | Listed for sale | $199,000$146/sqft |
Source: SWVAR #110658 Report a problem | ||
| 7/10/2026 | Contingent | $199,000$146/sqft |
Source: SWVAR #110658 Report a problem | ||
| 7/7/2026 | Listed for sale | $199,000$146/sqft |
Source: SWVAR #110658 Report a problem | ||
| 6/30/2026 | Contingent | $199,000$146/sqft |
Source: SWVAR #110658 Report a problem | ||
| 6/21/2026 | Listed for sale | $199,000$146/sqft |
Source: SWVAR #110658 Report a problem | ||
| 6/20/2026 | Listing removed | $199,000 |
Source:  Triad MLS #1222252 Report a problem Triad MLS #1222252 Report a problem | ||
| 6/13/2026 | Price change | $199,000-5.2%$146/sqft |
Source: SWVAR #110277 Report a problem | ||
| 6/1/2026 | Price change | $210,000-6.7%$154/sqft |
Source: SWVAR #110277 Report a problem | ||
| 5/23/2026 | Listed for sale | $225,000+32.7%$165/sqft |
Source: SWVAR #110277 Report a problem | ||
| 3/1/2023 | Sold | $169,500+0.3% |
Source: Triad MLS #1094268 Report a problem | ||
| 1/20/2023 | Pending sale | $169,000 |
Source: Triad MLS #1094268 Report a problem | ||
| 1/20/2023 | Contingent | $169,000$124/sqft |
Source: SWVAR #85291 Report a problem | ||
| 1/18/2023 | Listed for sale | $169,000+172.6% |
Source: Triad MLS #1094268 Report a problem | ||
| 3/27/2020 | Sold | $62,000+3.3%$45/sqft |
Source: Public Record Report a problem | ||
| 8/15/2019 | Sold | $60,000$44/sqft |
Source: Public Record Report a problem | ||
Public tax history
| Year | Property taxes | Tax assessment |
|---|---|---|
| 2025 | $746 +46.1% | $152,200 +76% |
| 2024 | $510 | $86,500 |
| 2023 | $510 -7.8% | $86,500 |
| 2022 | $554 | $86,500 |
| 2021 | $554 +9.7% | $86,500 +19.1% |
| 2020 | $505 | $72,600 |
| 2019 | $505 | $72,600 |
| 2018 | $505 | $72,600 |
| 2017 | -- | $72,600 -8.7% |
| 2016 | -- | $79,500 |
| 2015 | -- | $79,500 |
| 2014 | -- | $79,500 |
| 2013 | -- | $79,500 -21.1% |
| 2012 | -- | $100,800 |
| 2011 | -- | $100,800 |
| 2010 | -- | $100,800 |
Find assessor info on the county website
Monthly payment
Climate risks
Neighborhood: 24317
Nearby schools
GreatSchools rating
- 7/10St Paul SchoolGrades: PK-7Distance: 1.5 mi
- 5/10Carroll County High SchoolGrades: 9-12Distance: 12.4 mi
- 6/10Carroll County MiddleGrades: 6-8Distance: 13 mi
Schools provided by the listing agent
- Elementary: St Paul
- Middle: Carroll County Intermediate
- High: Carroll County
Source: SWVAR. This data may not be complete. We recommend contacting the local school district to confirm school assignments for this home.
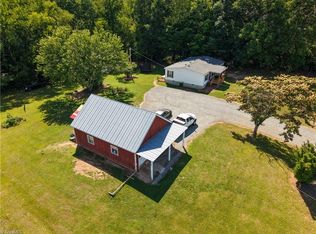
- $199,0003 bd2 ba1.3k sqft13854 State Highway 52, Cana, VA 24317Pending
- $25,600-- bd-- ba-- sqft13832 Fancy Gap Hwy, Cana, VA 24317Off Market
- $132,000-- bd-- ba-- sqft13912 Fancy Gap Hwy, Cana, VA 24317Off Market
- $62,600-- bd-- ba-- sqft13845 Fancy Gap Hwy, Cana, VA 24317Off Market
- $83,700-- bd-- ba-- sqft13879 Fancy Gap Hwy, Cana, VA 24317Off Market
- $182,300-- bd-- ba-- sqft13821 Fancy Gap Hwy, Cana, VA 24317Off Market
- $142,200-- bd-- ba-- sqft13797 Fancy Gap Hwy, Cana, VA 24317Off Market
- $220,500-- bd-- ba-- sqft300 Plantation Dr, Cana, VA 24317Off Market
Similar homes
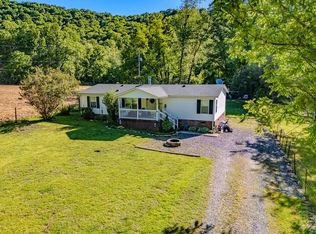
- $199,0003 bd2 ba1.3k sqft1276 Parkwood Rd, Lambsburg, VA 24351For Sale
 MLS ID #110582, James Mchone, The Granite City Group LLC. SWVAR
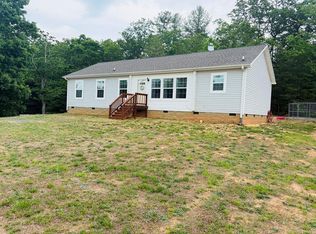
 - $249,9003 bd2 ba1.4k sqft277 Brandy Wine Trl, Cana, VA 24317For Sale
 MLS ID #110278, Joseph Terry, Keller Williams Realty Elite. SWVAR
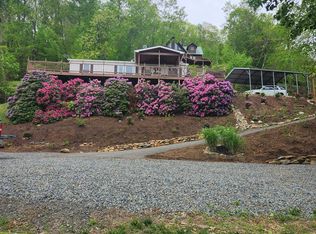
 - $235,0003 bd2 ba1k sqft1391 Elk Spur Rd, Fancy Gap, VA 24328For Sale
 MLS ID #111234, Sandra Colston, Angela Brown & Associates. SWVAR
 - $229,9003 bd1 ba1.2k sqft348 Fish Lake Rd, Cana, VA 24317For Sale
 MLS ID #1215725, Manus McMillian. Triad MLS
 - $249,0003 bd2 ba1.2k sqft930 Fish Lake Rd, Cana, VA 24317For SaleMLS ID #109651, Mark Hawks, Kyle Realty, Inc.. SWVAR
- $238,9002 bd2 ba1.2k sqft1022 Turner Spur Rd, Fancy Gap, VA 24328For SaleMLS ID #111297, Ronnie Collins, Keller Williams Realty Elite. SWVAR
- $225,0003 bd2 ba1.5k sqft56 Foxfire Ln, Galax, VA 24333For Sale
 MLS ID #428270, Keith Clark, Berkshire Hathaway Home Services Mountain Sky Properties-Hillsv. New River Valley AOR
 - $185,0003 bd2 ba1.2k sqft863 Willis Gap Rd, Ararat, VA 24053For SaleMLS ID #110756, Eugenia Sexton, Rainbow Realty. SWVAR
- $150,0004 bd2 ba1.2k sqft20 Towe Ln, Cana, VA 24317For SaleMLS ID #110832, Ronald Mann, Beamer & Kirkman Realty LLC. SWVAR
- $175,0003 bd2 ba1.4k sqft125 Maple Hollow Rd, Mount Airy, NC 27030For SaleMLS ID #1211333, Matthew Riggan. Triad MLS
- $245,0003 bd2 ba1.2k sqft802 Carrollview Rd, Fancy Gap, VA 24328For SaleMLS ID #111301, Paul Burnett, Fancy Gap Mountain Realty LLC. SWVAR
- $235,0003 bd3 ba1.4k sqft672 Evergreen Trl, Fancy Gap, VA 24328For SaleMLS ID #111303, Rickie Moser, Cox Realty. SWVAR
- $215,9003 bd2 ba1.1k sqft231 Cp Riddle Trl, Mount Airy, NC 27030For SaleMLS ID #1216458, Shelia Vernon. Triad MLS
- $199,9002 bd2 ba990 sqft11493 Glade Valley Road, Ennice, NC 28623For SaleMLS ID #263592, Mark Hawks. High Country AOR
- $169,0004 bd2 ba1.5k sqft313 Webster Rd, Mount Airy, NC 27030For SaleMLS ID #1200079, Bobbie Collins. Triad MLS
- $200,0003 bd2 ba1.3k sqft751 Waterberry Rd, Woodlawn, VA 24381For SaleMLS ID #111069, Alex Lineberry, A Team Real Estate Company, KW Galax. SWVAR
- $259,0002 bd1 ba1.2k sqft60 Edwin Ln, Cana, VA 24317For SaleMLS ID #109714, B. Mark Rogers, Rogers Realty & Auction Company Inc. SWVAR
- $229,9003 bd2 ba1.2k sqft549 Ararat Hwy, Ararat, VA 24053For SaleMLS ID #111081, Ronnie Collins, Keller Williams Realty Elite. SWVAR
- $190,0003 bd2 ba1.2k sqft3673 State Highway 66 N, Westfield, NC 27053For SaleMLS ID #1219334, Samantha Mosley. Triad MLS
- $179,0002 bd2 ba952 sqft1291 Pipers Gap Rd, Galax, VA 24333For SaleMLS ID #110936, Deborah Crigger, Fathom Realty VA LLC. SWVAR
