With over 2.5 acres, this 3-bedroom, 2-bath brick ranch with a full basement with another unfinished bath, offers space, character, and plenty of opportunity. The home features a sunroom filled with natural light, a sitting room, living room, den, dining room, and a large kitchen, providing a variety of spaces to suit everyday living, entertaining, or future customization. The home has been well maintained over the years, though it does need updates and some TLC, making it an excellent opportunity for buyers who want to add value and personalize a home to fit their style and needs. With generous square footage and multiple living areas, there is truly a lot to work with. Outside, the 2.5+ acre lot offers room for gardening, outdoor activities, or simply enjoying the peace and quiet of country living. Conveniently located just 2 miles from Interstate 77, with nearby gas and dining options, and a short drive to the Blue Ridge Parkway, Mount Airy, and Hillsville, where shopping, dining, healthcare, and everyday amenities are just 6–12 miles away. This property offers space, location, and potential—a solid home on a beautiful lot ready for its next chapter.
For sale
Price cut: $5K (8/27)
$195,000
2282 Old Pipers Gap Rd, Cana, VA 24317
3beds
2,148sqft
Single Family Residence
Built in 1961
2.54 Acres Lot
$-- Zestimate®
$91/sqft
$-- HOA
What's special
Sitting roomRoom for gardeningOutdoor activitiesLarge kitchenDining roomFull basement
- 245 days
- 1,102
- 71
Zillow last checked:
Listing updated:
Listed by:
Ronnie Collins 276-733-9024,
Keller Williams Realty Elite 336-283-8683
Source: SWVAR,MLS#: 104659
Facts & features
Interior
Bedrooms & bathrooms
- Bedrooms: 3
- Bathrooms: 2
- Full bathrooms: 2
- Main level bathrooms: 2
- Main level bedrooms: 3
Rooms
- Room types: Basement
Primary bedroom
- Level: Main
Bedroom 2
- Level: Main
Bedroom 3
- Level: Main
Bathroom
- Level: Main
Bathroom 2
- Level: Main
Dining room
- Level: Main
Family room
- Level: Main
Kitchen
- Level: Main
Living room
- Level: Main
Basement
- Area: 1612
Heating
- Heat Pump
Cooling
- Central Air
Appliances
- Included: Dishwasher, Microwave
- Laundry: Main Level
Features
- Ceiling Fan(s), Paneling
- Flooring: Carpet, Tile
- Windows: Storm Window(s)
- Has basement: Yes
- Has fireplace: Yes
- Fireplace features: Brick
Interior area
- Total structure area: 3,520
- Total interior livable area: 2,148 sqft
- Finished area above ground: 1,908
- Finished area below ground: 1,620
Video & virtual tour
Property
Parking
- Total spaces: 1
- Parking features: Drive Under, Paved
- Garage spaces: 1
Features
- Stories: 1
- Patio & porch: None
- Exterior features: Mature Trees
- Fencing: None
- Water view: None
- Waterfront features: None
Lot
- Size: 2.54 Acres
- Features: Level, Rolling Slope
Details
- Parcel number: 161A58
- Zoning: N/A
Construction
Type & style
- Home type: SingleFamily
- Architectural style: Ranch
- Property subtype: Single Family Residence
Materials
- Brick, Dry Wall
- Roof: Shingle
Condition
- Year built: 1961
Utilities & green energy
- Sewer: Septic Tank
- Water: Well
- Utilities for property: Natural Gas Not Available
Community & HOA
HOA
- Has HOA: No
- Services included: None
Location
- Region: Cana
Financial & listing details
- Price per square foot: $91/sqft
- Tax assessed value: $197,800
- Annual tax amount: $982
- Date on market: 1/24/2026
- Road surface type: Paved
Estimated market value
Not available
Estimated sales range
Not available
Not available
Price history
| Date | Event | Price |
|---|---|---|
| 8/27/2026 | Price change | $195,000-2.5%$91/sqft |
Source:  SWVAR #104659 Report a problem SWVAR #104659 Report a problem | ||
| 5/29/2026 | Price change | $200,000-4.8% |
Source:  Triad MLS #1207609 Report a problem Triad MLS #1207609 Report a problem | ||
| 5/6/2026 | Price change | $210,000-4.5%$98/sqft |
Source: SWVAR #104659 Report a problem | ||
| 4/3/2026 | Price change | $220,000-2.2%$102/sqft |
Source: SWVAR #104659 Report a problem | ||
| 2/27/2026 | Price change | $225,000-4.3%$105/sqft |
Source: SWVAR #104659 Report a problem | ||
| 1/24/2026 | Listed for sale | $235,000$109/sqft |
Source: SWVAR #104659 Report a problem | ||
| 9/25/2024 | Listing removed | $235,000$109/sqft |
Source: SWVAR #93965 Report a problem | ||
| 6/26/2024 | Price change | $235,000-2.1%$109/sqft |
Source: SWVAR #93965 Report a problem | ||
| 6/3/2024 | Listed for sale | $240,000$112/sqft |
Source: SWVAR #93965 Report a problem | ||
Public tax history
| Year | Property taxes | Tax assessment |
|---|---|---|
| 2025 | $969 +35.7% | $197,800 +63.3% |
| 2024 | $714 | $121,100 |
| 2023 | $714 -7.8% | $121,100 |
| 2022 | $775 | $121,100 |
| 2021 | $775 +1.4% | $121,100 +10.1% |
| 2020 | $765 | $110,000 |
| 2019 | $765 | $110,000 |
| 2018 | $765 | $110,000 |
| 2017 | -- | $110,000 +1.1% |
| 2016 | -- | $108,800 |
| 2015 | -- | $108,800 |
| 2014 | -- | $108,800 |
| 2013 | -- | $108,800 -21.3% |
| 2012 | -- | $138,200 |
| 2011 | -- | $138,200 |
| 2010 | -- | $138,200 |
Find assessor info on the county website
Monthly payment
Est. payment
Payment breakdown
Explore the cost of this home by adjusting the details. Changes won't be saved.Climate risks
Neighborhood: 24317
Nearby schools
Schools provided by the listing agent
- Elementary: St Paul
- Middle: Carroll County Intermediate
- High: Carroll County
Source: SWVAR. This data may not be complete. We recommend contacting the local school district to confirm school assignments for this home.
Similar homes
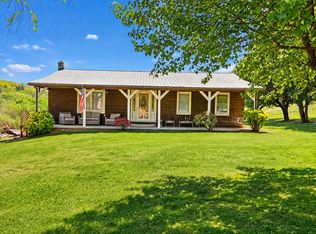
- $219,9003 bd1 ba1.2k sqft348 Fish Lake Rd, Cana, VA 24317For Sale

 MLS ID #111946, Ronnie Collins, Keller Williams Realty Elite. SWVAR
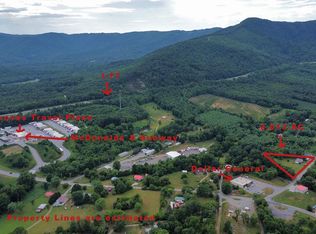
 - $239,0003 bd2 ba1.2k sqft930 Fish Lake Rd, Cana, VA 24317For Sale
 MLS ID #109651, Mark Hawks, Kyle Realty, Inc.. SWVAR
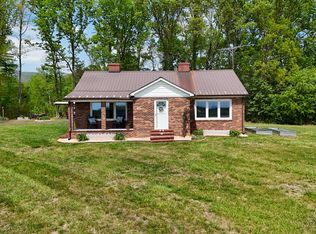
 - $249,9003 bd1 ba1.3k sqft691-4160 Flower Gap Rd, Cana, VA 24317For Sale
 MLS ID #105941, Ronnie Collins, Keller Williams Realty Elite. SWVAR
 - $259,0002 bd1 ba1.2k sqft60 Edwin Ln, Cana, VA 24317For Sale
 MLS ID #109714, B. Mark Rogers, Rogers Realty & Auction Company Inc. SWVAR
 - $239,5003 bd2 ba1.4k sqft277 Brandy Wine Trl, Cana, VA 24317For SaleMLS ID #110278, Joseph Terry, Keller Williams Realty Elite. SWVAR
- $199,9003 bd1 ba1.1k sqft219 E Church St, Mount Airy, NC 27030For Sale
 MLS ID #1233163, Eric Hodges. Triad MLS
 - $195,0003 bd1 ba1.1k sqft393 Kanawha Ridge Rd, Dugspur, VA 24325For SaleMLS ID #111659, Renee Pearman, Ward Real Estate Group, LLC. SWVAR
- $230,0003 bd1 ba1.7k sqft194 Woodbridge Dr, Mount Airy, NC 27030For SaleMLS ID #1234008, Matt Ingram. Triad MLS
- $219,9003 bd2 ba1.3k sqft505 Belvue Dr, Mount Airy, NC 27030For SaleMLS ID #1217316, Diann Beamer. Triad MLS
- $199,0003 bd1 ba1.2k sqft186 Cottonwood Ln, Hillsville, VA 24343For SaleMLS ID #111734, Bj Watkins, Fancy Gap Mountain Realty LLC. SWVAR
- $229,9003 bd2 ba1.4k sqft3047 Millstone Rd, Woodlawn, VA 24381For SaleMLS ID #111094, Heather Gallimore, Virginia Mountain Realty. SWVAR
- $195,0003 bd2 ba1.7k sqft7432 Coulson Church Rd, Austinville, VA 24312For SaleMLS ID #111832, Kevin Dalton, United Country Anders Realty & Auction. SWVAR
- $179,0002 bd1 ba1k sqft109 Starlite Rd, Mount Airy, NC 27030For SaleMLS ID #1235848, Robin Safrit. Triad MLS
- $155,0003 bd2 ba1.5k sqft1955 Siloam Rd, Mount Airy, NC 27030For SaleMLS ID #1233810, Erik Bruce. Triad MLS
- $244,0003 bd2 ba1.2k sqft217 Quail Trl, Mount Airy, NC 27030For SaleMLS ID #1233585, Taylor Coalson. Triad MLS
- $239,9003 bd2 ba1.6k sqft112 Ivy Hill Trl, Mount Airy, NC 27030For SaleMLS ID #1233830, Diann Beamer. Triad MLS
- $165,0003 bd2 ba1.4k sqft125 Maple Hollow Rd, Mount Airy, NC 27030For SaleMLS ID #1211333, Matthew Riggan. Triad MLS
- $194,9004 bd2 ba1.5k sqft330 Timberline Dr, Galax, VA 24333For SaleMLS ID #110190, Stacy Sikes, Kyle Realty, Inc.. SWVAR
