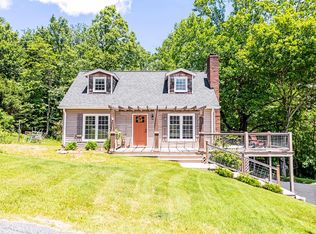
Recently remodeled home with outstanding long-range views and located within minutes of the Blue Ridge Parkway in the heart of the Blue Ridge Mountains. This home features an open floor plan with tongue-and-groove pine accents and luxury vinyl plank flooring throughout. The kitchen offers new cabinets, butcher block countertops, and new stainless steel appliances. The main level includes the primary bedroom and bath along with a convenient laundry area. Upstairs you will find two additional bedrooms, a full bath, and a large bonus room, plus a private deck off one of the bedrooms showcasing stunning mountain views. Additional features include an oversized garage, covered front porch, efficient mini-split heating and cooling, vinyl siding, and a detached outbuilding with a garage door and 220-volt electrical service. A great opportunity to enjoy mountain living with convenient access to the Blue Ridge Parkway.
For sale
$249,900
8 Little Rock Rd, Cana, VA 24317
3beds
1,549sqft
Single Family Residence
Built in 1989
1 Acres Lot
$239,600 Zestimate®
$161/sqft
$-- HOA
What's special
Outstanding long-range viewsVinyl sidingOpen floor planCovered front porchConvenient laundry areaTongue-and-groove pine accentsButcher block countertops
- 38 days
- 722
- 88
Zillow last checked:
Listing updated:
Listed by:
Mark Hawks 276-233-9903,
Kyle Realty, Inc. 276-236-6134
Source: SWVAR,MLS#: 112147
Facts & features
Interior
Bedrooms & bathrooms
- Bedrooms: 3
- Bathrooms: 2
- Full bathrooms: 2
- Main level bathrooms: 1
- Main level bedrooms: 1
Primary bedroom
- Level: Main
Bedroom 2
- Level: Second
Bedroom 3
- Level: Second
Bathroom
- Level: Main
Bathroom 2
- Level: Second
Dining room
- Level: Main
Family room
- Level: Second
Kitchen
- Level: Main
Living room
- Level: Main
Basement
- Area: 0
Heating
- Has Heating (Unspecified Type)
Cooling
- Has cooling: Yes
Appliances
- Included: Dishwasher, Dryer, Electric Range, Electric Water Heater, Microwave, Refrigerator, Washer
- Laundry: Main Level
Features
- Ceiling Fan(s)
- Flooring: Newer Floor Covering, Luxury Vinyl
- Windows: Insulated Windows
- Basement: Crawl Space,None
- Has fireplace: No
- Fireplace features: None
Interior area
- Total structure area: 1,549
- Total interior livable area: 1,549 sqft
- Finished area above ground: 1,549
- Finished area below ground: 0
Property
Parking
- Total spaces: 2
- Parking features: Attached, Garage
- Attached garage spaces: 2
Features
- Stories: 2
- Patio & porch: Covered, Deck
- Exterior features: Mature Trees
- Fencing: None
- Has view: Yes
- Water view: None
- Waterfront features: None
Lot
- Size: 1 Acres
- Features: Rolling Slope, Secluded, Views
Details
- Parcel number: 144A122
- Zoning: None
Construction
Type & style
- Home type: SingleFamily
- Architectural style: Cape Cod
- Property subtype: Single Family Residence
Materials
- Vinyl Siding, Dry Wall
- Roof: Shingle
Condition
- Year built: 1989
Utilities & green energy
- Sewer: Septic Tank
- Water: Well
- Utilities for property: Natural Gas Not Available
Community & HOA
HOA
- Has HOA: No
- Services included: None
Location
- Region: Cana
Financial & listing details
- Price per square foot: $161/sqft
- Tax assessed value: $152,900
- Annual tax amount: $750
- Date on market: 10/1/2026
Estimated market value
$239,600
$228,000 - $252,000
$1,693/mo
Price history
| Date | Event | Price |
|---|---|---|
| 10/1/2026 | Listed for sale | $249,900+160.3%$161/sqft |
Source:  SWVAR #112147 Report a problem | ||
| 1/23/2026 | Sold | $96,000$62/sqft |
Source: Public Record Report a problem | ||
Public tax history
| Year | Property taxes | Tax assessment |
|---|---|---|
| 2025 | $749 +32.7% | $152,900 +59.8% |
| 2024 | $565 | $95,700 |
| 2023 | $565 -7.8% | $95,700 |
| 2022 | $612 | $95,700 |
| 2021 | $612 -2% | $95,700 +6.5% |
| 2020 | $625 | $89,900 |
| 2019 | $625 | $89,900 |
| 2018 | $625 | $89,900 |
| 2017 | -- | $89,900 -5.5% |
| 2016 | -- | $95,100 |
| 2015 | -- | $95,100 |
| 2014 | -- | $95,100 |
| 2013 | -- | $95,100 -21.9% |
| 2012 | -- | $121,800 |
| 2011 | -- | $121,800 |
| 2010 | -- | $121,800 |
Find assessor info on the county website
Monthly payment
Est. payment
Payment breakdown
Explore the cost of this home by adjusting the details. Changes won't be saved.Climate risks
Neighborhood: 24317
Nearby schools
Schools provided by the listing agent
- Elementary: St Paul
- Middle: Carroll County Intermediate
- High: Carroll County
Source: SWVAR. This data may not be complete. We recommend contacting the local school district to confirm school assignments for this home.
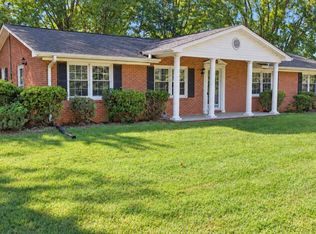
Similar homes
- $249,9003 bd1 ba1.3k sqft691-4160 Flower Gap Rd, Cana, VA 24317For Sale
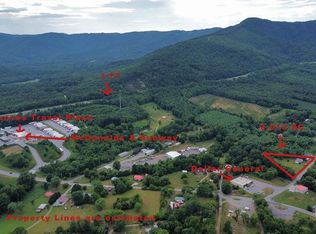
 MLS ID #105941, Ronnie Collins, Keller Williams Realty Elite. SWVAR
- $329,9003 bd3 ba2k sqft4606 Wards Gap Rd, Cana, VA 24317For Sale
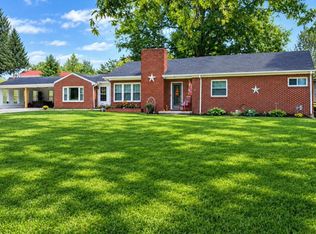 MLS ID #111695, Lori Boles, All About Realty with Lori Boles LLC. SWVAR
- $264,5002 bd2 ba1.3k sqft69 Overland Trl, Fancy Gap, VA 24328For Sale
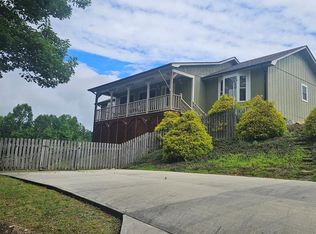 MLS ID #110717, Tim Telling, Country Road Realty. SWVAR
- $264,9004 bd2 ba1.6k sqft163 Alpine Way, Fancy Gap, VA 24328For Sale
 MLS ID #110682, Mandy Johnson, Foothill Homes and Land LLC. SWVAR
- $260,0002 bd2 ba1.1k sqft516 Volunteer Rd, Fancy Gap, VA 24328For SaleMLS ID #109579, Wray Elliott, Kyle Realty, Inc.. SWVAR
- $229,9003 bd2 ba1.4k sqft109 Hickory St, Mount Airy, NC 27030For Sale
 MLS ID #1240942, Shelia Vernon. Triad MLS
- $195,0003 bd2 ba2.1k sqft2282 Old Pipers Gap Rd, Cana, VA 24317For SaleMLS ID #104659, Ronnie Collins, Keller Williams Realty Elite. SWVAR
- $219,0003 bd2 ba1.3k sqft5670 Chances Creek Rd, Fancy Gap, VA 24328For SaleMLS ID #111845, Christopher Ward, Ward Real Estate Group, LLC. SWVAR
- $225,0003 bd2 ba1.4k sqft277 Brandy Wine Trl, Cana, VA 24317For SaleMLS ID #110278, Joseph Terry, Keller Williams Realty Elite. SWVAR
- $249,9003 bd2 ba1.1k sqft184 Terri Ln, Mount Airy, NC 27030For SaleMLS ID #1231380, Emily Parker. Triad MLS
- $289,0003 bd3 ba2.1k sqft3019 Lightning Ridge Rd, Fancy Gap, VA 24328For SaleMLS ID #111478, Wray Elliott, Kyle Realty, Inc.. SWVAR
- $219,9003 bd2 ba1.2k sqft549 Ararat Hwy, Ararat, VA 24053For SaleMLS ID #112126, Ronnie Collins, Keller Williams Realty Elite. SWVAR
- $229,0003 bd2 ba1.5k sqft235 Woodcreek Dr, Mount Airy, NC 27030For SaleMLS ID #1240377, Bailey Reynolds. Triad MLS
- $269,9003 bd1 ba1.5k sqft1516 W Fairfield Dr, Mount Airy, NC 27030For SaleMLS ID #1235927, Eric Hodges. Triad MLS
- $265,0003 bd2 ba1.1k sqft325 Bluemont Rd, Mount Airy, NC 27030For SaleMLS ID #1238509, Addison Burcham. Triad MLS
- $225,0003 bd2 ba1.6k sqft340 Marion St, Mount Airy, NC 27030For SaleMLS ID #1230719, Bobbie Collins. Triad MLS
- $235,0003 bd3 ba1.4k sqft672 Evergreen Trl, Fancy Gap, VA 24328For SaleMLS ID #111303, Rickie Moser, Cox Realty. SWVAR
