A long paved drive, lined with white vinyl fencing and crepe myrtles, welcomes you to this beautiful 54-acre property featuring a brick ranch home, 4-bay detached garage, pond, rolling hayfields, and gorgeous mountain views! The 1,784 sq ft home offers 3 BR/2 BA, comfortable living space, plus an unfinished basement with a 1-car garage, fireplace and an additional bath that could be revived. The kitchen features granite countertops, abundant workspace, and an adjoining dining area. The home has been refreshed with new waterproof LVP flooring, fresh paint on walls & ceilings, new light fixtures, ceiling fans, porch stoop, panel box and all new wiring to the detached garage, and Bluetooth-capable garage door openers. The spacious den offers a rustic feel, woodstove, large walk in closet/pantry, and a wall of windows showcasing the mountain view. Masonry fireplace in LR & unique wormy wood walls. A large back deck overlooks the manicured landscape, rolling hayfields, and breathtaking Blue Ridge Mountain views. ATV trails lead to the pond, passing the pole barn along the way—perfect for equipment storage. Adding to the property's unique character is an additional building, located a short distance from the home, formerly used as the family's apple orchard pack house. This versatile structure offers generous garage space, storage, and dedicated workspace for numerous hobbies or projects. A truly special property with beauty, history, and room to enjoy the best of country living!
For sale
$995,000
5747 Wards Gap Rd, Cana, VA 24317
3beds
1,784sqft
Residential
Built in 1970
52.14 Acres Lot
$905,300 Zestimate®
$558/sqft
$-- HOA
What's special
Gorgeous mountain viewsBrick ranch homeRolling hayfieldsUnique wormy wood wallsComfortable living spaceAdjoining dining areaKitchen features granite countertops
- 32 days
- 347
- 19
Likely to sell faster than
Zillow last checked:
Listing updated:
Listed by:
Brenda Mabe,
Warren Rodgers Realty 276-694-4646
Source: MVMLS,MLS#: 150671
Facts & features
Interior
Bedrooms & bathrooms
- Bedrooms: 3
- Bathrooms: 2
- Full bathrooms: 2
Heating
- Forced Air
Cooling
- Electric
Appliances
- Included: As Is, Dishwasher, Microwave, Electric Range, Refrigerator, Electric Water Heater
- Laundry: Dryer H/U, Washer Hookup
Features
- 1st Floor Bedroom, Ceiling Fan(s), Walk-In Closet(s)
- Flooring: Tile, Other
- Basement: Block,Crawl Space,Partial,Unfinished,Walk-Out Access
- Attic: Crawl Space
- Number of fireplaces: 2
- Fireplace features: 2, Masonry, Wood Burning Stove
Interior area
- Total structure area: 1,784
- Total interior livable area: 1,784 sqft
Video & virtual tour
Property
Parking
- Total spaces: 5
- Parking features: 1 Car Garage, 4 Car Garage, Detached, Garage Door Opener, Under, Asphalt
- Attached garage spaces: 5
- Has uncovered spaces: Yes
Features
- Patio & porch: Deck, Porch
- Fencing: Fenced
Lot
- Size: 52.14 Acres
Details
- Additional structures: Outbuilding
- Parcel number: 144A120
- Horses can be raised: Yes
Construction
Type & style
- Home type: SingleFamily
- Property subtype: Residential
Materials
- Brick
- Roof: Composition
Condition
- Year built: 1970
Utilities & green energy
- Sewer: Septic Tank
- Water: Well
Community & HOA
Community
- Subdivision: Cana
Location
- Region: Cana
Financial & listing details
- Price per square foot: $558/sqft
- Tax assessed value: $393,000
- Annual tax amount: $1,926
- Date on market: 10/6/2026
Estimated market value
$905,300
$860,000 - $960,000
$1,836/mo
Price history
| Date | Event | Price |
|---|---|---|
| 10/6/2026 | Listed for sale | $995,000$558/sqft |
Source: MVMLS #150671 Report a problem | ||
Public tax history
| Year | Property taxes | Tax assessment |
|---|---|---|
| 2025 | $1,926 +11.9% | $393,000 +34.8% |
| 2024 | $1,720 | $291,600 |
| 2023 | $1,720 -7.8% | $291,600 |
| 2022 | $1,866 | $291,600 |
| 2021 | $1,866 -4.1% | $291,600 +4.2% |
| 2020 | $1,945 | $279,900 |
| 2019 | $1,945 | $279,900 |
| 2018 | $1,945 | $279,900 |
| 2017 | -- | $279,900 -5.4% |
| 2016 | -- | $295,900 |
| 2015 | -- | $295,900 |
| 2014 | -- | $295,900 |
Find assessor info on the county website
Monthly payment
Est. payment
Payment breakdown
Explore the cost of this home by adjusting the details. Changes won't be saved.Climate risks
Neighborhood: 24317
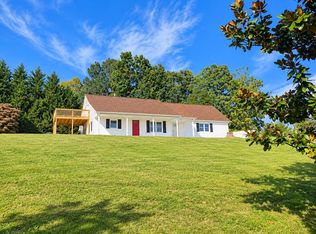
Similar homes
- $699,0003 bd3 ba2.4k sqft931 Maple Shade Rd, Laurel Fork, VA 24352For Sale
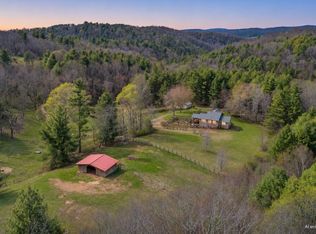
 MLS ID #112628, Keith Clark, BHHS- Mountain Sky Properties-Hillsville. SWVAR
- $510,0003 bd3 ba1.6k sqft72 Fox Glen Rd, Fancy Gap, VA 24328For Sale
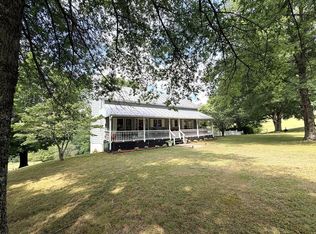 MLS ID #111010, Kaye Burnett, Fancy Gap Mountain Realty LLC. SWVAR
- $849,9273 bd4 ba2.6k sqft152 Hawk Pointe, Ararat, VA 24053For Sale
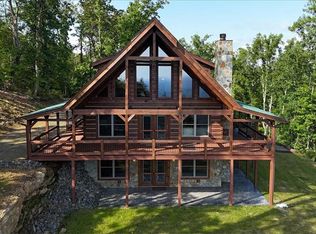
 MLS ID #1225412, Scott McHone. Triad MLS
- $500,0003 bd3 ba2.1k sqft293 Scenic Way, Fancy Gap, VA 24328For Sale
 MLS ID #427913, Keith Clark, Berkshire Hathaway Home Services Mountain Sky Properties-Hillsv. New River Valley AOR
- $670,0002 bd2 ba1.2k sqft2351 Old Appalachian Trl, Fancy Gap, VA 24328For SaleMLS ID #111594, Ronnie Collins, Keller Williams Realty Elite. SWVAR
- $549,9002 bd2 ba1.8k sqft85 Moonlight Ln, Fancy Gap, VA 24328For SaleMLS ID #111636, Neil Frost, Kyle Realty, Inc.. SWVAR
- $525,0004 bd3 ba2.5k sqft109 Seivers Ln, Mount Airy, NC 27030For SaleMLS ID #1240679, Shannon Hill. Triad MLS
- $1,075,0003 bd2 ba1.2k sqft220 Echo Hollar Rd, Westfield, NC 27053For SaleMLS ID #1224876, Jessica Pherson. Triad MLS
- $654,0003 bd3 ba2.1k sqft454 Gibson Knob Rd, Laurel Fork, VA 24352For SaleMLS ID #111735, Ashlynn Roberts, Coldwell Banker Advantage. SWVAR
- $699,9003 bd2 ba2.1k sqft1195 Rogers Rd, Mount Airy, NC 27030For SaleMLS ID #1233595, Amanda Tucker. Triad MLS
- $499,0002 bd3 ba1.6k sqft1645 Elk Spur Rd, Fancy Gap, VA 24328For SaleMLS ID #111486, Paul Burnett, Fancy Gap Mountain Realty LLC. SWVAR
- $1,075,0003 bd2 ba1.9k sqft274 Echo Hollar Ln, Westfield, NC 27053For SaleMLS ID #1224859, Jessica Pherson. Triad MLS
- $625,0003 bd2 ba1.8k sqft1198 Jackson Rd #17, Westfield, NC 27053For SaleMLS ID #1238376, Hassan Akhtar. Triad MLS
- $650,0003 bd3 ba2.6k sqft321 Pineview Dr, Mount Airy, NC 27030For SaleMLS ID #1236158, Deidre Rogers. Triad MLS
- $498,9993 bd2 ba1.4k sqft1348 Starry Nights Dr, Fancy Gap, VA 24328For SaleMLS ID #105897, Ashlynn Roberts, Coldwell Banker Advantage. SWVAR
- $599,0003 bd1 ba1.6k sqft1190 Sutphintown Rd, Dugspur, VA 24325For SaleMLS ID #111006, Johnny Lambert, United Country Lambert Realty. SWVAR
- $1,075,0002 bd2 ba1k sqft114 Echo Hollar Ln, Westfield, NC 27053For SaleMLS ID #1224879, Jessica Pherson. Triad MLS
- $498,0003 bd3 ba2k sqft251 Palamino Trl, Dobson, NC 27017For SaleMLS ID #1240527, Cathy Nourse. Triad MLS
- $574,9003 bd4 ba2.1k sqft906 Turkey Run, Woodlawn, VA 24381For SaleMLS ID #109505, Mark Hawks, Kyle Realty, Inc.. SWVAR
- $599,9002 bd2 ba1.1k sqft175 Desperado Rd, Galax, VA 24333For SaleMLS ID #112402, Jessica Leonard, Galax Realty Group. SWVAR
