Experience this beautiful country-style ranch on 1.6 acres, featuring a primary suite with the en suite bathroom of your dreams, 2 more spacious bedrooms and separate bathroom, a large great room with fireplace, and modern kitchen with plenty of cabinet and pantry space, plus dining area and laundry room. There is a large attached garage and a shed for more storage next to the fenced backyard, surrounding a large deck and firepit. And don't forget the covered rocking chair front porch you are sure to enjoy sitting on during these lazy summer days. **This property is part of a 5 property package which includes 35+ acres total- see MLS 1225297 for more info**
For sale
Price cut: $25K (7/20)
$1,075,000
274 Echo Hollar Ln, Westfield, NC 27053
3beds
1,980sqft
Single Family Residence, Residential
Built in 2019
1.6 Acres Lot
$-- Zestimate®
$--/sqft
$-- HOA
What's special
Large attached garageLarge deckFenced backyardLaundry roomShed for more storageDining area
- 64 days |
- 297 |
- 8 |
Zillow last checked:
Listing updated:
Listed by:
Jessica Pherson 336-701-2113,
Fierce Real Estate
Source: Triad MLS,MLS#: 1224859
Facts & features
Interior
Bedrooms & bathrooms
- Bedrooms: 3
- Bathrooms: 2
- Full bathrooms: 2
- Main level bathrooms: 2
Primary bedroom
- Level: Main
- Dimensions: 18 x 14.17
Bedroom 2
- Level: Main
- Dimensions: 14.17 x 11.58
Bedroom 3
- Level: Main
- Dimensions: 14.17 x 11.42
Dining room
- Level: Main
- Dimensions: 14.17 x 10.83
Entry
- Level: Main
- Dimensions: 7.17 x 3.67
Great room
- Level: Main
- Dimensions: 21 x 18.17
Kitchen
- Level: Main
- Dimensions: 14.17 x 10
Laundry
- Level: Main
- Dimensions: 10 x 8
Heating
- Heat Pump, Electric
Cooling
- Central Air
Appliances
- Included: Microwave, Dishwasher, Free-Standing Range, Electric Water Heater
- Laundry: Dryer Connection, Main Level, Washer Hookup
Features
- Ceiling Fan(s), Dead Bolt(s), Soaking Tub, Kitchen Island, Pantry, Separate Shower
- Flooring: Laminate
- Basement: Crawl Space
- Attic: Access Only
- Number of fireplaces: 1
- Fireplace features: Gas Log, Living Room
Interior area
- Total structure area: 1,980
- Total interior livable area: 1,980 sqft
- Finished area above ground: 1,980
Property
Parking
- Total spaces: 2
- Parking features: Driveway, Garage, Garage Door Opener, Attached
- Attached garage spaces: 2
- Has uncovered spaces: Yes
Features
- Levels: One
- Stories: 1
- Patio & porch: Porch
- Exterior features: Dog Run
- Pool features: None
- Fencing: Fenced,Partial
Lot
- Size: 1.6 Acres
- Dimensions: 340 x 200 x 347 x 201
- Features: Partially Cleared, Partially Wooded, Not in Flood Zone
- Residential vegetation: Partially Wooded
Details
- Additional structures: Storage
- Parcel number: 506000904017
- Zoning: RA
- Special conditions: Owner Sale
Construction
Type & style
- Home type: SingleFamily
- Property subtype: Single Family Residence, Residential
Materials
- Vinyl Siding
Condition
- Year built: 2019
Utilities & green energy
- Sewer: Septic Tank
- Water: Well
Community & HOA
Community
- Security: Carbon Monoxide Detector(s), Smoke Detector(s)
HOA
- Has HOA: No
Location
- Region: Westfield
Financial & listing details
- Tax assessed value: $273,190
- Annual tax amount: $1,658
- Date on market: 6/22/2026
- Cumulative days on market: 63 days
- Listing agreement: Exclusive Right To Sell
Estimated market value
Not available
Estimated sales range
Not available
Not available
Price history
| Date | Event | Price |
|---|---|---|
| 7/20/2026 | Price change | $1,075,000-2.3% |
Source:  Triad MLS #1224859 Report a problem Triad MLS #1224859 Report a problem | ||
| 6/22/2026 | Listed for sale | $1,100,000 |
Source: Triad MLS #1224859 Report a problem | ||
Public tax history
| Year | Property taxes | Tax assessment |
|---|---|---|
| 2025 | $1,687 +18.4% | $273,190 +29.1% |
| 2024 | $1,425 | $211,530 |
| 2023 | $1,425 | $211,530 |
| 2022 | $1,425 | $211,530 |
| 2021 | $1,425 +1.8% | $211,530 +5.2% |
| 2020 | $1,400 +1630.6% | $201,000 |
| 2019 | $81 +2.3% | $201,000 +1575% |
| 2018 | $79 | $12,000 |
Find assessor info on the county website
Monthly payment
Est. payment
Payment breakdown
Explore the cost of this home by adjusting the details. Changes won't be saved.Climate risks
Neighborhood: 27053
Getting around
3 / 100
Car-DependentNearby schools
GreatSchools rating
- 4/10Westfield Elementary SchoolGrades: PK-5Distance: 2.6 mi
- 10/10Pilot Mountain Middle SchoolGrades: 6-8Distance: 6.1 mi
- 6/10East Surry High SchoolGrades: 9-12Distance: 6.7 mi
Schools provided by the listing agent
- Elementary: Westfield
- Middle: Pilot Mountain
- High: East Surry
Source: Triad MLS. This data may not be complete. We recommend contacting the local school district to confirm school assignments for this home.
- $141,7303 bd2 ba1.4k sqft209 Echo Hollar Rd, Westfield, NC 27053Off Market
- $61,62011.5 acres418 Bryan Rd, Westfield, NC 27053Off Market
- $1,075,00010.41 acres0 Echo Hollar Rd, Westfield, NC 27053Lot/Land

- $1,075,0003 bd2 ba1.2k sqft220 Echo Hollar Rd, Westfield, NC 27053For Sale
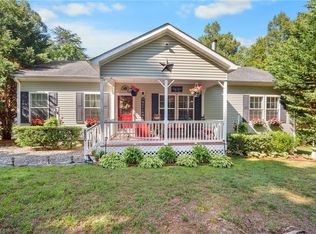
- $294,0003 bd2 ba1.5k sqft220 Echo Hollar Ln, Westfield, NC 27053Off Market
- $45,0001 bd1 ba228 sqft5585 State Highway 89 W, Westfield, NC 27053Pending
- $289,1003 bd2 ba2k sqft228 Bryan Rd, Westfield, NC 27053Off Market
- $96,26032 acres328 Bryan Rd, Westfield, NC 27053Off Market
A local agent can set up tours, give advice and negotiate with sellers.
Similar homes
- $1,075,0003 bd2 ba1.2k sqft220 Echo Hollar Rd, Westfield, NC 27053For Sale
 MLS ID #1224876, Jessica Pherson. Triad MLS
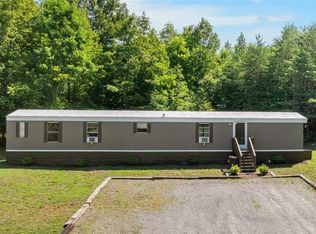
 - $1,075,0002 bd2 ba1k sqft114 Echo Hollar Ln, Westfield, NC 27053For Sale
 MLS ID #1224879, Jessica Pherson. Triad MLS
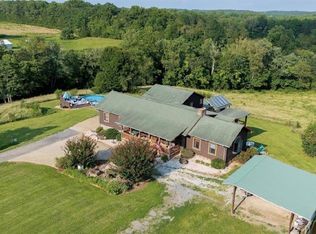
 - $1,200,0004 bd3 ba2.8k sqft300 Tom Hunter Rd, Pilot Mtn, NC 27041For Sale
 MLS ID #1229788, Holly Hayes. Triad MLS
 - $825,0002 bd2 ba1.9k sqft290 Big Dan Lake Dr, Claudville, VA 24076For Sale
 MLS ID #1228470, Ellen Peric. Triad MLS
 - $545,0003 bd2 ba1.8k sqft3391 Asbury Rd, Mount Airy, NC 27030For SaleMLS ID #1205169, Barbara Bowles. Triad MLS
- $825,0002 bd2 ba1.9k sqft290 Big Dan Lake Rd, Claudville, VA 24076For SaleMLS ID #150459, Ellen Peric. MVMLS
- $575,0003 bd3 ba2.4k sqft1159 Hawkins Rd, Germanton, NC 27019For SaleMLS ID #1231688, Hannah Schroeder. Triad MLS
- $1,500,0001 bd2 ba1k sqft1984 Horseshoe Rd, Westfield, NC 27053For SaleMLS ID #1219954, Ellen Peric. Triad MLS
- $799,0002 bd2 ba1.2k sqft2351 Old Appalachian Trl, Fancy Gap, VA 24328For Sale
 MLS ID #111594, Ronnie Collins, Keller Williams Realty Elite. SWVAR
 - $899,9003 bd4 ba2.6k sqft152 Hawk Pointe, Ararat, VA 24053For SaleMLS ID #1225412, Scott McHone. Triad MLS
- $639,0005 bd5 ba2.5k sqft926 S Main St, Mount Airy, NC 27030For SaleMLS ID #1229035, Alison Johnson. Triad MLS
- $589,9004 bd3 ba2.4k sqft166 Laurel Creek Dr, Mount Airy, NC 27030For SaleMLS ID #1213515, Ruston Nelson. Triad MLS
- $675,0003 bd3 ba2.1k sqft1070 Nauvoo Ridge Dr, Tobaccoville, NC 27050For SaleMLS ID #1223296, Bailey Reynolds. Triad MLS
- $635,0003 bd2 ba1.2k sqft307 Valleygreen Trl, Pinnacle, NC 27043For SaleMLS ID #1227452, Ashley Harger. Triad MLS
- $540,0003 bd3 ba2.8k sqft9584 Creek Farm Rd, Tobaccoville, NC 27050For SaleMLS ID #1217216, Ashley Mitchell. Triad MLS
- $699,0003 bd3 ba2.4k sqft931 Maple Shade Rd, Laurel Fork, VA 24352For Sale
 MLS ID #426945, Keith Clark, Berkshire Hathaway Home Services Mountain Sky Properties-Hillsv. New River Valley AOR
 - $799,9005 bd5 ba2.9k sqft842 Hylton Rd, Laurel Fork, VA 24352For SaleMLS ID #109940, Jason Bowers, Ballard Real Estate Group LLC. SWVAR
- $595,5004 bd3 ba2.6k sqft112 Scenic Ridge Pl, King, NC 27021For SaleMLS ID #1218476, Rebecca Lynch. Triad MLS
- $579,9003 bd2 ba1.7k sqft13256 Danville Pike, Laurel Fork, VA 24352For SaleMLS ID #109936, Blake Goad, Primm Real Estate Firm, LLC. SWVAR
- $598,5002 bd1 ba1.1k sqft133 Mountain View Rd, King, NC 27021For SaleMLS ID #1225735, Kent Hunter. Triad MLS
