Private, secluded, and breathtaking views of Buffalo Mtn and the surrounding countryside, this Tom Richardson custom-built 5 bedroom, 3 full bath, 2 half bath home offers rustic charm, quality craftsmanship, and modern convenience and comes with the option to purchase it move in ready with all furniture. The main level features a welcoming foyer, spacious living room with a stunning floor-to-ceiling stone wood-burning fireplace, dining room, laundry room, half bath, and a primary suite with a tub, shower, and double vanity. The beautifully designed kitchen includes custom built hickory cabinets with a light walnut stain, granite countertops, and all major appliances convey, including gas stove, refrigerator, microwave, dishwasher, washer, dryer, and garage disposal. Upstairs offers two bedrooms, a full bath, and an open over look to the living room below. The finished basement provides additional living space with a large den, two bedrooms, full bath, 1/2 bath, wet bar, storage area, 10 ft. ceilings, pergo flooring, and a second stone fireplace with a wood stove. Throughout the home you will love the warm wood tongue-and-groove walls and ceilings, custom finishes, and thoughtful details. Additional features include an instant hot water heater, and generator. Outside enjoy low maintenance everlast siding, a covered porch, and spacious deck perfectly positioned to take in the incredible view of Buffalo Mtn. The 14.67 acres features a small orchard with peach and apple trees, several mountain springs, and a private 0.3 mile driveway. Conveniently located only 7 miles from the Blue Ridge Parkway and Meadows of Dan less than 5 miles from Old Mill Golf Course as well as conveniently located to Floyd, Patrick County, Buffalo Mtn, local wineries, Floyd Fest, The New River, and Chessie Trial this one of a kind mountain retreat offers privacy, beauty, and easy access to some of Southwest Virginia's best destinations.
For sale
$799,900
842 Hylton Rd, Laurel Fork, VA 24352
5beds
2,920sqft
Single Family Residence
Built in 2016
14.67 Acres Lot
$-- Zestimate®
$274/sqft
$-- HOA
What's special
Low maintenance everlast sidingGranite countertopsWelcoming foyerSeveral mountain springsCovered porchLaundry roomDining room
- 144 days
- 307
- 24
Zillow last checked:
Listing updated:
Listed by:
Jason Bowers 276-233-2527,
Ballard Real Estate Group LLC 276-236-2928
Source: SWVAR,MLS#: 109940
Facts & features
Interior
Bedrooms & bathrooms
- Bedrooms: 5
- Bathrooms: 5
- Full bathrooms: 3
- 1/2 bathrooms: 2
- Main level bathrooms: 2
- Main level bedrooms: 1
Rooms
- Room types: Basement
Primary bedroom
- Level: Main
Bedroom 1
- Level: Basement
Bedroom 2
- Level: Upper
Bedroom 3
- Level: Upper
Bedroom 4
- Level: Basement
Bathroom
- Level: Main
Bathroom 1
- Level: Main
Bathroom 2
- Level: Upper
Bathroom 3
- Level: Basement
Bathroom 4
- Level: Basement
Dining room
- Level: Main
Family room
- Level: Basement
Kitchen
- Level: Main
Living room
- Level: Main
Basement
- Area: 1260
Heating
- Heat Pump
Cooling
- Heat Pump
Appliances
- Included: Dishwasher, Dryer, Disposal, Gas Range, Gas Water Heater, Refrigerator, Washer
- Laundry: Main Level
Features
- Ceiling Fan(s), Vaulted Ceiling(s), Wet Bar, Internet Availability Other/See Remarks
- Flooring: Carpet, Tile, Luxury Vinyl, Plank, Wood
- Windows: Vinyl
- Has basement: Yes
- Has fireplace: Yes
- Fireplace features: Flue, Stone, Wood Burning, Wood Burning Stove
Interior area
- Total structure area: 3,120
- Total interior livable area: 2,920 sqft
- Finished area above ground: 1,860
- Finished area below ground: 1,260
Video & virtual tour
Property
Parking
- Parking features: Driveway, Gravel
Features
- Stories: 1
- Patio & porch: Covered, Deck
- Exterior features: Horses Allowed
- Fencing: None
- Has view: Yes
- Water view: None
- Waterfront features: None
Lot
- Size: 14.67 Acres
- Features: Rolling Slope, Secluded, Views, Wooded
Details
- Parcel number: 8931
- Zoning: N/A
- Horses can be raised: Yes
Construction
Type & style
- Home type: SingleFamily
- Architectural style: Cape Cod
- Property subtype: Single Family Residence
Materials
- Other, Dry Wall
- Roof: Shingle
Condition
- Exterior Condition: Very Good,Interior Condition: Very Good
- Year built: 2016
Utilities & green energy
- Sewer: Septic Tank
- Water: Well
- Utilities for property: Propane
Community & HOA
Community
- Subdivision: None
HOA
- Has HOA: No
- Services included: None
Location
- Region: Laurel Fork
Financial & listing details
- Price per square foot: $274/sqft
- Tax assessed value: $477,200
- Annual tax amount: $2,338
- Date on market: 5/4/2026
- Road surface type: Unimproved
Estimated market value
Not available
Estimated sales range
Not available
Not available
Price history
| Date | Event | Price |
|---|---|---|
| 5/4/2026 | Listed for sale | $799,900$274/sqft |
Source:  SWVAR #109940 Report a problem SWVAR #109940 Report a problem | ||
Public tax history
| Year | Property taxes | Tax assessment |
|---|---|---|
| 2025 | $2,338 +35.7% | $477,200 +63.4% |
| 2024 | $1,723 | $292,100 |
| 2023 | $1,723 -7.8% | $292,100 |
| 2022 | $1,869 | $292,100 |
| 2021 | $1,869 +0.5% | $292,100 +9.2% |
| 2020 | $1,860 | $267,600 |
| 2019 | $1,860 | $267,600 |
| 2018 | $1,860 | $267,600 -5.6% |
| 2017 | -- | $283,500 +434.9% |
| 2016 | -- | $53,000 |
| 2015 | -- | $53,000 |
| 2014 | -- | $53,000 |
| 2013 | -- | $53,000 -12.8% |
| 2012 | -- | $60,800 |
| 2011 | -- | $60,800 |
| 2010 | -- | $60,800 |
Find assessor info on the county website
Monthly payment
Est. payment
Payment breakdown
Explore the cost of this home by adjusting the details. Changes won't be saved.Climate risks
Neighborhood: 24352
Nearby schools
Schools provided by the listing agent
- Elementary: Laurel
- Middle: Carroll County Intermediate
- High: Carroll County
Source: SWVAR. This data may not be complete. We recommend contacting the local school district to confirm school assignments for this home.

Similar homes
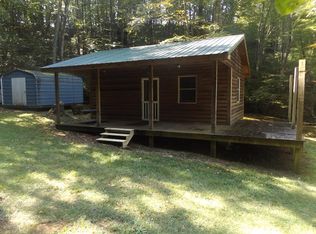
- $659,0003 bd3 ba2.1k sqft454 Gibson Knob Rd, Laurel Fork, VA 24352For Sale

 MLS ID #111735, Ashlynn Roberts, Coldwell Banker Advantage. SWVAR
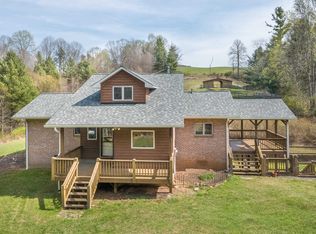
 - $699,0003 bd3 ba2.4k sqft931 Maple Shade Rd, Laurel Fork, VA 24352For Sale
 MLS ID #426945, Keith Clark, Berkshire Hathaway Home Services Mountain Sky Properties-Hillsv. New River Valley AOR
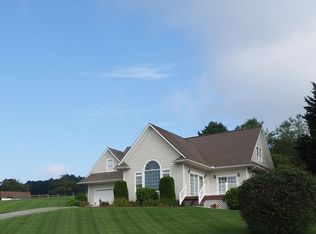
 - $439,0004 bd4 ba2.5k sqft19 Lone Oak Ct, Laurel Fork, VA 24352For Sale
 MLS ID #100873, Sandra Worrell, Primm Real Estate Firm, LLC. SWVAR
 - $795,0003 bd4 ba3k sqft277 Cabin Ridge Trl, Fancy Gap, VA 24328For Sale
 MLS ID #110607, Barry Catron, Coldwell Banker Select Real Estate. SWVAR
 - $849,9273 bd4 ba2.6k sqft152 Hawk Pointe, Ararat, VA 24053For Sale
 MLS ID #1225412, Scott McHone. Triad MLS
 - $729,9004 bd4 ba4.1k sqft157 Burks Hollow Rd SW, Willis, VA 24380For SaleMLS ID #427537, Brenda Woody, Long & Foster - Blacksburg. New River Valley AOR
- $700,0004 bd6 ba3.5k sqft290 Big Dan Lake Dr, Claudville, VA 24076For SaleMLS ID #111898, Kimberly Nasfell, BHHS- Mountain Sky Properties, Wytheville. SWVAR
- $650,0004 bd4 ba4k sqft184 Thistle Trl, Hillsville, VA 24343For SaleMLS ID #427693, Tina Hayes, Berkshire Hathaway Home Services Mountain Sky Properties-Wythev. New River Valley AOR
- $949,0002 bd2 ba1.9k sqft1768 Shelor Rd SW, Meadows Of Dan, VA 24120For SaleMLS ID #110046, James Wagoner, Country Road Realty. SWVAR
- $775,0005 bd3 ba3.8k sqft331 Valleyview Dr, Mount Airy, NC 27030For SaleMLS ID #1224789, Rhonda Crossingham. Triad MLS
- $774,9003 bd2 ba2.1k sqft1195 Rogers Rd, Mount Airy, NC 27030For SaleMLS ID #1233595, Amanda Tucker. Triad MLS
- $685,0003 bd4 ba2.7k sqft996 Lumber Ln, Max Meadows, VA 24360For SaleMLS ID #111702, Mandy Dellinger, Home Services & Sales Inc. SWVAR
- $649,9004 bd3 ba4k sqft125 Powhatan Pl, Hillsville, VA 24343For SaleMLS ID #111901, Blake Goad, Primm Real Estate Firm, LLC. SWVAR
- $600,0004 bd3 ba2.8k sqft501 Apple Hill Ln, Fancy Gap, VA 24328For SaleMLS ID #111861, Kimberly Nasfell, BHHS- Mountain Sky Properties, Wytheville. SWVAR
- $960,0003 bd3 ba3.1k sqft410 Majestic View Ln NW, Floyd, VA 24091For SaleMLS ID #427153, Cody Simpkins, Welcome Home Real Estate. New River Valley AOR
- $449,0004 bd3 ba1.8k sqft217 Alpine Ridge Ln, Meadows Of Dan, VA 24120For SaleMLS ID #428664, Travis Bishop, Century 21 Valley Real Estate. New River Valley AOR
- $579,0003 bd2 ba2.7k sqft271 Old Mabry Pl, Hillsville, VA 24343For SaleMLS ID #428614, Daniel Sowers, Thomas & Wall Real Estate LLC. New River Valley AOR
- $479,9003 bd3 ba2.2k sqft1365 Doe Run Rd, Hillsville, VA 24343For SaleMLS ID #111140, Alex Lineberry, A Team Real Estate Company, KW Galax. SWVAR
- $650,0004 bd2 ba3.4k sqft352 Dogwood Rdg, Fancy Gap, VA 24328For SaleMLS ID #110271, Janet Linkous, Cox Realty. SWVAR
