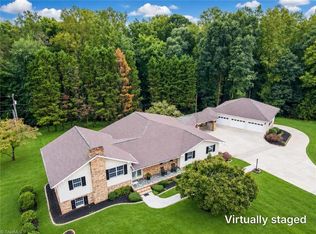
Breathtaking Mountain Views Meet Luxury Living and Privacy near the Golf Course! This exceptional 4/5-bedroom, 3-bath custom estate on 2.26 acres is positioned near Cross Creek Country Club. This open-concept home has expansive windows showcasing lovely mountain and valley views and features a large living area, chef-friendly kitchen, and a convenient main-floor laundry room. Outdoor living is effortless with a screened-in porch and a spacious covered balcony and patio—all outdoor furniture included! Downstairs, the walkout basement is an entertainer's dream, offering two bedrooms, a full bath, a cozy living area, and a spectacular CUSTOM 50'S THEMED DINER featuring a built in bar and stools, appliances, tables and chairs all included! Extra perks include a 3-car garage with a heated/cooled bonus room, a massive walk-in attic, an unfinished basement section for storage, a fenced side yard, a new roof (2020), HVAC's (2016). City water and sewer, as well! Must see!
For sale
Price cut: $25.1K (10/8)
$749,900
331 Valleyview Dr, Mount Airy, NC 27030
5beds
3,862sqft
Stick/Site Built, Residential, Single Family Residence
Built in 1997
2.26 Acres Lot
$719,700 Zestimate®
$--/sqft
$-- HOA
What's special
Breathtaking mountain viewsFenced side yardChef-friendly kitchenConvenient main-floor laundry roomScreened-in porchMassive walk-in atticWalkout basement
- 116 days
- 458
- 39
Zillow last checked:
Listing updated:
Listed by:
Rhonda Crossingham 336-687-0944,
Coldwell Banker Advantage,
Nicole Newman 336-401-0755,
Coldwell Banker Advantage
Source: Triad MLS,MLS#: 1224789
Facts & features
Interior
Bedrooms & bathrooms
- Bedrooms: 5
- Bathrooms: 3
- Full bathrooms: 3
- Main level bathrooms: 2
Primary bedroom
- Level: Main
- Dimensions: 15 x 14.17
Bedroom 2
- Level: Main
- Dimensions: 12.17 x 12
Bedroom 3
- Level: Lower
- Dimensions: 14.67 x 14.58
Bedroom 4
- Level: Lower
- Dimensions: 19 x 10.25
Bonus room
- Level: Second
- Dimensions: 35.5 x 10.92
Den
- Level: Lower
- Dimensions: 18.08 x 16.25
Entry
- Level: Main
- Dimensions: 10.42 x 6.17
Kitchen
- Level: Main
- Dimensions: 22.58 x 13.5
Laundry
- Level: Main
- Dimensions: 12.17 x 6.5
Living room
- Level: Main
- Dimensions: 21.58 x 18.58
Office
- Level: Main
- Dimensions: 12.17 x 11.33
Other
- Level: Lower
- Dimensions: 16.67 x 20.42
Heating
- Fireplace(s), Heat Pump, Zoned, Propane
Cooling
- Central Air
Appliances
- Included: Oven, Dishwasher, Disposal, Double Oven, Cooktop, Gas Water Heater
- Laundry: Main Level
Features
- Built-in Features, Ceiling Fan(s), Dead Bolt(s), Kitchen Island, Pantry, Solid Surface Counter, Central Vacuum, Wet Bar
- Flooring: Carpet, Tile, Wood
- Doors: Arched Doorways
- Basement: Finished, Basement
- Attic: Floored,Permanent Stairs
- Number of fireplaces: 2
- Fireplace features: Gas Log, Basement, Living Room
Interior area
- Total structure area: 3,862
- Total interior livable area: 3,862 sqft
- Finished area above ground: 2,401
- Finished area below ground: 1,461
Video & virtual tour
Property
Parking
- Total spaces: 3
- Parking features: Driveway, Garage, Garage Door Opener, Attached
- Attached garage spaces: 3
- Has uncovered spaces: Yes
Features
- Levels: Two
- Stories: 2
- Patio & porch: Porch
- Exterior features: Balcony
- Pool features: None
- Fencing: Fenced
- Has view: Yes
- View description: Mountain(s)
Lot
- Size: 2.26 Acres
- Features: Dead End, Rolling Slope
Details
- Parcel number: 502105195464
- Zoning: R20
- Special conditions: Owner Sale
Construction
Type & style
- Home type: SingleFamily
- Property subtype: Stick/Site Built, Residential, Single Family Residence
Materials
- Brick, Stone
Condition
- Year built: 1997
Utilities & green energy
- Sewer: Public Sewer
- Water: Public
Community & HOA
Community
- Security: Security System
- Subdivision: Laurel Hills
HOA
- Has HOA: No
Location
- Region: Mount Airy
Financial & listing details
- Tax assessed value: $497,790
- Annual tax amount: $5,497
- Date on market: 6/19/2026
- Cumulative days on market: 116 days
- Listing agreement: Exclusive Right To Sell
- Listing terms: Cash,Conventional
Estimated market value
$719,700
$684,000 - $756,000
$3,132/mo
Price history
| Date | Event | Price |
|---|---|---|
| 10/8/2026 | Price change | $749,900-3.2% |
Source:  Triad MLS #1224789 Report a problem Triad MLS #1224789 Report a problem | ||
| 6/19/2026 | Listed for sale | $775,000+78.6% |
Source: Triad MLS #1224789 Report a problem | ||
| 8/23/2016 | Sold | $434,000-5.4% |
Source: Triad MLS #794784 Report a problem | ||
| 5/25/2016 | Pending sale | $459,000$119/sqft |
Source: Hodges Realty #794784 Report a problem | ||
| 5/13/2016 | Listed for sale | $459,000$119/sqft |
Source: Hodges Realty #794784 Report a problem | ||
Public tax history
| Year | Property taxes | Tax assessment |
|---|---|---|
| 2026 | $2,611 | $497,790 |
| 2025 | $2,611 +6.3% | $497,790 +14.2% |
| 2024 | $2,455 | $435,770 |
| 2023 | $2,455 | $435,770 |
| 2022 | $2,455 | $435,770 |
| 2021 | $2,455 -0.3% | $435,770 +4.9% |
| 2020 | $2,463 +0.1% | $415,490 |
| 2019 | $2,460 | $415,490 |
| 2018 | $2,460 +0.1% | $415,490 |
| 2017 | $2,457 +2.2% | $415,490 +2.2% |
| 2016 | $2,404 | $406,440 -3.1% |
| 2013 | -- | $419,410 |
| 2012 | -- | $419,410 |
| 2011 | -- | $419,410 |
| 2010 | -- | $419,410 +14.6% |
| 2002 | -- | $366,116 |
Find assessor info on the county website
Monthly payment
Est. payment
Payment breakdown
Explore the cost of this home by adjusting the details. Changes won't be saved.Climate risks
Neighborhood: 27030
Nearby schools
Schools provided by the listing agent
- Middle: Mt Airy
- High: Mt Airy
Source: Triad MLS. This data may not be complete. We recommend contacting the local school district to confirm school assignments for this home.
Similar homes
- $775,0004 bd4 ba5.1k sqft158 Oakmont Pl, Mount Airy, NC 27030For Sale
 MLS ID #1229802, Debi Nelson. Triad MLS
 - $695,0004 bd4 ba4.9k sqft130 Pine Knoll Dr, Mount Airy, NC 27030For Sale By Owner
- $499,0004 bd3 ba3.2k sqft1701 Greenhill Rd, Mount Airy, NC 27030For Sale
 MLS ID #1234116, Brandon Johnson. Triad MLS
 - $685,0003 bd3 ba2.6k sqft321 Pineview Dr, Mount Airy, NC 27030For Sale
 MLS ID #1236158, Deidre Rogers. Triad MLS
 - $774,9003 bd2 ba2.1k sqft1195 Rogers Rd, Mount Airy, NC 27030For SaleMLS ID #1233595, Amanda Tucker. Triad MLS
- $499,9002 bd3 ba3.5k sqft700 Lakemont Trl, Mount Airy, NC 27030For SaleMLS ID #1217468, Alison Johnson. Triad MLS
- $639,0005 bd5 ba2.5k sqft926 S Main St, Mount Airy, NC 27030For SaleMLS ID #1229035, Alison Johnson. Triad MLS
- $415,0003 bd3 ba2.1k sqft553 Cross Creek Dr, Mount Airy, NC 27030For SaleMLS ID #1225624, Shannon Hill. Triad MLS
- $378,9004 bd2 ba2.1k sqft107 N Hills Dr, Mount Airy, NC 27030For SaleMLS ID #1224329, Allen Jackson. Triad MLS
- $414,8953 bd3 ba2.1k sqft2160 Margaret Dr, Mount Airy, NC 27030For SaleMLS ID #1230345, Scott McHone. Triad MLS
- $375,0004 bd3 ba3.1k sqft2767 Westfield Rd, Mount Airy, NC 27030For SaleMLS ID #1234822, Brandon Lazarus. Triad MLS
- $424,9994 bd3 ba2.1k sqft224 Grace St, Mount Airy, NC 27030For SaleMLS ID #1236940, Summer Currin. Triad MLS
- $650,0004 bd2 ba3.4k sqft352 Dogwood Rdg, Fancy Gap, VA 24328For Sale
 MLS ID #110271, Janet Linkous, Cox Realty. SWVAR
 - $700,0004 bd6 ba3.5k sqft290 Big Dan Lake Dr, Claudville, VA 24076For SaleMLS ID #111898, Kimberly Nasfell, BHHS- Mountain Sky Properties, Wytheville. SWVAR
- $580,0004 bd3 ba2.8k sqft501 Apple Hill Ln, Fancy Gap, VA 24328For SaleMLS ID #111861, Kimberly Nasfell, BHHS- Mountain Sky Properties, Wytheville. SWVAR
- $790,0003 bd4 ba3k sqft277 Cabin Ridge Trl, Fancy Gap, VA 24328For SaleMLS ID #110607, Barry Catron, Coldwell Banker Select Real Estate. SWVAR
- $650,0004 bd4 ba4k sqft184 Thistle Trl, Hillsville, VA 24343For Sale
 MLS ID #427693, Tina Hayes, Berkshire Hathaway Home Services Mountain Sky Properties-Wythev. New River Valley AOR
 - $375,0003 bd3 ba3k sqft6222 W Pine St, Mount Airy, NC 27030For SaleMLS ID #1211876, Julie Hodges. Triad MLS
- $800,0004 bd4 ba3.9k sqft109 Winding Way Ln, Galax, VA 24333For SaleMLS ID #110815, Neil Frost, Kyle Realty, Inc.. SWVAR
- $479,9004 bd4 ba3k sqft702 Apple Hill Ln, Fancy Gap, VA 24328For SaleMLS ID #111661, Brad Cole, Ballard Real Estate Group LLC. SWVAR
