Live right on the lake! This unique house has breathtaking round the year views! Featuring a very open floor plan with large great room, large living room w/fp and wet bar, open kitchen with appliances remaining. So much natural light from every room! The present owners converted three bedrooms into a large primary suite with customized closet, large walk-in closet, large walk-in shower, sunroom and even have a second laundry for convenience. There's a second full bath should anyone desire to convert back to more bedrooms. Lower level features a den that was used as a second bedroom, a bonus room that could be a bedroom, full bath and plenty of storage! The back sits on the lake with a brand new dock at the lake and several beautiful patio areas to enjoy the views. The home features a generator to keep your life running smoothly!
For sale
Price cut: $100K (6/15)
$599,900
700 Lakemont Trl, Mount Airy, NC 27030
2beds
3,514sqft
:
Get pre-qualified$3,569/mo
Stick/Site Built, Residential, Single Family Residence
Built in 1971
0.42 Acres Lot
$569,600 Zestimate®
$--/sqft
$-- HOA
What's special
Bonus roomLarge walk-in showerPlenty of storageSecond laundry for convenienceLarge walk-in closetVery open floor planLarge great room
- 95 days |
- 586 |
- 37 |
Zillow last checked:
Listing updated:
Listed by:
Alison Johnson 336-429-1411,
Rogers Realty & Auction Co., Inc.
Source: Triad MLS,MLS#: 1217468 Originating MLS: Winston-Salem
Originating MLS: Winston-SalemFacts & features
Interior
Bedrooms & bathrooms
- Bedrooms: 2
- Bathrooms: 3
- Full bathrooms: 3
- Main level bathrooms: 2
Primary bedroom
- Level: Main
- Dimensions: 28.42 x 15.42
Bonus room
- Level: Basement
- Dimensions: 13.75 x 11.67
Breakfast
- Level: Main
- Dimensions: 10.5 x 5.5
Den
- Level: Basement
- Dimensions: 24.25 x 13.75
Entry
- Level: Main
- Dimensions: 10.5 x 4.5
Great room
- Level: Main
- Dimensions: 42.33 x 15.5
Kitchen
- Level: Main
- Dimensions: 16.42 x 13.5
Living room
- Level: Main
- Dimensions: 19.92 x 14.25
Sunroom
- Level: Main
- Dimensions: 12.33 x 8.67
Heating
- Heat Pump, Electric
Cooling
- Central Air
Appliances
- Included: Built-In Refrigerator, Dishwasher, Free-Standing Range, Electric Water Heater
- Laundry: 2nd Dryer Connection, 2nd Washer Connection, Dryer Connection, In Basement, Main Level, Washer Hookup
Features
- Ceiling Fan(s), Dead Bolt(s), Pantry, Solid Surface Counter, Vaulted Ceiling(s), Wet Bar
- Flooring: Carpet, Tile
- Windows: Insulated Windows
- Basement: Partially Finished, Basement
- Attic: Access Only
- Number of fireplaces: 1
- Fireplace features: Gas Log, Living Room
Interior area
- Total structure area: 4,593
- Total interior livable area: 3,514 sqft
- Finished area above ground: 2,880
- Finished area below ground: 634
Property
Parking
- Total spaces: 2
- Parking features: Carport, Driveway, Attached Carport
- Attached garage spaces: 2
- Has carport: Yes
- Has uncovered spaces: Yes
Features
- Levels: One
- Stories: 1
- Patio & porch: Porch
- Exterior features: Remarks
- Pool features: None
- Fencing: None
- On waterfront: Yes
- Waterfront features: Lake Front
Lot
- Size: 0.42 Acres
- Dimensions: 150 x 185 x 46 x 180
- Features: Not in Flood Zone
Details
- Parcel number: 502213142748
- Zoning: RR
- Special conditions: Owner Sale
Construction
Type & style
- Home type: SingleFamily
- Architectural style: Ranch
- Property subtype: Stick/Site Built, Residential, Single Family Residence
Materials
- Brick, Wood Siding
Condition
- Year built: 1971
Utilities & green energy
- Sewer: Septic Tank
- Water: Private
Community & HOA
Community
- Subdivision: River Hill Estates
HOA
- Has HOA: No
Location
- Region: Mount Airy
Financial & listing details
- Tax assessed value: $292,720
- Annual tax amount: $2,035
- Date on market: 4/27/2026
- Cumulative days on market: 95 days
- Listing agreement: Exclusive Right To Sell
- Listing terms: Cash,Conventional
Estimated market value
$569,600
$541,000 - $598,000
$2,255/mo
Price history
| Date | Event | Price |
|---|---|---|
| 6/15/2026 | Price change | $599,900-14.3% |
Source:  Triad MLS #1217468 Report a problem Triad MLS #1217468 Report a problem | ||
| 4/27/2026 | Listed for sale | $699,900 |
Source: Triad MLS #1217468 Report a problem | ||
Public tax history
| Year | Property taxes | Tax assessment |
|---|---|---|
| 2025 | $2,065 +9.7% | $292,720 +19.9% |
| 2024 | $1,883 | $244,100 |
| 2023 | $1,883 | $244,100 |
| 2022 | $1,883 | $244,100 |
| 2021 | $1,883 +1.3% | $244,100 +6% |
| 2020 | $1,859 +0.2% | $230,230 |
| 2019 | $1,856 +10.7% | $230,230 +11% |
| 2018 | $1,676 +1.8% | $207,400 |
| 2017 | $1,646 +2.2% | $207,400 |
| 2016 | $1,611 | $207,400 +0.5% |
| 2013 | -- | $206,390 |
| 2012 | -- | $206,390 |
| 2011 | -- | $206,390 |
| 2010 | -- | $206,390 +25.4% |
| 2002 | -- | $164,555 |
Find assessor info on the county website
Monthly payment
Est. payment
Payment breakdown
Explore the cost of this home by adjusting the details. Changes won't be saved.Climate risks
Neighborhood: 27030
Nearby schools
GreatSchools rating
- 4/10Jones ElementaryGrades: 3-5Distance: 3 mi
- 8/10Mount Airy MiddleGrades: 6-8Distance: 4.6 mi
- 5/10Mount Airy HighGrades: 9-12Distance: 3 mi
Schools provided by the listing agent
- Elementary: Tharrington/Jones
- Middle: Mt Airy
- High: Mt Airy
Source: Triad MLS. This data may not be complete. We recommend contacting the local school district to confirm school assignments for this home.
- $437,9003 bd2 ba4.2k sqft680 Lakemont Trl, Mount Airy, NC 27030Off Market
- $575,0004 bd4 ba3.5k sqft708 Lakemont Trl, Mount Airy, NC 27030Sold
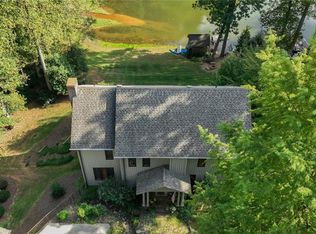
- $4,2000.72 Acres708 Lakemont Trl, Mount Airy, NC 27030Off Market
- $4,2001 Acres708 Lakemont Trl, Mount Airy, NC 27030Off Market
- $16,8000.466 AcresPine Tree Trl, Mount airy, NC 27030Off Market
- $282,3003 bd2 ba1.5k sqft108 Pine Tree Trl, Mount Airy, NC 27030Off Market
- $347,8004 bd3 ba3.1k sqft685 Lakemont Trl, Mount Airy, NC 27030Off Market
- $299,0003 bd3 ba1.1k sqft115 Pine Tree Trl, Mount Airy, NC 27030Off Market
A local agent can set up tours, give advice and negotiate with sellers.
A local lender can help you make sure your offer is ready when you are.
Similar homes
- $598,0004 bd3 ba2.4k sqft166 Laurel Creek Dr, Mount Airy, NC 27030For Sale
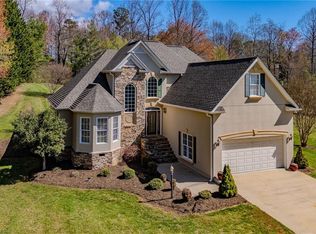
 MLS ID #1213515, Ruston Nelson. Triad MLS
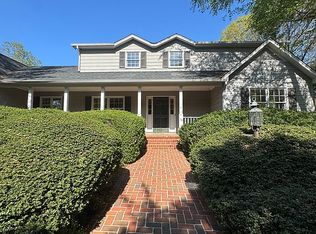
 - $695,0004 bd4 ba4.9k sqft130 Pine Knoll Dr, Mount Airy, NC 27030For Sale By Owner
- $775,0005 bd3 ba3.8k sqft331 Valleyview Dr, Mount Airy, NC 27030For Sale
 MLS ID #1224789, Rhonda Crossingham. Triad MLS
 - $699,9004 bd3 ba4.2k sqft153 Woodridge Dr, Mount Airy, NC 27030For Sale
 MLS ID #1222785, Maggie Cockerham. Triad MLS
 - $439,0004 bd3 ba2.2k sqft224 Grace St, Mount Airy, NC 27030For Sale By Owner
- $489,0003 bd2 ba1.9k sqft331 Sykes Dairy Rd, Mount Airy, NC 27030For SaleMLS ID #1224166, Taylor Coalson. Triad MLS
- $425,0003 bd3 ba2.1k sqft553 Cross Creek Dr, Mount Airy, NC 27030For SaleMLS ID #1225624, Shannon Hill. Triad MLS
- $595,0001 bd2 ba2k sqft2638 Riverside Dr, Mount Airy, NC 27030For SaleMLS ID #1196204, Bryant Brantley. Triad MLS
- $339,9004 bd3 ba2.8k sqft204 Forest Hill Rd, Mount Airy, NC 27030For SaleMLS ID #1221817, Deidre Rogers. Triad MLS
- $399,0004 bd3 ba3.4k sqft519 Maple St, Mount Airy, NC 27030For SaleMLS ID #1222017, Jared Moser. Triad MLS
- $389,9003 bd3 ba2.3k sqft181 Camelia Ct, Mount Airy, NC 27030For SaleMLS ID #1214591, Lori Boles. Triad MLS
- $539,0003 bd2 ba1.8k sqft135 Blueridge View Ln, Mount Airy, NC 27030For SaleMLS ID #1218322, Emily Parker. Triad MLS
- $365,0004 bd2 ba2.5k sqft648 Knollwood Dr, Mount Airy, NC 27030For SaleMLS ID #1219590, Emily Parker. Triad MLS
- $343,8504 bd2 ba2k sqft226 E Lebanon St, Mount Airy, NC 27030For SaleMLS ID #1225352, Melinda Burnett. Triad MLS
- $312,0003 bd3 ba2.1k sqft246 Fairview Ave, Mount Airy, NC 27030For SaleMLS ID #1214306, Scott McHone. Triad MLS
- $450,0003 bd1 ba1.7k sqft4445 E Pine St, Mount Airy, NC 27030For SaleMLS ID #1228406, Mark Rogers. Triad MLS
- $645,0003 bd2 ba1.8k sqft3391 Asbury Rd, Mount Airy, NC 27030For SaleMLS ID #1205169, Barbara Bowles. Triad MLS
- $375,0004 bd3 ba3.1k sqft2767 Westfield Rd, Mount Airy, NC 27030For SaleMLS ID #1223099, Brandon Lazarus. Triad MLS
- $325,0003 bd2 ba1.9k sqft417 Fulton Ave, Mount Airy, NC 27030For SaleMLS ID #1209726, Diann Beamer. Triad MLS
- $359,0003 bd2 ba1.8k sqft127 Miller St, Mount Airy, NC 27030For SaleMLS ID #1212141, Dale Fulk. Triad MLS
