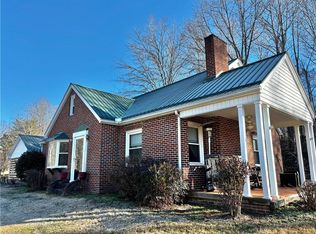
Dreaming of your own hobby farm? This property has it all! Immaculate 1.5 story brick home, enclosed carport, 2 tobacco barns, 3-story pack house, pasture for horses or livestock, woods, and views. Recent metal roof, replacement windows. Large bdrm (13'x12') on main level is currently being used as a den. 2 rooms & 1/2 bath upstairs. Sewing building approx. 1400 sq ft w/ 110 and 220 could easily be transformed to an in-law suite or other ADU. Wood stove insert in FP, AC, heat pump, wood floors. Full unfinished bsmt w/exterior door for possible expansion. Acreage of prime bottom land borders a beautiful creek. 30'x45' garage/workshop w/6" reinforced concrete floors, 400 amps, wired for 110 & 220. 1 storage bldg w/electricity. Property is wired for fiber optics. Apple, pear, plum & persimmon trees. 1 small storage bldg does not convey. Looking for land only? Seller is willing to divide acreage into parcels of at least 5 acres. House can be sold with less acreage!
For sale
Price cut: $5K (6/30)
$645,000
3391 Asbury Rd, Mount Airy, NC 27030
3beds
1,850sqft
:
Get pre-qualified$3,837/mo
Stick/Site Built, Residential, Single Family Residence
Built in 1953
29.41 Acres Lot
$610,500 Zestimate®
$--/sqft
$-- HOA
What's special
Wood floorsEnclosed carportRecent metal roofReplacement windowsHeat pump
- 207 days |
- 693 |
- 30 |
Zillow last checked:
Listing updated:
Listed by:
Barbara Bowles 336-757-2928,
Keller Williams Realty
Source: Triad MLS,MLS#: 1205169 Originating MLS: Winston-Salem
Originating MLS: Winston-SalemFacts & features
Interior
Bedrooms & bathrooms
- Bedrooms: 3
- Bathrooms: 2
- Full bathrooms: 1
- 1/2 bathrooms: 1
- Main level bathrooms: 1
Primary bedroom
- Level: Main
- Dimensions: 13 x 13
Den
- Level: Main
- Dimensions: 12.17 x 13
Dining room
- Level: Main
- Dimensions: 11 x 10.5
Kitchen
- Level: Main
- Dimensions: 11.17 x 13.67
Living room
- Level: Main
- Dimensions: 19 x 13
Heating
- Forced Air, Oil
Cooling
- Central Air
Appliances
- Included: Electric Water Heater
- Laundry: Dryer Connection, Washer Hookup
Features
- Ceiling Fan(s), Dead Bolt(s)
- Flooring: Tile, Wood
- Basement: Unfinished, Basement
- Attic: Access Only
- Number of fireplaces: 1
- Fireplace features: Living Room
Interior area
- Total structure area: 2,750
- Total interior livable area: 1,850 sqft
- Finished area above ground: 1,850
Property
Parking
- Total spaces: 1
- Parking features: Driveway, Paved, Detached Carport
- Garage spaces: 1
- Has carport: Yes
- Has uncovered spaces: Yes
Features
- Levels: One and One Half
- Stories: 1
- Patio & porch: Porch
- Pool features: None
- Waterfront features: Stream
Lot
- Size: 29.41 Acres
- Features: Cleared, Partially Cleared, Partially Wooded, Pasture, Rural
- Residential vegetation: Partially Wooded
Details
- Additional structures: Storage
- Parcel number: 508000147585
- Zoning: R-A
- Special conditions: Owner Sale
Construction
Type & style
- Home type: SingleFamily
- Property subtype: Stick/Site Built, Residential, Single Family Residence
Materials
- Brick
Condition
- Year built: 1953
Utilities & green energy
- Sewer: Septic Tank
- Water: Well
Community & HOA
Community
- Security: Smoke Detector(s)
HOA
- Has HOA: No
Location
- Region: Mount Airy
Financial & listing details
- Tax assessed value: $444,800
- Annual tax amount: $3,180
- Date on market: 1/1/2026
- Cumulative days on market: 211 days
- Listing agreement: Exclusive Right To Sell
- Listing terms: Cash,Conventional,FHA,USDA Loan,VA Loan
Estimated market value
$610,500
$580,000 - $641,000
$1,539/mo
Price history
| Date | Event | Price |
|---|---|---|
| 6/30/2026 | Price change | $645,000-0.8% |
Source:  Triad MLS #1205169 Report a problem Triad MLS #1205169 Report a problem | ||
| 1/1/2026 | Listed for sale | $650,000+42.1% |
Source: Triad MLS #1205169 Report a problem | ||
| 5/12/2023 | Sold | $457,500-4.5% |
Source: Triad MLS #1082119 Report a problem | ||
| 4/5/2023 | Pending sale | $479,000 |
Source: Triad MLS #1082119 Report a problem | ||
| 3/16/2023 | Price change | $479,000-3.2% |
Source: Triad MLS #1082119 Report a problem | ||
| 3/9/2023 | Listed for sale | $495,000 |
Source: Triad MLS #1082119 Report a problem | ||
| 10/5/2022 | Pending sale | $495,000 |
Source: Triad MLS #1082119 Report a problem | ||
| 9/22/2022 | Price change | $495,000-9.8% |
Source: Triad MLS #1082119 Report a problem | ||
| 8/26/2022 | Listed for sale | $549,000+28.9% |
Source: Triad MLS #1082119 Report a problem | ||
| 4/4/2022 | Sold | $426,000-5.1% |
Source: Triad MLS #1058496 Report a problem | ||
| 2/21/2022 | Pending sale | $449,000 |
Source: Triad MLS #1058496 Report a problem | ||
| 2/21/2022 | Listed for sale | $449,000 |
Source: Triad MLS #1058496 Report a problem | ||
| 2/21/2022 | Pending sale | $449,000 |
Source: Triad MLS #1058496 Report a problem | ||
| 2/9/2022 | Listed for sale | $449,000+8063.6% |
Source: Triad MLS #1058496 Report a problem | ||
| 6/9/2014 | Sold | $5,500-97%$3/sqft |
Source: Public Record Report a problem | ||
| 11/30/2004 | Sold | $184,500 |
Source: Triad MLS #W301810 Report a problem | ||
Public tax history
| Year | Property taxes | Tax assessment |
|---|---|---|
| 2025 | $217 -7.8% | $208,800 +30.3% |
| 2024 | $235 +9.5% | $160,300 |
| 2023 | $215 | $160,300 |
| 2022 | $215 | $160,300 |
| 2021 | $215 +3.2% | $160,300 +5% |
| 2020 | $208 | $152,700 -25.7% |
| 2019 | -- | $205,600 |
| 2018 | $1,511 | $205,600 |
| 2017 | $1,511 +2.9% | $205,600 +2.9% |
| 2016 | $1,469 +0.7% | $199,800 |
| 2015 | $1,459 | $199,800 |
| 2014 | -- | $199,800 -2.8% |
| 2012 | -- | $205,500 |
| 2009 | -- | $205,500 +12.4% |
| 2008 | -- | $182,900 -0.5% |
| 2005 | $121,542 | $183,728 +79.9% |
| 2002 | -- | $102,100 |
Find assessor info on the county website
Monthly payment
Est. payment
Payment breakdown
Explore the cost of this home by adjusting the details. Changes won't be saved.Climate risks
Neighborhood: 27030
Getting around
0 / 100
Car-DependentNearby schools
GreatSchools rating
- 5/10Nancy Reynolds ElementaryGrades: K-5Distance: 6.4 mi
- 8/10Piney Grove MiddleGrades: 6-8Distance: 10.6 mi
- 4/10North Stokes HighGrades: 9-12Distance: 8.5 mi
- $380,0003 bd2 ba1.8k sqft3391 Asbury Rd PARCEL 1, Mount Airy, NC 27030For Sale
- $390,000-- bd-- ba1 sqftLOT 3391 Two Asbury Rd #2, Mount Airy, NC 27030For Sale

- $85,90015.49 Acres3250 Asbury Rd, Mount Airy, NC 27030Off Market
- $367,5003 bd1 ba1.5k sqft3391 Asbury Rd, Mount Airy, NC 27030Off Market
- $31,6003 bd2 ba1.4k sqft1550 Old Asbury Rd, Mount Airy, NC 27030Off Market
- $209,4003 bd1 ba1.3k sqft1490 Old Asbury Rd, Mount Airy, NC 27030Off Market
- $120,10019.22 Acres1490 Old Asbury Rd, Mount Airy, NC 27030Off Market
- $402,2003 bd2 ba1.6k sqft3521 Asbury Rd, Mount Airy, NC 27030Off Market
A local agent can set up tours, give advice and negotiate with sellers.
A local lender can help you make sure your offer is ready when you are.
Similar homes
- $380,0003 bd2 ba1.8k sqft3391 Asbury Rd Parcel 1, Mount Airy, NC 27030For Sale
 MLS ID #1219101, Barbara Bowles. Triad MLS
 - $450,0003 bd1 ba1.7k sqft4445 E Pine St, Mount Airy, NC 27030For Sale
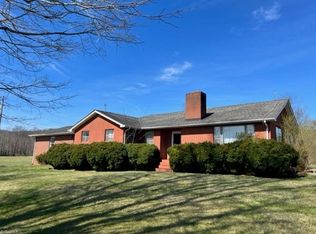 MLS ID #1228406, Mark Rogers. Triad MLS
 - $499,0003 bd3 ba2.5k sqft2062 Pell Rd, Westfield, NC 27053For Sale
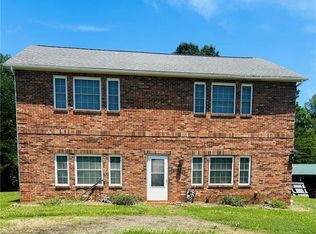 MLS ID #1228010, Shelly Carter. Triad MLS
 - $595,0001 bd2 ba2k sqft2638 Riverside Dr, Mount Airy, NC 27030For Sale
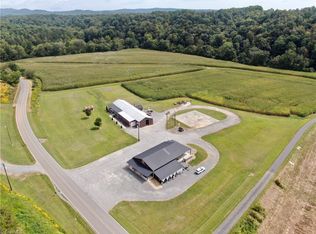 MLS ID #1196204, Bryant Brantley. Triad MLS
 - $658,0003 bd2 ba1.2k sqft307 Valleygreen Trl, Pinnacle, NC 27043For SaleMLS ID #1227452, Ashley Harger. Triad MLS
- $439,0004 bd3 ba2.2k sqft224 Grace St, Mount Airy, NC 27030For Sale By Owner
- $589,9003 bd2 ba1.6k sqft975 Cox Ridge Rd, Claudville, VA 24076For Sale
 MLS ID #110557, Maggie Cockerham, Rogers Realty & Auction Company Inc. SWVAR
 - $489,0003 bd2 ba1.9k sqft331 Sykes Dairy Rd, Mount Airy, NC 27030For SaleMLS ID #1224166, Taylor Coalson. Triad MLS
- $539,0003 bd2 ba1.8k sqft135 Blueridge View Ln, Mount Airy, NC 27030For SaleMLS ID #1218322, Emily Parker. Triad MLS
- $598,0004 bd3 ba2.4k sqft166 Laurel Creek Dr, Mount Airy, NC 27030For SaleMLS ID #1213515, Ruston Nelson. Triad MLS
- $325,0003 bd2 ba1.9k sqft417 Fulton Ave, Mount Airy, NC 27030For SaleMLS ID #1209726, Diann Beamer. Triad MLS
- $598,5002 bd1 ba1.1k sqft133 Mountain View Rd, Mount Airy, NC 27030For SaleMLS ID #1225735, Kent Hunter. Triad MLS
- $343,8504 bd2 ba2k sqft226 E Lebanon St, Mount Airy, NC 27030For SaleMLS ID #1225352, Melinda Burnett. Triad MLS
- $685,0002 bd2 ba1.5k sqft1930 Snow Hill Church Rd, Danbury, NC 27016For SaleMLS ID #1219231, Lauren Byers. Triad MLS
- $325,0003 bd2 ba1.7k sqft845 Linville Rd, Mount Airy, NC 27030For SaleMLS ID #1184780, Rachel Knox. Triad MLS
- $650,0002 bd3 ba2.2k sqft5821 Buffalo Mountain Rd SW, Meadows Of Dan, VA 24120For Sale
 MLS ID #928132, BRUCE CHANCELLOR. RVAR
 - $324,9003 bd2 ba1.9k sqft123 Worth St, Mount Airy, NC 27030For SaleMLS ID #1221973, Maggie Cockerham. Triad MLS
- $425,0003 bd3 ba2.1k sqft553 Cross Creek Dr, Mount Airy, NC 27030For SaleMLS ID #1225624, Shannon Hill. Triad MLS
- $394,9003 bd3 ba2.3k sqft181 Camelia Ct, Mount Airy, NC 27030For SaleMLS ID #1214591, Lori Boles. Triad MLS
- $359,0003 bd2 ba1.8k sqft127 Miller St, Mount Airy, NC 27030For SaleMLS ID #1212141, Dale Fulk. Triad MLS
