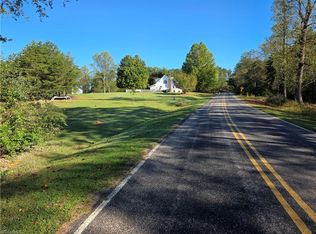
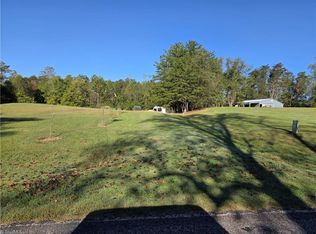
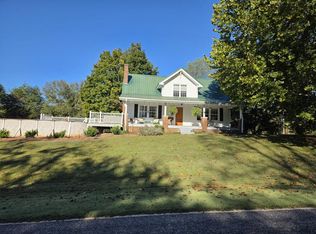
Sauratown Mountain views, 17 acres, and space for your hobbies await at 1198 Jackson Rd in Westfield! Approximately 1.5 acres are cleared, offering room to garden, play, or simply enjoy the scenery, while a small stream at the back adds to the property's natural appeal. Remodeled in 2004, this inviting 3-bedroom, 2-full-bath home features a bright kitchen with an island, a separate dining room, and a cozy living area with a brick fireplace. Outdoors, an above-ground pool and surrounding deck create a spot for summer gatherings. The impressive 30' x 50' detached building offers 1,500 square feet with water and electricity already connected, plus a 12' x 50' awning for covered outdoor space. A 12' x 9' sliding door provides access for equipment and projects. Whether you need a workshop or hobby, this space has it. Bring your vision and enjoy a country setting with mountain scenery, open space, and room to make it your own. https://id.land/maps/bf6eb413a25408a91618b55c7a7f45b3/share
For sale
$625,000
1198 Jackson Rd #17, Westfield, NC 27053
3beds
1,864sqft
Stick/Site Built, Residential, Single Family Residence
Built in 1946
17 Acres Lot
$617,800 Zestimate®
$--/sqft
$-- HOA
What's special
Separate dining room
- 8 days
- 359
- 35
Likely to sell faster than
Zillow last checked:
Listing updated:
Listed by:
Hassan Akhtar 336-429-7811,
Land Pro Real Estate, Inc,
Lou Jewell 336-669-1405,
Land Pro Real Estate, Inc
Source: Triad MLS,MLS#: 1238376
Facts & features
Interior
Bedrooms & bathrooms
- Bedrooms: 3
- Bathrooms: 2
- Full bathrooms: 2
- Main level bathrooms: 1
Primary bedroom
- Level: Second
- Dimensions: 14 x 13.5
Bedroom 2
- Level: Second
- Dimensions: 14 x 13.67
Bedroom 3
- Level: Main
- Dimensions: 7.5 x 8.58
Den
- Level: Main
- Dimensions: 13.5 x 11.5
Dining room
- Level: Main
- Dimensions: 13.5 x 13.5
Kitchen
- Level: Main
- Dimensions: 13.5 x 11.5
Laundry
- Level: Main
- Dimensions: 7.5 x 5.75
Living room
- Level: Main
- Dimensions: 13.5 x 11.5
Office
- Level: Second
- Dimensions: 6.17 x 11.25
Other
- Level: Main
- Dimensions: 7.5 x 7
Heating
- Heat Pump, Zoned, Propane
Cooling
- Heat Pump
Appliances
- Included: Microwave, Cooktop, Exhaust Fan, Gas Cooktop, Instant Hot Water, Range Hood, Gas Water Heater
- Laundry: Dryer Connection, Main Level, Washer Hookup
Features
- Built-in Features, Ceiling Fan(s), Dead Bolt(s), Kitchen Island, Pantry, Vaulted Ceiling(s)
- Flooring: Carpet, Laminate, Wood
- Doors: Insulated Doors, Storm Door(s)
- Windows: Insulated Windows
- Basement: Crawl Space
- Attic: Storage
- Number of fireplaces: 2
- Fireplace features: Gas Log, Dining Room, Living Room
Interior area
- Total structure area: 1,864
- Total interior livable area: 1,864 sqft
- Finished area above ground: 1,864
Property
Parking
- Parking features: Driveway, No Garage
- Has uncovered spaces: Yes
Accessibility
- Accessibility features: Bath Grab Bars, Bath Lever Faucets, Bath Low Mirrors, Accessible Doors, Doors-Lever Handle, Accessible Kitchen, Accessible Kitchen Appliances
Features
- Levels: One and One Half
- Stories: 1
- Patio & porch: Porch
- Exterior features: Dog Run, Garden
- Has private pool: Yes
- Pool features: Above Ground, Private
- Fencing: Fenced
- Has view: Yes
- View description: Mountain(s)
Lot
- Size: 17 Acres
- Dimensions: 17 Acres +/-
- Features: Cleared, Level, Partially Wooded, Pasture, Rolling Slope, Rural, Views, Not in Flood Zone
- Residential vegetation: Partially Wooded
Details
- Additional structures: Barn(s)
- Parcel number: 5989941699
- Zoning: RA
- Special conditions: Owner Sale
Construction
Type & style
- Home type: SingleFamily
- Architectural style: Cape Cod
- Property subtype: Stick/Site Built, Residential, Single Family Residence
Materials
- Vinyl Siding
Condition
- Year built: 1946
Utilities & green energy
- Sewer: Septic Tank
- Water: Well
Community & HOA
Community
- Security: Smoke Detector(s)
HOA
- Has HOA: No
Location
- Region: Westfield
Financial & listing details
- Date on market: 10/8/2026
- Cumulative days on market: 8 days
- Listing agreement: Exclusive Right To Sell
- Listing terms: Cash,Federal Land Bank,FHA,USDA Loan,VA Loan
Estimated market value
$617,800
$587,000 - $649,000
$1,678/mo
Price history
| Date | Event | Price |
|---|---|---|
| 10/8/2026 | Listed for sale | $625,000 |
Source:  Triad MLS #1238376 Report a problem Triad MLS #1238376 Report a problem | ||
Public tax history
Tax history is unavailable.
Monthly payment
Est. payment
Payment breakdown
Explore the cost of this home by adjusting the details. Changes won't be saved.Climate risks
Neighborhood: 27053
Nearby schools
Schools provided by the listing agent
- Elementary: Nancy Reynolds
- Middle: Piney Grove
- High: North Stokes
Source: Triad MLS. This data may not be complete. We recommend contacting the local school district to confirm school assignments for this home.
Similar homes
- $495,0003 bd2 ba1.8k sqft1198 Jackson Rd #6, Westfield, NC 27053For Sale

 MLS ID #1238205, Hassan Akhtar. Triad MLS
 - $499,0003 bd2 ba1.8k sqft3391 Asbury Rd, Mount Airy, NC 27030For Sale
 MLS ID #1205169, Barbara Bowles. Triad MLS
 - $479,0003 bd3 ba2.5k sqft2062 Pell Rd, Westfield, NC 27053For Sale
 MLS ID #1228010, Shelly Carter. Triad MLS
 - $749,9003 bd2 ba2.1k sqft1195 Rogers Rd, Mount Airy, NC 27030For Sale
 MLS ID #1233595, Amanda Tucker. Triad MLS
 - $650,0003 bd3 ba2.6k sqft321 Pineview Dr, Mount Airy, NC 27030For SaleMLS ID #1236158, Deidre Rogers. Triad MLS
- $549,0002 bd2 ba2.5k sqft1362 Us Highway 311 N, Walnut Cove, NC 27052For SaleMLS ID #1238338, Bonnie Owens. Triad MLS
- $349,9003 bd2 ba1.6k sqft4547 State Highway 704 W, Westfield, NC 27053For SaleMLS ID #1225417, Sharon Robertson. Triad MLS
- $674,9002 bd2 ba1.7k sqft3439 State Highway 89 E, Walnut Cove, NC 27052For SaleMLS ID #1228151, Amanda Tucker. Triad MLS
- $434,9993 bd2 ba2.1k sqft158 Border Ln, Pinnacle, NC 27043For SaleMLS ID #1237649, Abigail Martin. Triad MLS
- $598,5002 bd1 ba1.1k sqft133 Mountain View Rd, King, NC 27021For SaleMLS ID #1225735, Kent Hunter. Triad MLS
- $489,5003 bd2 ba1.8k sqft135 Blueridge View Ln, Mount Airy, NC 27030For SaleMLS ID #1218322, Emily Parker. Triad MLS
- $524,9004 bd2 ba2.4k sqft2018 East Rd, Walnut Cove, NC 27052For SaleMLS ID #1233451, Natalie Frye. Triad MLS
- $639,0005 bd5 ba2.5k sqft926 S Main St, Mount Airy, NC 27030For SaleMLS ID #1229035, Alison Johnson. Triad MLS
- $535,0003 bd3 ba2.6k sqft1080 Nauvoo Ridge Dr, Tobaccoville, NC 27050For SaleMLS ID #1233782, Bill Overbey. Triad MLS
- $320,0003 bd2 ba1.5k sqft4563 State Highway 268, Pilot Mountain, NC 27041For SaleMLS ID #1233611, Ashley Russell. Triad MLS
- $440,0003 bd2 ba1.6k sqft6937 State Highway 66 S, King, NC 27021For SaleMLS ID #1229897, Tracy Dowling. Triad MLS
- $475,0003 bd3 ba1.9k sqft342 Culler Rd, Pinnacle, NC 27043For SaleMLS ID #1229735, Charlie Watkins. Triad MLS
- $539,0002 bd1 ba1.1k sqft113 Kudzu Creek Trl, Siloam, NC 27047For SaleMLS ID #1233438, Pamelia Matthews. Triad MLS
- $320,0003 bd2 ba1.8k sqft204 Carson Rd, Pilot Mountain, NC 27041For SaleMLS ID #1233524, Rebecca Lynch. Triad MLS
