Escape to your own private retreat with this one-of-a-kind original log home nestled on 7.82+/- acres on two lots. Cross your own private bridge & discover the timeless beauty of hand-hewn logs, stunning craftsmanship, & the peaceful setting you've been dreaming of. Inside, a magnificent two-sided stone fireplace serves as the heart of the home, featuring a wood-burning fireplace on the living room side and a pellet stove on the opposite side. The step-down living room creates a warm, inviting space, while the open loft leads to a spacious upstairs suite overlooking the LR & DR below. Relax on the recently (mostly) redone porch & enjoy the abundance of wildlife & the privacy that surrounds you. Tucked away in a tranquil setting yet just a short drive to town, shopping, and other conveniences, this truly special property offers the perfect blend of rustic character and everyday comfort. If you've been searching for an authentic log home with acreage, this is a must-see! See Agent Only.
For sale
$679,900
3439 State Highway 89 E, Walnut Cove, NC 27052
2beds
1,764sqft
:
Get pre-qualified$4,116/mo
Stick/Site Built, Residential, Single Family Residence
Built in 1985
7.82 Acres Lot
$-- Zestimate®
$--/sqft
$-- HOA
What's special
Original log homeWood-burning fireplaceOpen loftPrivate bridgeAbundance of wildlifePellet stoveMagnificent two-sided stone fireplace
- 1 day |
- 78 |
- 3 |
Zillow last checked:
Listing updated:
Listed by:
Amanda Tucker 336-971-4235,
Carolina Triad Choice Realty
Source: Triad MLS,MLS#: 1228151 Originating MLS: Winston-Salem
Originating MLS: Winston-SalemFacts & features
Interior
Bedrooms & bathrooms
- Bedrooms: 2
- Bathrooms: 2
- Full bathrooms: 2
- Main level bathrooms: 1
Heating
- Fireplace(s), Forced Air, Multiple Systems, Electric, Propane
Cooling
- Central Air
Appliances
- Included: Oven, Cooktop, Dishwasher, Electric Water Heater
- Laundry: Dryer Connection, Main Level, Washer Hookup
Features
- Built-in Features, Ceiling Fan(s), Dead Bolt(s), Kitchen Island, Pantry
- Flooring: Wood
- Basement: Crawl Space
- Number of fireplaces: 2
- Fireplace features: Dining Room, Living Room
Interior area
- Total structure area: 1,764
- Total interior livable area: 1,764 sqft
- Finished area above ground: 1,764
Property
Parking
- Parking features: Driveway, No Garage
- Has uncovered spaces: Yes
Features
- Levels: One
- Stories: 1
- Patio & porch: Porch
- Pool features: None
- Fencing: None
Lot
- Size: 7.82 Acres
Details
- Additional structures: Storage
- Parcel number: 695504719124
- Zoning: R-A
- Special conditions: Owner Sale
Construction
Type & style
- Home type: SingleFamily
- Architectural style: Cabin
- Property subtype: Stick/Site Built, Residential, Single Family Residence
Materials
- Log
Condition
- Year built: 1985
Utilities & green energy
- Sewer: Septic Tank
- Water: Well
Community & HOA
HOA
- Has HOA: No
Location
- Region: Walnut Cove
Financial & listing details
- Tax assessed value: $196,500
- Annual tax amount: $1,376
- Date on market: 7/25/2026
- Listing agreement: Exclusive Right To Sell
- Listing terms: Cash,Conventional
Estimated market value
Not available
Estimated sales range
Not available
Not available
Price history
| Date | Event | Price |
|---|---|---|
| 7/25/2026 | Listed for sale | $679,900+529.5% |
Source:  Triad MLS #1228151 Report a problem Triad MLS #1228151 Report a problem | ||
| 5/1/2019 | Sold | $108,000 |
Source: Triad MLS #918040 Report a problem | ||
Public tax history
| Year | Property taxes | Tax assessment |
|---|---|---|
| 2025 | $628 +25.5% | $158,400 +44.8% |
| 2024 | $500 +9.5% | $109,400 |
| 2023 | $457 0% | $109,400 |
| 2022 | $457 | $109,400 |
| 2021 | $457 -39.4% | $109,400 +7.4% |
| 2020 | $754 | $101,900 -45.3% |
| 2019 | -- | $186,300 |
| 2018 | $1,369 | $186,300 |
| 2017 | $1,369 +2.4% | $186,300 +2.4% |
| 2016 | $1,337 +10.5% | $181,900 |
| 2015 | $1,210 +1.7% | $181,900 +9.8% |
| 2014 | $1,189 | $165,700 -3.8% |
| 2012 | -- | $172,300 |
| 2009 | -- | $172,300 +9.6% |
| 2008 | -- | $157,200 |
| 2005 | $102,180 | $157,200 +189% |
| 2002 | -- | $54,400 |
Find assessor info on the county website
Monthly payment
Est. payment
Payment breakdown
Explore the cost of this home by adjusting the details. Changes won't be saved.Climate risks
Neighborhood: 27052
Getting around
0 / 100
Car-DependentNearby schools
GreatSchools rating
- 4/10Lawsonville ElementaryGrades: K-5Distance: 3.9 mi
- 8/10Piney Grove MiddleGrades: 6-8Distance: 4 mi
- 4/10North Stokes HighGrades: 9-12Distance: 1.3 mi
- $10,9001 bd1 ba258 sqft3384 State Highway 89 W, Danbury, NC 27016Off Market
- $16,100-- bd-- ba-- sqft3494 State Highway 89 W, Danbury, NC 27016Off Market
- $411,1002 bd1 ba970 sqft3045 State Highway 89 W, Danbury, NC 27016Off Market
- $11,6000.63 Acres2753 State Highway 89 W, Danbury, NC 27016Off Market
- $621,9003 bd3 ba2.5k sqft2753 State Highway 89 W, Danbury, NC 27016Off Market
- $5,0000.6 Acres3376 State Highway 89 W, Danbury, NC 27016Off Market
- $189,6003 bd0 ba2.8k sqft3198 State Highway 89 W, Danbury, NC 27016Off Market
- $257,3003 bd1 ba1.2k sqft2730 State Highway 89 W, Danbury, NC 27016Off Market
A local agent can set up tours, give advice and negotiate with sellers.
Similar homes
- $685,0002 bd2 ba1.5k sqft1930 Snow Hill Church Rd, Danbury, NC 27016For Sale
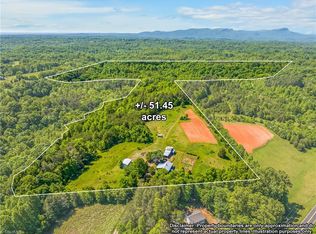
 MLS ID #1219231, Lauren Byers. Triad MLS
 - $399,9003 bd2 ba1.7k sqft887 Bryan Rd, Westfield, NC 27053For Sale
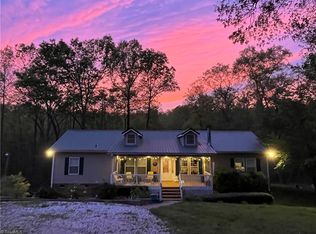 MLS ID #1228964, Ginger Turner. Triad MLS
 - $499,0003 bd3 ba2.5k sqft2062 Pell Rd, Westfield, NC 27053For Sale
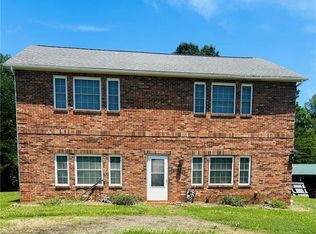 MLS ID #1228010, Shelly Carter. Triad MLS
 - $624,9003 bd3 ba2k sqft1065 Rest Rd, Germanton, NC 27019For Sale
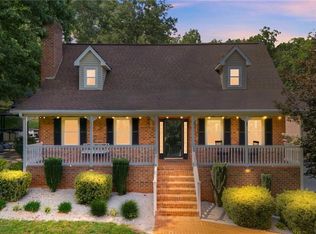 MLS ID #1226759, Justin Rini. Triad MLS
 - $500,0004 bd2 ba1.8k sqft5645 Ararat Hwy, Ararat, VA 24053For Sale
 MLS ID #111219, B. Mark Rogers, Rogers Realty & Auction Company Inc. SWVAR
 - $369,0003 bd2 ba1.2k sqft435 Seven Island Rd, Danbury, NC 27016For SaleMLS ID #1212417, Lauren Byers. Triad MLS
- $658,0003 bd2 ba1.2k sqft307 Valleygreen Trl, Pinnacle, NC 27043For SaleMLS ID #1227452, Ashley Harger. Triad MLS
- $645,0003 bd2 ba1.8k sqft3391 Asbury Rd, Mount Airy, NC 27030For SaleMLS ID #1205169, Barbara Bowles. Triad MLS
- $520,0003 bd3 ba2.2k sqft637 Stokesburg Rd, Walnut Cove, NC 27052For SaleMLS ID #1223600, Quinn Smith. Triad MLS
- $675,0002 bd3 ba1.6k sqft(Undisclosed Address), Stuart, VA 24171For SaleMLS ID #145523, Shane Vernon. MVMLS
- $598,5002 bd1 ba1.1k sqft133 Mountain View Rd, Mount Airy, NC 27030For SaleMLS ID #1225735, Kent Hunter. Triad MLS
- $450,0003 bd1 ba1.7k sqft4445 E Pine St, Mount Airy, NC 27030For SaleMLS ID #1228406, Mark Rogers. Triad MLS
- $589,9003 bd2 ba1.6k sqft975 Cox Ridge Rd, Claudville, VA 24076For SaleMLS ID #110557, Maggie Cockerham, Rogers Realty & Auction Company Inc. SWVAR
- $559,0004 bd3 ba2.5k sqft9637 Creek Farm Rd, Tobaccoville, NC 27050For SaleMLS ID #1223894, Owen Hawks. Triad MLS
- $349,9003 bd2 ba1.6k sqft4547 State Highway 704 W, Westfield, NC 27053For SaleMLS ID #1225417, Sharon Robertson. Triad MLS
- $384,0003 bd2 ba1.7k sqft5488 State Highway 8 N, Lawsonville, NC 27022For SaleMLS ID #1209636, Connie Hughes. Triad MLS
- $495,0001 bd2 ba1.5k sqft1325 Doyle Cromer Rd, King, NC 27021For SaleMLS ID #1223898, Jonathan Inman. Triad MLS
- $409,5003 bd2 ba2k sqft2285 Locust Grove Rd, Mount Airy, NC 27030For SaleMLS ID #1220131, Larry Jacobs. Triad MLS
- $459,9002 bd2 ba1.9k sqft1259 Frank Joyce Rd, Sandy Ridge, NC 27046For SaleMLS ID #1210848, Kim Martin. Triad MLS
- $679,0003 bd3 ba2.1k sqft1070 Nauvoo Ridge Dr, Tobaccoville, NC 27050For SaleMLS ID #1223296, Bailey Reynolds. Triad MLS
