Skip main navigation
For sale
  • $550,000

    1080 Nauvoo Ridge Dr, Tobaccoville, NC 27050

    3beds
    2,618sqft
    : 
    $3,319/mo
    Get pre-qualified
    Stick/Site Built, Residential, Single Family Residence
    Built in 2005
    1.03 Acres Lot
    $-- Zestimate®
    $--/sqft
    $-- HOA

    What's special

    Brick patioHeated tile shower floorSteam showerNewly enclosed sun porchAll brick custom home
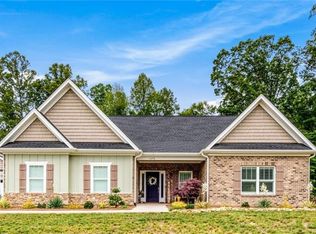
    This Well Designed all brick custom home was built in 2005 with complete accessibility in mind. The Primary Bedroom has a large vanity and bathing area with a heated tile shower floor and a steam shower. All doors are 36" in width with prefinished hardwood floors on the main level affording a mobility friendly home. The walls have a coat of fresh paint and the newly enclosed sun porch and brick patio are waiting to be enjoyed. The 2 car garage has a concrete floor that incorporates a ramp to the back door for no-step access. Come and see this very special home that has many more features.
    14 days
    289
    20

    Zillow last checked:

    Listing updated:

    Listed by:

    Bill Overbey 336-244-1686,

    Empyrean Realty

    Source: Triad MLS,MLS#: 1233782MLS Logo

      Facts & features

      Interior

      Bedrooms & bathrooms
      • Bedrooms: 3
      • Bathrooms: 3
      • Full bathrooms: 3
      • Main level bathrooms: 2
      Primary bedroom
      • Level: Main
      • Dimensions: 16.83 x 13.83
      Bedroom 2
      • Level: Main
      • Dimensions: 11.83 x 12.25
      Bedroom 3
      • Level: Main
      • Dimensions: 15.67 x 12.42
      Bonus room
      • Level: Upper
      • Dimensions: 17.25 x 12.92
      Breakfast
      • Level: Main
      • Dimensions: 11.92 x 11.5
      Dining room
      • Level: Main
      • Dimensions: 11.92 x 9.75
      Kitchen
      • Level: Main
      • Dimensions: 13.83 x 11.67
      Laundry
      • Level: Main
      • Dimensions: 13.5 x 6.92
      Living room
      • Level: Main
      • Dimensions: 21.83 x 17.92
      Heating
      • Heat Pump, Multiple Systems, Electric, Propane
      Cooling
      • Heat Pump, Multi Units
      Appliances
      • Included: Gas Water Heater, Tankless Water Heater
      • Laundry: Main Level
      Features
      • Built-in Features, Ceiling Fan(s), Dead Bolt(s), Pantry, Solid Surface Counter
      • Doors: Storm Door(s)
      • Windows: Insulated Windows
      • Has basement: No
      • Attic: Partially Floored,Walk-In
      • Number of fireplaces: 1
      • Fireplace features: Gas Log, Living Room
      Interior area
      • Total structure area: 2,618
      • Total interior livable area: 2,618 sqft
      • Finished area above ground: 2,618
      • Finished area below ground: 0

      Property

      Parking
      • Total spaces: 2
      • Parking features: Driveway, Garage, Garage Door Opener, Attached, Garage Faces Side
      • Attached garage spaces: 2
      • Has uncovered spaces: Yes
      Accessibility
      • Accessibility features: 2 or more Access Exits, Accessible Kitchen Appliances, All Width 36 Inches or More, Bath 60 Inch Turning Radius, Bath Raised Toilet, Bath Roll-in Shower, Doors-Lever Handle, Accessible Entrance, Accessible Kitchen, Mobility Friendly Flooring, Accessible Approach with Ramp
      Features
      • Levels: One
      • Stories: 1
      • Patio & porch: Porch
      • Exterior features: Lighting
      • Pool features: None
      Lot
      • Size: 1.03 Acres
      • Dimensions: 200' x 224'
      • Features: Not in Flood Zone
      Details
      • Additional structures: Storage
      • Parcel number: 598201056378
      • Zoning: R-E-CU
      • Special conditions: Owner Sale

      Construction

      Type & style
      • Home type: SingleFamily
      • Architectural style: Ranch
      • Property subtype: Stick/Site Built, Residential, Single Family Residence
      Materials
      • Brick
      • Foundation: Slab
      Condition
      • Year built: 2005

      Utilities & green energy

      • Sewer: Septic Tank
      • Water: Well

      Community & HOA

      Community
      • Security: Security System, Smoke Detector(s)
      • Subdivision: Nauvoo Ridge
      HOA
      • Has HOA: No
      Location
      • Region: Tobaccoville

      Financial & listing details

      • Tax assessed value: $478,200
      • Annual tax amount: $3,419
      • Date on market: 8/28/2026
      • Listing agreement: Exclusive Right To Sell
      • Listing terms: Cash,Conventional,FHA,USDA Loan,VA Loan

        Estimated market value

        Not available

        Estimated sales range

        Not available

        Not available

        Price history

        DateEventPrice
        8/28/2026Listed for sale$550,000+29.4%
        Source: Triad MLS #1233782 Report a problem
        12/15/2022Sold$425,000-5.6%
        Source: Triad MLS #1078432 Report a problem
        12/1/2022Pending sale$449,999
        Source: Triad MLS #1078432 Report a problem
        11/15/2022Price change$449,999-4.3%
        Source: Triad MLS #1078432 Report a problem
        9/19/2022Price change$469,999-5.1%
        Source: Triad MLS #1078432 Report a problem
        8/11/2022Listed for sale$495,000+1137.5%
        Source: Triad MLS #1078432 Report a problem
        11/23/2004Sold$40,000$15/sqft
        Source: Agent Provided Report a problem

        Public tax history

        YearProperty taxesTax assessment
        2020$167 $22,500 -93.9%
        2019-- $368,000
        2018$2,705 $368,000
        2017$2,705 +0.5%$368,000 +0.5%
        2016$2,690 +0.7%$366,000
        2015$2,672 -3%$366,000
        2014$2,756 $366,000 -6.4%
        2012-- $390,900
        2009-- $390,900 +10.8%
        2008-- $352,900 +896.9%
        2005$23,010 $35,400
        Find assessor info on the county website

        Monthly payment

        Est. payment

        Payment breakdown

        Explore the cost of this home by adjusting the details. Changes won't be saved.
        All calculations are estimates and provided by Zillow, Inc. for informational purposes only. Actual amounts may vary.
        HOA fees may include property taxes on listings classified as Co-Ops. Contact the listing agent and/or owner for fee details.
        See how much you could borrow to make a competitive offer.

        Climate risks

        Neighborhood: 27050

        Getting around

        0 / 100
        Car-Dependent

        Nearby schools

        GreatSchools rating

        A local agent can set up tours, give advice and negotiate with sellers.

        Browse local experts