Custom-built one-level home situated on over an acre in a prime location with NO HOA! Offering over 2,100 square feet, this meticulously maintained home features an open-concept layout filled with natural light and custom shutters throughout. The spacious living room with a gas fireplace flows into the chef’s kitchen, complete with a large island, double oven, and abundant cabinetry. The split-bedroom floor plan offers privacy, while the oversized primary suite features a spa-like ensuite and two walk-in closets. A standout feature is the impressive 32x32 detached garage with a bathroom, kitchen/bar area, heating and cooling, and an interior drain for washing vehicles. Outside, enjoy the large lot with thoughtfully planted privacy trees. Additional features include a radon mitigation system already installed. Custom craftsmanship, thoughtful design, and modern comfort all in one exceptional property!
For sale
$679,000
1070 Nauvoo Ridge Dr, Tobaccoville, NC 27050
3beds
2,168sqft
Stick/Site Built, Residential, Single Family Residence
Built in 2024
1.14 Acres Lot
$659,100 Zestimate®
$--/sqft
$-- HOA
What's special
- 48 days |
- 400 |
- 22 |
Zillow last checked:
Listing updated:
Listed by:
Bailey Reynolds 336-757-2078,
Keller Williams Realty Elite
Source: Triad MLS,MLS#: 1223296 Originating MLS: Winston-Salem
Originating MLS: Winston-SalemFacts & features
Interior
Bedrooms & bathrooms
- Bedrooms: 3
- Bathrooms: 3
- Full bathrooms: 2
- 1/2 bathrooms: 1
- Main level bathrooms: 3
Primary bedroom
- Level: Main
- Dimensions: 17.33 x 14.08
Bedroom 2
- Level: Main
- Dimensions: 15.42 x 12
Bedroom 3
- Level: Main
- Dimensions: 14.25 x 11.67
Dining room
- Level: Main
- Dimensions: 15 x 9.67
Entry
- Level: Main
- Dimensions: 13.83 x 6.25
Kitchen
- Level: Main
- Dimensions: 15.08 x 14.42
Laundry
- Level: Main
- Dimensions: 9.5 x 5.92
Living room
- Level: Main
- Dimensions: 18.42 x 16.08
Other
- Level: Main
- Dimensions: 5.92 x 5
Heating
- Heat Pump, Electric
Cooling
- Heat Pump
Appliances
- Included: Microwave, Dishwasher, Disposal, Double Oven, Ice Maker, Free-Standing Range, Electric Water Heater
- Laundry: Dryer Connection, Main Level, Washer Hookup
Features
- Ceiling Fan(s), Dead Bolt(s), Kitchen Island, Pantry, Solid Surface Counter, Vaulted Ceiling(s)
- Flooring: Laminate, Tile
- Doors: Insulated Doors
- Windows: Insulated Windows
- Has basement: No
- Number of fireplaces: 1
- Fireplace features: Gas Log, Living Room
Interior area
- Total structure area: 2,168
- Total interior livable area: 2,168 sqft
- Finished area above ground: 2,168
Property
Parking
- Total spaces: 4
- Parking features: Driveway, Garage, Paved, Garage Door Opener, Attached, Detached, Garage Faces Front, Garage Faces Side
- Attached garage spaces: 4
- Has uncovered spaces: Yes
Features
- Levels: One
- Stories: 1
- Patio & porch: Porch
- Exterior features: Garden
- Pool features: None
- Fencing: None
Lot
- Size: 1.14 Acres
- Features: Cleared, Partially Wooded, Subdivided, Subdivision
- Residential vegetation: Partially Wooded
Details
- Additional structures: Storage
- Parcel number: 5982058474
- Zoning: R-E-CU
- Special conditions: Owner Sale
Construction
Type & style
- Home type: SingleFamily
- Architectural style: Ranch
- Property subtype: Stick/Site Built, Residential, Single Family Residence
Materials
- Brick, Composite Siding, Vinyl Siding
- Foundation: Slab
Condition
- Year built: 2024
Utilities & green energy
- Sewer: Septic Tank
- Water: Well
Community & HOA
Community
- Security: Smoke Detector(s)
- Subdivision: Nauvoo Ridge
HOA
- Has HOA: No
Location
- Region: Tobaccoville
Financial & listing details
- Tax assessed value: $549,500
- Annual tax amount: $3,429
- Date on market: 6/4/2026
- Cumulative days on market: 48 days
- Listing agreement: Exclusive Right To Sell
- Listing terms: Cash,Conventional,FHA,USDA Loan,VA Loan
- Exclusions: The Bar Outside In The Detached Garage - The Work Out Gym Equipment In The Garage Attached To The Home
Estimated market value
$659,100
$626,000 - $692,000
$2,588/mo
Price history
| Date | Event | Price |
|---|---|---|
| 6/4/2026 | Listed for sale | $679,000+41.5% |
Source:  Triad MLS #1223296 Report a problem Triad MLS #1223296 Report a problem | ||
| 2/18/2025 | Sold | $480,000+1500%$221/sqft |
Source: Public Record Report a problem | ||
| 1/16/2024 | Sold | $30,000$14/sqft |
Source: Public Record Report a problem | ||
Public tax history
| Year | Property taxes | Tax assessment |
|---|---|---|
| 2025 | $3,430 +1005.6% | $479,700 +1152.5% |
| 2024 | $310 +9.5% | $38,300 |
| 2023 | $283 | $38,300 |
| 2022 | $283 | $38,300 |
| 2021 | $283 -12.6% | $38,300 -12.6% |
| 2020 | $324 | $43,800 -85.8% |
| 2019 | -- | $308,200 |
| 2018 | $302 | $308,200 |
| 2017 | $302 | $308,200 |
| 2016 | $302 +0.7% | $308,200 -0.1% |
| 2015 | $300 +16.9% | $308,400 |
| 2014 | $257 | $308,400 +1009.4% |
| 2002 | -- | $27,800 |
Find assessor info on the county website
Monthly payment
Est. payment
Payment breakdown
Explore the cost of this home by adjusting the details. Changes won't be saved.Climate risks
Neighborhood: 27050
Getting around
0 / 100
Car-DependentNearby schools
GreatSchools rating
- 4/10King ElementaryGrades: PK-5Distance: 3.9 mi
- 9/10Chestnut Grove MiddleGrades: 6-8Distance: 3.6 mi
- 7/10West Stokes HighGrades: 9-12Distance: 3.3 mi
- $22,5004 bd3 ba2.6k sqft1080 Nauvoo Ridge Dr, Tobaccoville, NC 27050Off Market
- $80,30018.07 AcresNauvoo Ridge Dr, Tobaccoville, NC 27050Off Market
- $23,5002 AcresNauvoo Ridge Dr, Tobaccoville, NC 27050Off Market
- $30,0001.14 Acres3 Nauvoo Ridge Dr #3, Tobaccoville, NC 27050Sold

- $480,0003 bd3 ba2k sqft1070 Nauvoo Ridge Dr, Tobaccoville, NC 27050Sold
- $79,1007.51 Acres1075 Nauvoo Ridge Dr, Tobaccoville, NC 27050Off Market
- $5,6001.59 Acres1075 Nauvoo Ridge Dr, Tobaccoville, NC 27050Off Market
- $520,000-- sqft1075 Nauvoo Ridge Dr, Tobaccoville, NC 27050Sold
A local agent can set up tours, give advice and negotiate with sellers.
A local lender can help you make sure your offer is ready when you are.
Similar homes
- $569,9003 bd3 ba3.1k sqft4630 Fern Creek Dr, Tobaccoville, NC 27050For Sale
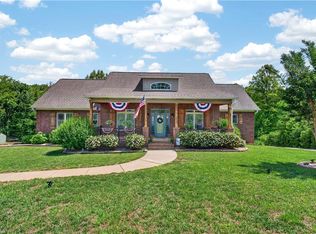
 MLS ID #1222729, Tshonia Pennington. Triad MLS
 - $624,9003 bd3 ba2k sqft1065 Rest Rd, Germanton, NC 27019For Sale
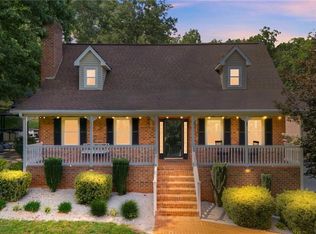 MLS ID #1226759, Justin Rini. Triad MLS
 - $680,0003 bd3 ba2.4k sqft358 Harvest Mill Dr, Lewisville, NC 27023New Construction
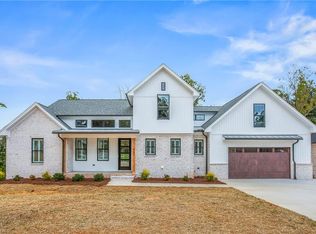 MLS ID #1213876, Matt Ingram. Triad MLS
 - $695,0003 bd3 ba2.5k sqft3585 Milhaven Rd, Winston Salem, NC 27106For Sale
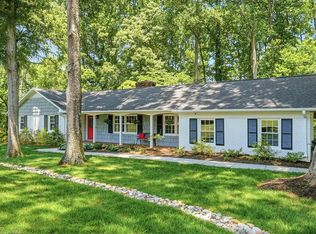 MLS ID #1220394, Amy Didier. Triad MLS
 - $649,9004 bd3 ba2.5k sqft7743 Sedgewick Ridge Rd, Lewisville, NC 27023For SaleMLS ID #1225354, Aylen Morales. Triad MLS
- $539,9993 bd3 ba2k sqft2578 Whipporwill Ct, Rural Hall, NC 27045New ConstructionMLS ID #1221790, Craig Tribus. Triad MLS
- $594,9004 bd3 ba2.6k sqft263 Progress Ln, Yadkinville, NC 27055For SaleMLS ID #1227315, Chad Adams. Triad MLS
- $649,0004 bd3 ba2.7k sqft2832 Kensington Rd, Winston Salem, NC 27106For SaleMLS ID #1223724, Jason Bragg. Triad MLS
- $739,9004 bd3 ba3.1k sqft1025 Oaklawn Ave, Winston Salem, NC 27104For SaleMLS ID #1226651, Rick Epperson. Triad MLS
- $515,0003 bd3 ba2.8k sqft6808 Fox Horn Cir, Pfafftown, NC 27040For SaleMLS ID #1227095, Lisa LaDue. Triad MLS
- $474,9994 bd3 ba2.2k sqft2553 Whipporwill Ct, Rural Hall, NC 27045New ConstructionMLS ID #1220461, Craig Tribus. Triad MLS
- $520,0004 bd3 ba2.5k sqft1523 Chickasha Dr, Pfafftown, NC 27040For SaleMLS ID #1225909, Lee Fowler. Triad MLS
- $515,0003 bd3 ba2.5k sqft2071 Spring Wind Rd, Pfafftown, NC 27040For SaleMLS ID #1226559, Jennifer Sapp. Triad MLS
- $499,9004 bd4 ba2.8k sqft840 Marions Country Ln, Rural Hall, NC 27045For SaleMLS ID #1226589, Clement Little. Triad MLS
- $529,9003 bd4 ba2.4k sqft1097 W Dodson Mill Rd, Pilot Mountain, NC 27041For SaleMLS ID #1224864, Megan Bowman. Triad MLS
- $589,0005 bd3 ba2.9k sqft5732 Glad Acres Rd, Pfafftown, NC 27040For SaleMLS ID #1223994, Michelle Chapman. Triad MLS
- $519,9003 bd3 ba2.5k sqft103 Jasper Ct, King, NC 27021New ConstructionMLS ID #1182396, Jerri Banner. Triad MLS
- $499,0004 bd4 ba3k sqft4480 Lochurst Dr, Pfafftown, NC 27040For SaleMLS ID #1224141, Kristie Gaither. Triad MLS
- $455,0003 bd3 ba1.8k sqft1851 Ellison Creek Rd, Lewisville, NC 27023For SaleMLS ID #1227165, Megan Rice. Triad MLS
- $639,0004 bd4 ba3k sqft1778 Ramhurst Dr, Clemmons, NC 27012For SaleMLS ID #1224287, Brittany Ward. Triad MLS
