OPEN SUN 10/25 2:00-4:00. Golf course living with breathtaking Pilot Mountain views! Beautiful home on a private .88-acre lot at the end of a quiet street overlooking the 10th green of Pilot Knob Park Golf Course. Sun-filled main level features open living & dining, wood floors, FP, kitchen w/granite countertops, stainless apps & updated fixtures. Spacious primary w/ensuite plus a 2nd bedroom w/full bath. The finished walk-out lower level expands living options w/LARGE Great Room, Kitchenette w/bar, 3rd BR, full bath, & private entrance—ideal for guests, an in-law suite, or home office. Roof replaced in 2024. An expansive wraparound deck is perfect for entertaining or relaxing while taking in the golf course & spectacular mountain views. Easy stroll to the pool & clubhouse, w/convenient access to great schools, downtown, local wineries, State Park & Hwy 52. A rare opportunity to enjoy peaceful golf course living, flexible living space, & exceptional scenery in a sought-after location!
For sale
Price cut: $10K (8/21)
$579,000
175 Sandtrap Ln, Pilot Mountain, NC 27041
3beds
3,184sqft
Stick/Site Built, Residential, Single Family Residence
Built in 1976
0.88 Acres Lot
$555,400 Zestimate®
$--/sqft
$-- HOA
What's special
Breathtaking pilot mountain viewsPrivate entranceFinished walk-out lower levelExpansive wraparound deckWood floorsUpdated fixturesOpen living and dining
- 112 days
- 490
- 35
Zillow last checked:
Listing updated:
Listed by:
Lynn Mustin 336-817-9404,
Keller Williams Realty Elite
Source: Triad MLS,MLS#: 1226558
Facts & features
Interior
Bedrooms & bathrooms
- Bedrooms: 3
- Bathrooms: 3
- Full bathrooms: 3
- Main level bathrooms: 2
Primary bedroom
- Level: Main
- Dimensions: 23.17 x 13
Bedroom 2
- Level: Main
- Dimensions: 11.92 x 11.92
Bedroom 3
- Level: Basement
- Dimensions: 19.25 x 12.67
Den
- Level: Basement
- Dimensions: 14.67 x 9.33
Dining room
- Level: Main
- Dimensions: 17.67 x 11.58
Great room
- Level: Basement
- Dimensions: 27.58 x 18.92
Kitchen
- Level: Basement
- Dimensions: 13.67 x 6.75
Kitchen
- Level: Main
- Dimensions: 17.83 x 8.17
Laundry
- Level: Main
- Dimensions: 8.58 x 4.92
Living room
- Level: Main
- Dimensions: 17.67 x 16.42
Heating
- Heat Pump, Multiple Systems, Electric, Propane
Cooling
- Central Air, Multi Units
Appliances
- Included: Dishwasher, Disposal, Free-Standing Range, Tankless Water Heater
- Laundry: Dryer Connection, Main Level, Washer Hookup
Features
- Great Room, Built-in Features, Ceiling Fan(s), Dead Bolt(s), In-Law Floorplan, Pantry, Solid Surface Counter, Wet Bar
- Flooring: Carpet, Tile, Wood
- Windows: Insulated Windows
- Basement: Partially Finished, Basement
- Number of fireplaces: 1
- Fireplace features: Living Room
Interior area
- Total structure area: 3,269
- Total interior livable area: 3,184 sqft
- Finished area above ground: 1,634
- Finished area below ground: 1,550
Video & virtual tour
Property
Parking
- Total spaces: 2
- Parking features: Driveway, Garage, Garage Door Opener, Attached
- Attached garage spaces: 2
- Has uncovered spaces: Yes
Features
- Levels: One
- Stories: 1
- Patio & porch: Porch
- Pool features: None
Lot
- Size: 0.88 Acres
- Features: On Golf Course, Partially Cleared, Partially Wooded, Sloped
- Residential vegetation: Partially Wooded
Details
- Parcel number: 596500545367
- Zoning: RL
- Special conditions: Owner Sale
Construction
Type & style
- Home type: SingleFamily
- Property subtype: Stick/Site Built, Residential, Single Family Residence
Materials
- Brick, Wood Siding
Condition
- Year built: 1976
Utilities & green energy
- Sewer: Septic Tank
- Water: Public
Community & HOA
Community
- Security: Smoke Detector(s)
HOA
- Has HOA: No
Location
- Region: Pilot Mountain
Financial & listing details
- Tax assessed value: $239,010
- Annual tax amount: $1,359
- Date on market: 7/3/2026
- Cumulative days on market: 112 days
- Listing agreement: Exclusive Right To Sell
- Listing terms: Cash,Conventional
Estimated market value
$555,400
$528,000 - $583,000
$2,327/mo
Price history
| Date | Event | Price |
|---|---|---|
| 8/21/2026 | Price change | $579,000-1.7% |
Source:  Triad MLS #1226558 Report a problem Triad MLS #1226558 Report a problem | ||
| 7/3/2026 | Listed for sale | $589,000 |
Source: Triad MLS #1226558 Report a problem | ||
Public tax history
| Year | Property taxes | Tax assessment |
|---|---|---|
| 2026 | $1,448 +6.5% | $239,010 |
| 2025 | $1,360 +10.6% | $239,010 +19.3% |
| 2024 | $1,230 | $200,260 |
| 2023 | $1,230 | $200,260 |
| 2022 | $1,230 | $200,260 |
| 2021 | $1,230 -1.3% | $200,260 +3.8% |
| 2020 | $1,245 +0.2% | $193,000 |
| 2019 | $1,242 | $193,000 |
| 2018 | $1,242 +0.2% | $193,000 |
| 2017 | $1,239 +1.8% | $193,000 |
| 2016 | $1,217 | $193,000 -3.7% |
| 2013 | $1,217 | $200,380 |
| 2012 | -- | $200,380 -6.2% |
| 2011 | -- | $213,700 |
| 2010 | -- | $213,700 +33.2% |
| 2002 | -- | $160,489 |
Find assessor info on the county website
Monthly payment
Est. payment
Payment breakdown
Explore the cost of this home by adjusting the details. Changes won't be saved.Climate risks
Neighborhood: 27041
Similar homes
- $475,0003 bd3 ba1.9k sqft342 Culler Rd, Pinnacle, NC 27043For Sale

 MLS ID #1229735, Charlie Watkins. Triad MLS
 - $535,0003 bd3 ba2.6k sqft1080 Nauvoo Ridge Dr, Tobaccoville, NC 27050For Sale
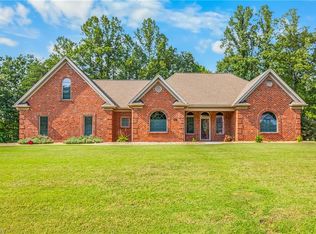 MLS ID #1233782, Bill Overbey. Triad MLS
 - $290,0003 bd2 ba2.1k sqft213 Old Westfield Rd, Pilot Mountain, NC 27041For Sale
 MLS ID #1216904, Misty Meadows. Triad MLS
 - $579,9005 bd4 ba3.8k sqft7960 Simmons Rd, Rural Hall, NC 27045For Sale
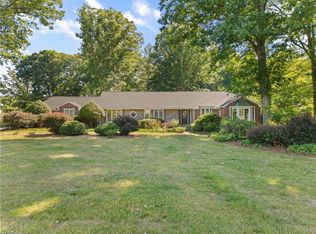 MLS ID #1221938, Susan Carter. Triad MLS
 - $575,0004 bd4 ba3.5k sqft2179 Spring Wind Rd, Pfafftown, NC 27040For SaleMLS ID #1233026, James W. Patella. Triad MLS
- $525,0004 bd3 ba2.7k sqft7431 Craigberry Ct, Rural Hall, NC 27045For SaleMLS ID #1235053, Blake Ginther. Triad MLS
- $524,9004 bd2 ba2.4k sqft2018 East Rd, Walnut Cove, NC 27052For SaleMLS ID #1233451, Natalie Frye. Triad MLS
- $729,9003 bd3 ba3k sqft1100 Wolf Rock Rd, Walnut Cove, NC 27052For SaleMLS ID #1238084, Pamelia Matthews. Triad MLS
- $515,0003 bd3 ba2.9k sqft4630 Fern Creek Dr, Tobaccoville, NC 27050For SaleMLS ID #1222729, Tshonia Pennington. Triad MLS
- $510,0004 bd3 ba2.5k sqft1523 Chickasha Dr, Pfafftown, NC 27040For SaleMLS ID #1225909, Lee Fowler. Triad MLS
- $300,0003 bd3 ba2k sqft5630 Clinedale Ct, Pfafftown, NC 27040For SaleMLS ID #1239624, Kelli Phillips. Triad MLS
- $519,0004 bd4 ba3.6k sqft4620 Us Highway 601, Yadkinville, NC 27055For SaleMLS ID #1231267, Pamelia Matthews. Triad MLS
- $425,0003 bd2 ba2.2k sqft6700 Skylark Rd, Pfafftown, NC 27040For SaleMLS ID #1237588, George Munford. Triad MLS
- $480,0003 bd3 ba2k sqft5754 Stanleyville Dr, Winston Salem, NC 27105For SaleMLS ID #1230130, Abby Chapman. Triad MLS
- $679,0004 bd3 ba3.4k sqft6171 Olde Fields Way, Pfafftown, NC 27040For SaleMLS ID #1228543, Kristen Roberson. Triad MLS
- $563,2005 bd3 ba2.9k sqft5732 Glad Acres Rd, Pfafftown, NC 27040For SaleMLS ID #1223994, Michelle Chapman. Triad MLS
- $635,0002 bd2 ba2.1k sqft1824 Binkley Rd, East Bend, NC 27018For SaleMLS ID #1230219, Pamelia Matthews. Triad MLS
- $435,0004 bd3 ba3.2k sqft1495 Devaux Rd, Rural Hall, NC 27045For SaleMLS ID #1216315, Frankie Cartagena. Triad MLS
- $333,0003 bd2 ba2.3k sqft1578 Twin Oaks Dr, King, NC 27021For SaleMLS ID #1237716, Dana Whitaker. Triad MLS
- $499,9002 bd3 ba3.5k sqft700 Lakemont Trl, Mount Airy, NC 27030For SaleMLS ID #1217468, Alison Johnson. Triad MLS
