NEW PRICE! Charming brick home in an established Pfafftown neighborhood, perfectly situated on a quiet cul-de-sac with mature trees. This distinctive split foyer offers an open yet defined floorplan highlighted by gorgeous hardwood floors, built-ins, and elegant decorative columns at the dining area. The inviting eat-in kitchen exudes warmth and character, while the screened porch overlooks a beautiful, tree-lined backyard. Main-level features include two spacious secondary bedrooms, a large hall bath, and a primary suite with wood floors and an updated ensuite bath. The finished lower level provides exceptional flexibility with a second living area, small kitchen, additional room, full bath, and walkout patio access. Chair stair lift enhances accessibility. A wonderful home with abundant potential in a sought-after location. (Chair Lift to be removed if buyer prefers)
For sale
Price cut: $15K (7/17)
$329,900
5630 Clinedale Ct, Pfafftown, NC 27040
3beds
2,430sqft
:
Get pre-qualified$1,991/mo
Stick/Site Built, Residential, Single Family Residence
Built in 1968
0.54 Acres Lot
$324,000 Zestimate®
$--/sqft
$-- HOA
What's special
Finished lower levelBrick homeGorgeous hardwood floorsAdditional roomMature treesQuiet cul-de-sacBeautiful tree-lined backyard
- 148 days |
- 454 |
- 21 |
Zillow last checked:
Listing updated:
Listed by:
Jerri Banner 336-409-0724,
Banner Team Properties Brokered by EXP Realty
Source: Triad MLS,MLS#: 1210737 Originating MLS: Winston-Salem
Originating MLS: Winston-SalemFacts & features
Interior
Bedrooms & bathrooms
- Bedrooms: 3
- Bathrooms: 3
- Full bathrooms: 3
- Main level bathrooms: 2
Primary bedroom
- Level: Main
- Dimensions: 15.83 x 13
Bedroom 2
- Level: Main
- Dimensions: 12 x 10.5
Bedroom 3
- Level: Main
- Dimensions: 12 x 10.5
Den
- Level: Basement
- Dimensions: 16.92 x 18.33
Dining room
- Level: Main
- Dimensions: 12.25 x 11.42
Kitchen
- Level: Basement
- Dimensions: 11.67 x 8
Kitchen
- Level: Main
- Dimensions: 16.83 x 12.83
Living room
- Level: Main
- Dimensions: 20.42 x 13.67
Other
- Level: Basement
- Dimensions: 11.25 x 12.08
Heating
- Heat Pump, Electric
Cooling
- Heat Pump
Appliances
- Included: Microwave, Oven, Cooktop, Dishwasher, Electric Water Heater
- Laundry: 2nd Dryer Connection, 2nd Washer Connection, Main Level
Features
- Built-in Features, Ceiling Fan(s)
- Flooring: Carpet, Tile, Wood
- Basement: Partially Finished, Basement
- Attic: Access Only
- Has fireplace: No
Interior area
- Total structure area: 3,280
- Total interior livable area: 2,430 sqft
- Finished area above ground: 1,640
- Finished area below ground: 790
Property
Parking
- Total spaces: 2
- Parking features: Garage, Driveway, Garage Door Opener, Basement
- Attached garage spaces: 2
- Has uncovered spaces: Yes
Accessibility
- Accessibility features: Stair Lift
Features
- Levels: One
- Stories: 1
- Patio & porch: Porch
- Pool features: None
- Fencing: None
Lot
- Size: 0.54 Acres
- Features: City Lot, Cul-De-Sac, Partially Cleared
Details
- Parcel number: 5897498042
- Zoning: RS20
- Special conditions: Owner Sale
Construction
Type & style
- Home type: SingleFamily
- Architectural style: Traditional
- Property subtype: Stick/Site Built, Residential, Single Family Residence
Materials
- Brick, Wood Siding
Condition
- Year built: 1968
Utilities & green energy
- Sewer: Septic Tank
- Water: Public
Community & HOA
Community
- Subdivision: Grandview
HOA
- Has HOA: No
Location
- Region: Pfafftown
Financial & listing details
- Tax assessed value: $285,200
- Annual tax amount: $3,143
- Date on market: 3/2/2026
- Cumulative days on market: 148 days
- Listing agreement: Exclusive Right To Sell
Estimated market value
$324,000
$308,000 - $340,000
$2,349/mo
Price history
| Date | Event | Price |
|---|---|---|
| 7/17/2026 | Price change | $329,900-4.3% |
Source:  Triad MLS #1210737 Report a problem Triad MLS #1210737 Report a problem | ||
| 5/14/2026 | Price change | $344,900-1.2% |
Source: Triad MLS #1210737 Report a problem | ||
| 3/2/2026 | Listed for sale | $349,000+371.6% |
Source: Triad MLS #1210737 Report a problem | ||
| 2/21/1985 | Sold | $74,000$30/sqft |
Source: Agent Provided Report a problem | ||
Public tax history
| Year | Property taxes | Tax assessment |
|---|---|---|
| 2025 | $3,143 +32.7% | $285,200 +68.9% |
| 2024 | $2,369 +4.8% | $168,900 |
| 2023 | $2,261 +1.9% | $168,900 |
| 2022 | $2,219 +1.8% | $168,900 |
| 2021 | $2,179 +1.4% | $168,900 +8.5% |
| 2020 | $2,150 -0.7% | $155,700 |
| 2019 | $2,166 +5.3% | $155,700 |
| 2018 | $2,057 +24.1% | $155,700 +12.7% |
| 2016 | $1,657 -7.4% | $138,134 |
| 2015 | $1,790 +3.1% | $138,134 |
| 2014 | $1,736 | $138,134 |
| 2013 | -- | $138,134 -18.2% |
| 2012 | -- | $168,878 |
| 2011 | -- | $168,878 |
| 2010 | -- | $168,878 |
| 2009 | -- | $168,878 +15.5% |
| 2008 | -- | $146,278 |
| 2007 | -- | $146,278 |
| 2006 | -- | $146,278 |
| 2005 | -- | $146,278 +14.3% |
| 2004 | -- | $128,016 |
| 2003 | -- | $128,016 |
| 2002 | -- | $128,016 |
| 2001 | -- | $128,016 +13.2% |
| 2000 | -- | $113,094 |
Find assessor info on the county website
Monthly payment
Est. payment
Payment breakdown
Explore the cost of this home by adjusting the details. Changes won't be saved.Climate risks
Neighborhood: 27040
Nearby schools
GreatSchools rating
- 7/10Vienna ElementaryGrades: PK-5Distance: 1.4 mi
- 8/10Lewisville MiddleGrades: 6-8Distance: 3.2 mi
- 9/10Reagan High SchoolGrades: 9-12Distance: 1 mi
Schools provided by the listing agent
- Elementary: Vienna
- Middle: Lewisville
- High: Reagan
Source: Triad MLS. This data may not be complete. We recommend contacting the local school district to confirm school assignments for this home.
- $337,3004 bd2 ba1.5k sqft5640 Clinedale Ct, Pfafftown, NC 27040Off Market
- $341,6003 bd2 ba1.8k sqft5620 Clinedale Ct, Pfafftown, NC 27040Off Market
- $176,6003 bd2 ba2.7k sqft5620 Clinedale Ct, Pfafftown, NC 27040Off Market
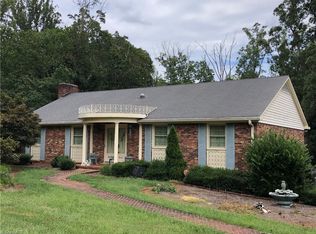
- $265,4002 bd2 ba1.8k sqft5650 Clinedale Ct, Pfafftown, NC 27040Off Market
- $285,0003 bd2 ba2.1k sqft5625 Clinedale Ct, Pfafftown, NC 27040Sold
- $19,300-- bd-- ba-- sqftClinedale Ct, Pfafftown, NC 27040Off Market
- $404,9003 bd3 ba2.2k sqft5621 Clinedale Ct, Pfafftown, NC 27040Off Market
- $23,763-- bd-- ba-- sqft5621 Clinedale Ct, Pfafftown, NC 27040Off Market
A local agent can set up tours, give advice and negotiate with sellers.
A local lender can help you make sure your offer is ready when you are.
Similar homes
- $340,0003 bd3 ba1.7k sqft4095 Havenwood Dr, Winston Salem, NC 27106For Sale
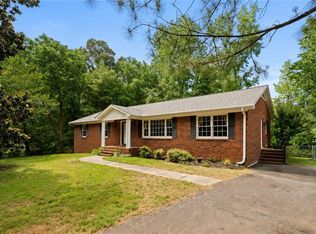
 MLS ID #1223227, Allison Sigmon. Triad MLS
 - $335,0003 bd3 ba2k sqft2110 Whitney Rd, Winston Salem, NC 27106For Sale
 MLS ID #1214146, Doug Pollet. Triad MLS
 - $349,9003 bd3 ba1.7k sqft4480 Langhorne Dr, Winston Salem, NC 27106For Sale
 MLS ID #1226458, Victoria L. Boysen. Triad MLS
 - $349,9993 bd2 ba1.7k sqft1837 Turfwood Dr, Pfafftown, NC 27040For Sale
 MLS ID #1226288, Kristie Gaither. Triad MLS
 - $335,0003 bd2 ba1.7k sqft3845 Whitehaven Rd, Winston Salem, NC 27106For SaleMLS ID #1221915, Crystal Mendenhall. Triad MLS
- $339,0003 bd2 ba1.7k sqft5059 Ramillie Run, Winston Salem, NC 27106For SaleMLS ID #1224157, Elizabeth Kresge. Triad MLS
- $339,9003 bd2 ba2.1k sqft406 S Cliffdale Dr, Winston Salem, NC 27104For SaleMLS ID #1228544, Susan Carter. Triad MLS
- $330,5003 bd2 ba1.6k sqft5363 Old Plantation Cir, Winston Salem, NC 27104For SaleMLS ID #1228162, Maria Tsigas. Triad MLS
- $352,0004 bd3 ba2.2k sqft2408 Tannery Trl, Winston Salem, NC 27106For SaleMLS ID #1213709, William Slaughter. Triad MLS
- $284,9003 bd3 ba2k sqft3742 Crosland Rd, Winston Salem, NC 27106For SaleMLS ID #1205996, Chris Martin. Triad MLS
- $439,9004 bd3 ba3.3k sqft4125 Rock Hill Rd, Pfafftown, NC 27040For SaleMLS ID #1223550, Lisa Ryan. Triad MLS
- $374,9003 bd3 ba2.1k sqft140 Petree Rd, Winston Salem, NC 27106For SaleMLS ID #1219449, Jodi Lee Tate. Triad MLS
- $349,9905 bd5 ba1.7k sqft4908 Southwin Dr, Winston Salem, NC 27104For SaleMLS ID #1225129, John Pursley. Triad MLS
- $325,0003 bd2 ba1.5k sqft465 Pennsylvania Ave, Winston Salem, NC 27104For SaleMLS ID #1220460, Michael Ferrin. Triad MLS
- $310,0004 bd2 ba1.8k sqft708 Hudson St, Winston Salem, NC 27105For SaleMLS ID #1216464, Emily Phipps. Triad MLS
- $319,0003 bd3 ba1.6k sqft3000 Wonderwood Dr, Winston Salem, NC 27103For SaleMLS ID #1217378, Lisa Allen. Triad MLS
- $289,0003 bd3 ba1.9k sqft4810 Hemphill Dr, Winston Salem, NC 27105For SaleMLS ID #1224565, Missy Hunter. Triad MLS
- $300,0002 bd2 ba1.4k sqft3901 Woodview Dr, Winston Salem, NC 27106For SaleMLS ID #1224623, Zach Sawyers. Triad MLS
- $310,0003 bd2 ba1.7k sqft2273 Willow Bend Dr, Kernersville, NC 27284For SaleMLS ID #1228773, Zahara Westmoreland. Triad MLS
- $389,0003 bd2 ba2.1k sqft1346 Turkey Hill Rd, Winston Salem, NC 27106For SaleMLS ID #1225862, Judy Ricardo. Triad MLS
