Set on 13+ breathtaking acres overlooking the rolling hills, it offers a rare blend of beauty and privacy. A peaceful stream winds through the land, portions of the acreage are fenced, & the setting is ideal for anyone dreaming of space, animals, or hobby farm. Multiple outbuildings, shops, & stor. blds provide exceptional flexibility for vehicles, equipment, & projects. Horse lovers will appreciate the well designed barn w/3 stalls, ready for your horses or future livestock. Screened porch overlooks a serene pasture setting & spacious deck offers add. room. Warm finishes, inviting rooms, & thoughtful updates that honor its history while elevating everyday living. If you’re seeking a peaceful retreat/working farm this one delivers a lifestyle that’s hard to match. LR and wood paneled BR upstairs were part of original home (ceiling ht<7'). Restrictions will be added prior to closing: 1)No mobile homes; 2) no noxious or offensive noise to include no comm. nor personal(gun) firing ranges.
For sale
$635,000
1824 Binkley Rd, East Bend, NC 27018
2beds
2,171sqft
Stick/Site Built, Residential, Single Family Residence
Built in 1861
13.76 Acres Lot
$582,400 Zestimate®
$--/sqft
$-- HOA
What's special
Warm finishesInviting rooms
- 51 days
- 927
- 53
Zillow last checked:
Listing updated:
Listed by:
Pamelia Matthews 336-782-4884,
Howard Hanna Allen Tate - Winston Salem
Source: Triad MLS,MLS#: 1230219
Facts & features
Interior
Bedrooms & bathrooms
- Bedrooms: 2
- Bathrooms: 2
- Full bathrooms: 1
- 1/2 bathrooms: 1
- Main level bathrooms: 2
Primary bedroom
- Level: Main
- Dimensions: 13.67 x 17.67
Bedroom 2
- Level: Second
- Dimensions: 13.25 x 17.5
Bedroom 3
- Level: Second
- Dimensions: 12 x 17.5
Den
- Level: Main
- Dimensions: 13.67 x 20.08
Kitchen
- Level: Main
- Dimensions: 18.75 x 13.5
Living room
- Level: Main
- Dimensions: 22 x 17.58
Loft
- Level: Second
- Dimensions: 9.75 x 8.83
Heating
- Fireplace(s), Forced Air, Propane
Cooling
- Central Air
Appliances
- Included: Microwave, Dishwasher, Exhaust Fan, Free-Standing Range, Gas Water Heater
- Laundry: Dryer Connection, Main Level, Washer Hookup
Features
- Built-in Features, Ceiling Fan(s), Dead Bolt(s), Pantry, Vaulted Ceiling(s)
- Flooring: Carpet, Vinyl, Wood
- Doors: Insulated Doors, Storm Door(s)
- Windows: Insulated Windows
- Basement: Cellar
- Attic: Pull Down Stairs
- Number of fireplaces: 1
- Fireplace features: Den
Interior area
- Total structure area: 2,171
- Total interior livable area: 2,171 sqft
- Finished area above ground: 2,171
Property
Parking
- Total spaces: 7
- Parking features: Carport, Driveway, Gravel, Circular Driveway, Detached Carport, Detached
- Garage spaces: 7
- Has carport: Yes
- Has uncovered spaces: Yes
Features
- Levels: One and One Half
- Stories: 1
- Patio & porch: Porch
- Pool features: None
- Fencing: Fenced
- Waterfront features: Creek
Lot
- Size: 13.76 Acres
- Features: Horses Allowed, Cleared, Level, Partially Wooded, Pasture, Rural, Sloped, Not in Flood Zone
- Residential vegetation: Partially Wooded
Details
- Additional structures: Barn(s), Storage
- Parcel number: 141077
- Zoning: RA
- Special conditions: Owner Sale
- Horses can be raised: Yes
Construction
Type & style
- Home type: SingleFamily
- Property subtype: Stick/Site Built, Residential, Single Family Residence
Materials
- Vinyl Siding
Condition
- Year built: 1861
Utilities & green energy
- Sewer: Private Sewer, Septic Tank
- Water: Private, Well
Community & HOA
Community
- Security: Smoke Detector(s)
HOA
- Has HOA: No
Location
- Region: East Bend
Financial & listing details
- Tax assessed value: $303,789
- Annual tax amount: $2,187
- Date on market: 8/7/2026
- Cumulative days on market: 51 days
- Listing agreement: Exclusive Right To Sell
- Listing terms: Cash,Conventional
- Exclusions: 4 Above Ground Propane Tanks Are Leased From Quality Oil
Estimated market value
$582,400
$553,000 - $612,000
$1,537/mo
Price history
| Date | Event | Price |
|---|---|---|
| 8/8/2026 | Listed for sale | $635,000 |
Source:  Triad MLS #1230219 Report a problem Triad MLS #1230219 Report a problem | ||
Public tax history
| Year | Property taxes | Tax assessment |
|---|---|---|
| 2025 | $2,271 +2.9% | $304,869 |
| 2024 | $2,206 | $304,869 |
| 2023 | $2,206 +25.7% | $304,869 +27.3% |
| 2022 | $1,755 | $239,395 |
| 2021 | $1,755 +0.1% | $239,395 |
| 2020 | $1,754 -23.6% | $239,395 -24% |
| 2017 | $2,294 -3.9% | $315,145 -4% |
| 2016 | $2,388 | $328,200 |
| 2015 | $2,388 | $328,200 |
| 2014 | $2,388 -2.5% | $328,200 |
| 2013 | $2,450 -7.6% | $328,200 |
| 2010 | $2,650 | $328,200 |
| 2009 | $2,650 | $328,200 |
Find assessor info on the county website
Monthly payment
Est. payment
Payment breakdown
Explore the cost of this home by adjusting the details. Changes won't be saved.Climate risks
Neighborhood: 27018
Nearby schools
Schools provided by the listing agent
- Elementary: Forbush
- Middle: Forbush
- High: Forbush
Source: Triad MLS. This data may not be complete. We recommend contacting the local school district to confirm school assignments for this home.
Similar homes
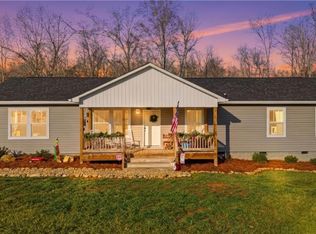
- $389,9003 bd2 ba2.1k sqft3748 Prides Rd, East Bend, NC 27018For Sale

 MLS ID #1233071, Lynn Myers. Triad MLS
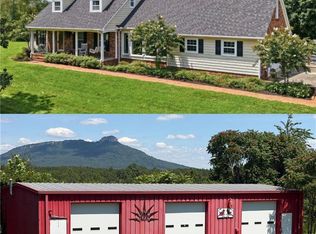
 - $700,0004 bd2 ba1.8k sqft1071 Pine Knoll Dr, Yadkinville, NC 27055For Sale
 MLS ID #1231357, Chad Adams. Triad MLS
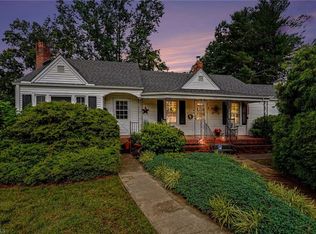
 - $725,1004 bd3 ba3k sqft1207 Grassy Creek Rd, Pinnacle, NC 27043For Sale
 MLS ID #1230161, Tammy Ann Chilton. Triad MLS
 - $598,5002 bd1 ba1.1k sqft133 Mountain View Rd, King, NC 27021For Sale
 MLS ID #1225735, Kent Hunter. Triad MLS
 - $499,0003 bd4 ba2.9k sqft1709 Beechwood Rd, Yadkinville, NC 27055For SaleMLS ID #1235293, Amanda K Shore. Triad MLS
- $630,0004 bd4 ba3.2k sqft4025 Huntscroft Ln, Winston Salem, NC 27106For SaleMLS ID #1234893, Stephanie Vestal. Triad MLS
- $575,0004 bd3 ba2.6k sqft133 Fernhaven Ln, Mocksville, NC 27028For SaleMLS ID #1234701, Amanda Cranfill. Triad MLS
- $559,0002 bd1 ba1.1k sqft113 Kudzu Creek Trl, Siloam, NC 27047For SaleMLS ID #1233438, Pamelia Matthews. Triad MLS
- $594,9003 bd3 ba2.3k sqft211 Hidden Creek Dr, Advance, NC 27006For SaleMLS ID #1219425, Amanda Tucker. Triad MLS
- $499,0003 bd2 ba1.6k sqft3323 Rockford Rd, Dobson, NC 27017For SaleMLS ID #1225219, Deborah Watson. Triad MLS
- $475,0003 bd3 ba1.9k sqft342 Culler Rd, Pinnacle, NC 27043For SaleMLS ID #1229735, Charlie Watkins. Triad MLS
- $480,0003 bd3 ba2k sqft5754 Stanleyville Dr, Winston Salem, NC 27105For SaleMLS ID #1230130, Abby Chapman. Triad MLS
- $374,9003 bd2 ba2k sqft2741 River Ridge Rd, Pfafftown, NC 27040For SaleMLS ID #1233539, Lisa Parrish. Triad MLS
- $549,9003 bd3 ba2.9k sqft4630 Fern Creek Dr, Tobaccoville, NC 27050For SaleMLS ID #1222729, Tshonia Pennington. Triad MLS
- $485,0003 bd3 ba2.1k sqft122 Idlewild Rd, Advance, NC 27006For SaleMLS ID #1234472, Lindsay Lambert. Triad MLS
- $485,0004 bd3 ba2.7k sqft1301 Watson Ave, Winston Salem, NC 27103For SaleMLS ID #1236947, Luis Peralta. Triad MLS
- $579,0003 bd3 ba3.1k sqft175 Sandtrap Ln, Pilot Mountain, NC 27041For SaleMLS ID #1226558, Lynn Mustin. Triad MLS
- $549,9004 bd4 ba2.9k sqft963 Ridge Gate Dr, Lewisville, NC 27023For SaleMLS ID #1224820, Brooke Plitt. Triad MLS
- $369,9003 bd2 ba2.2k sqft5275 Reynolda Rd, Winston Salem, NC 27106For SaleMLS ID #1234082, Amanda Tucker. Triad MLS
- $435,0003 bd3 ba2.6k sqft440 Roller Mill Dr, Lewisville, NC 27023For SaleMLS ID #1233348, Christina Sidden. Triad MLS
