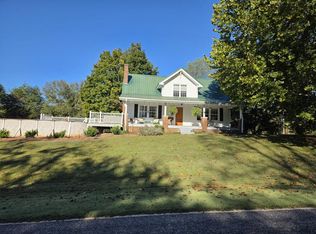
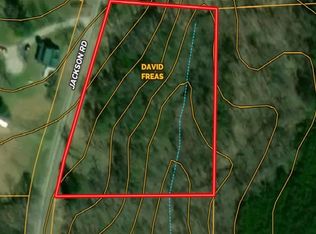
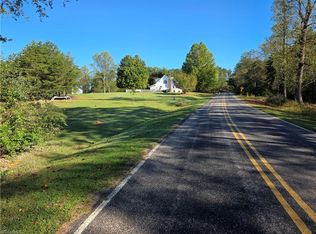
Sauratown Mountain views, 6 acres, and space for your hobbies await at 1198 Jackson Rd in Westfield! Approximately 1.5 acres are cleared, offering room to garden, play, or simply enjoy the scenery, while a small stream at the back adds to the property's natural appeal. Remodeled in 2004, this inviting 3-bedroom, 2-full-bath home features a bright kitchen with an island, a separate dining room, and a cozy living area with a brick fireplace. Outdoors, there is an above-ground pool. The impressive 30' x 50' detached building offers 1,500 square feet with water and electricity already connected, plus a 12' x 50' awning for covered outdoor space. A 12' x 9' sliding door provides access for equipment and projects. Whether you need a workshop, hobby space, or extra storage, this versatile building stands out. Bring your vision and enjoy a country setting with mountain scenery, open space, and room to make it your own. https://id.land/maps/43bcab534fceda6178058c993a1f57bb/share
For sale
$495,000
1198 Jackson Rd #6, Westfield, NC 27053
3beds
1,864sqft
Stick/Site Built, Residential, Single Family Residence
Built in 1946
6 Acres Lot
$-- Zestimate®
$--/sqft
$-- HOA
What's special
Sauratown mountain viewsAbove-ground poolSeparate dining room
- 8 days
- 973
- 102
Likely to sell faster than
Zillow last checked:
Listing updated:
Listed by:
Hassan Akhtar 336-429-7811,
Land Pro Real Estate, Inc,
Lou Jewell 336-669-1405,
Land Pro Real Estate, Inc
Source: Triad MLS,MLS#: 1238205
Facts & features
Interior
Bedrooms & bathrooms
- Bedrooms: 3
- Bathrooms: 2
- Full bathrooms: 2
- Main level bathrooms: 1
Primary bedroom
- Level: Second
- Dimensions: 14 x 13.5
Bedroom 2
- Level: Second
- Dimensions: 14 x 13.67
Bedroom 3
- Level: Main
- Dimensions: 7.5 x 8.58
Den
- Level: Main
- Dimensions: 13.5 x 11.5
Dining room
- Level: Main
- Dimensions: 13.5 x 13.5
Kitchen
- Level: Main
- Dimensions: 13.5 x 11.5
Laundry
- Level: Main
- Dimensions: 7.5 x 5.75
Living room
- Level: Main
- Dimensions: 13.5 x 11.5
Office
- Level: Second
- Dimensions: 6.17 x 11.25
Other
- Level: Main
- Dimensions: 7.5 x 7
Heating
- Heat Pump, Zoned, Propane
Cooling
- Heat Pump
Appliances
- Included: Microwave, Cooktop, Exhaust Fan, Gas Cooktop, Instant Hot Water, Range Hood, Gas Water Heater
- Laundry: Dryer Connection, Main Level, Washer Hookup
Features
- Built-in Features, Ceiling Fan(s), Dead Bolt(s), Kitchen Island, Pantry, Vaulted Ceiling(s)
- Flooring: Carpet, Laminate, Wood
- Doors: Insulated Doors, Storm Door(s)
- Windows: Insulated Windows
- Basement: Crawl Space
- Attic: Storage
- Number of fireplaces: 2
- Fireplace features: Gas Log, Dining Room, Living Room
Interior area
- Total structure area: 1,864
- Total interior livable area: 1,864 sqft
- Finished area above ground: 1,864
Property
Parking
- Parking features: Driveway, No Garage
- Has uncovered spaces: Yes
Accessibility
- Accessibility features: Bath Grab Bars, Bath Lever Faucets, Bath Low Mirrors, Accessible Doors, Doors-Lever Handle, Accessible Kitchen, Accessible Kitchen Appliances
Features
- Levels: One and One Half
- Stories: 1
- Patio & porch: Porch
- Exterior features: Dog Run, Garden
- Has private pool: Yes
- Pool features: Above Ground, Private
- Fencing: None,Fenced
- Has view: Yes
- View description: Mountain(s)
Lot
- Size: 6 Acres
- Dimensions: 6 Acres +/-
- Features: Cleared, Level, Partially Wooded, Pasture, Rolling Slope, Rural, Views, Not in Flood Zone
- Residential vegetation: Partially Wooded
Details
- Additional structures: Barn(s)
- Parcel number: 5989941699
- Zoning: RA
- Special conditions: Owner Sale
Construction
Type & style
- Home type: SingleFamily
- Architectural style: Cape Cod
- Property subtype: Stick/Site Built, Residential, Single Family Residence
Materials
- Vinyl Siding
Condition
- Year built: 1946
Utilities & green energy
- Sewer: Septic Tank
- Water: Well
Community & HOA
Community
- Security: Smoke Detector(s)
HOA
- Has HOA: No
Location
- Region: Westfield
Financial & listing details
- Date on market: 10/7/2026
- Cumulative days on market: 8 days
- Listing agreement: Exclusive Right To Sell
- Listing terms: Cash,Federal Land Bank,FHA,USDA Loan,VA Loan
Estimated market value
Not available
Estimated sales range
Not available
Not available
Price history
| Date | Event | Price |
|---|---|---|
| 10/7/2026 | Listed for sale | $495,000 |
Source:  Triad MLS #1238205 Report a problem Triad MLS #1238205 Report a problem | ||
Public tax history
Tax history is unavailable.
Monthly payment
Est. payment
Payment breakdown
Explore the cost of this home by adjusting the details. Changes won't be saved.Climate risks
Neighborhood: 27053
Nearby schools
Schools provided by the listing agent
- Elementary: Nancy Reynolds
- Middle: Piney Grove
- High: North Stokes
Source: Triad MLS. This data may not be complete. We recommend contacting the local school district to confirm school assignments for this home.

Similar homes
- $479,0003 bd3 ba2.5k sqft2062 Pell Rd, Westfield, NC 27053For Sale
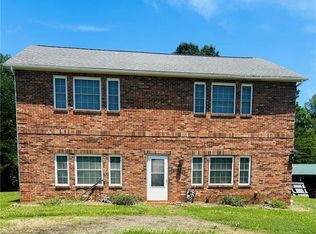
 MLS ID #1228010, Shelly Carter. Triad MLS
 - $545,0003 bd2 ba1.8k sqft3391 Asbury Rd, Mount Airy, NC 27030For Sale
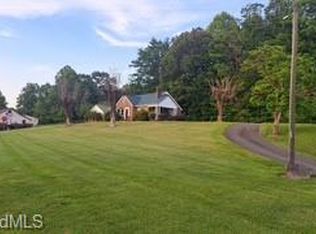 MLS ID #1205169, Barbara Bowles. Triad MLS
 - $434,9993 bd2 ba2.1k sqft158 Border Ln, Pinnacle, NC 27043For Sale
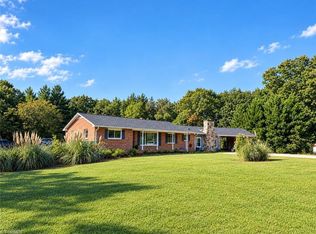 MLS ID #1237649, Abigail Martin. Triad MLS
 - $349,9003 bd2 ba1.6k sqft4547 State Highway 704 W, Westfield, NC 27053For Sale
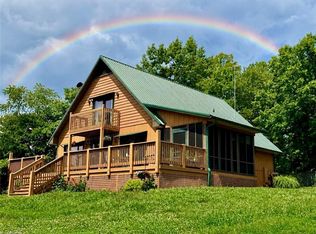 MLS ID #1225417, Sharon Robertson. Triad MLS
 - $489,5003 bd2 ba1.8k sqft135 Blueridge View Ln, Mount Airy, NC 27030For SaleMLS ID #1218322, Emily Parker. Triad MLS
- $549,0002 bd2 ba2.5k sqft1362 Us Highway 311 N, Walnut Cove, NC 27052For SaleMLS ID #1238338, Bonnie Owens. Triad MLS
- $475,0003 bd3 ba1.9k sqft342 Culler Rd, Pinnacle, NC 27043For SaleMLS ID #1229735, Charlie Watkins. Triad MLS
- $524,9004 bd2 ba2.4k sqft2018 East Rd, Walnut Cove, NC 27052For SaleMLS ID #1233451, Natalie Frye. Triad MLS
- $249,5003 bd1 ba1.1k sqft10033 State Highway 89 W, Westfield, NC 27053For SaleMLS ID #1233845, Diann Beamer. Triad MLS
- $469,9003 bd3 ba2.2k sqft1365 Doe Run Rd, Hillsville, VA 24343For Sale
 MLS ID #111140, Alex Lineberry, A Team Real Estate Company, KW Galax. SWVAR
 - $535,0003 bd3 ba2.6k sqft1080 Nauvoo Ridge Dr, Tobaccoville, NC 27050For SaleMLS ID #1233782, Bill Overbey. Triad MLS
- $379,9003 bd2 ba1.6k sqft183 Key Valley Trl, Mount Airy, NC 27030For SaleMLS ID #1231839, Holli Nowlin. Triad MLS
- $320,0003 bd2 ba1.5k sqft4563 State Highway 268, Pilot Mountain, NC 27041For SaleMLS ID #1233611, Ashley Russell. Triad MLS
- $440,0003 bd2 ba1.6k sqft6937 State Highway 66 S, King, NC 27021For SaleMLS ID #1229897, Tracy Dowling. Triad MLS
- $299,9003 bd2 ba1.7k sqft3438 E Pine St, Mount Airy, NC 27030For SaleMLS ID #1234334, Savannah Bowman. Triad MLS
- $439,9003 bd2 ba1.9k sqft1259 Frank Joyce Rd, Sandy Ridge, NC 27046For SaleMLS ID #1210848, Kim Martin. Triad MLS
- $650,0003 bd3 ba2.6k sqft321 Pineview Dr, Mount Airy, NC 27030For SaleMLS ID #1236158, Deidre Rogers. Triad MLS
- $429,0003 bd2 ba1.8k sqft8211 Squirrel Spur Rd, Meadows Of Dan, VA 24120For SaleMLS ID #111574, Johnny Lambert, United Country Lambert Realty. SWVAR
- $333,0003 bd2 ba2.3k sqft1578 Twin Oaks Dr, King, NC 27021For SaleMLS ID #1237716, Dana Whitaker. Triad MLS
- $399,9003 bd3 ba2.2k sqft62 Connect Rd, Stuart, VA 24171For SaleMLS ID #112008, Johnny Lambert, United Country Lambert Realty. SWVAR
