Unique home in downtown Mount Airy, built in 1878 and completely remodeled in the last two years. All new kitchen with appliances remaining, tile flooring, granite counters, all new baths, hot water heater, roof, concrete pads, trek decking and more. The main level has pristine kitchen, living, laundry and two primary bedrooms each with walkin closets and full baths. Upstairs features another primary with private bath and walkin closet PLUS two more bedrooms and a full hall bath. A mural has been maintained in the foyer to add to the classic history! Must see to appreciate!
For sale
$639,000
926 S Main St, Mount Airy, NC 27030
5beds
2,537sqft
Stick/Site Built, Residential, Single Family Residence
Built in 1878
0.37 Acres Lot
$599,800 Zestimate®
$--/sqft
$-- HOA
What's special
Trek deckingAll new bathsGranite countersPristine kitchenHot water heaterTile flooring
- 79 days
- 156
- 6
Zillow last checked:
Listing updated:
Listed by:
Alison Johnson 336-429-1411,
Rogers Realty & Auction Co., Inc.
Source: Triad MLS,MLS#: 1229035
Facts & features
Interior
Bedrooms & bathrooms
- Bedrooms: 5
- Bathrooms: 5
- Full bathrooms: 4
- 1/2 bathrooms: 1
- Main level bathrooms: 3
Primary bedroom
- Level: Main
- Dimensions: 17.33 x 17.25
Primary bedroom
- Level: Main
- Dimensions: 16.92 x 11.83
Primary bedroom
- Level: Second
- Dimensions: 19.83 x 17.25
Bedroom 4
- Level: Second
- Dimensions: 17.33 x 17.25
Bedroom 5
- Level: Second
- Dimensions: 14.75 x 9.83
Kitchen
- Level: Main
- Dimensions: 15.17 x 13.33
Laundry
- Level: Main
- Dimensions: 10.17 x 7.5
Living room
- Level: Main
- Dimensions: 17 x 17.25
Heating
- Heat Pump, Electric
Cooling
- Central Air
Appliances
- Included: Dishwasher, Free-Standing Range, Electric Water Heater
- Laundry: Dryer Connection, Main Level, Washer Hookup
Features
- Ceiling Fan(s), Dead Bolt(s), Solid Surface Counter
- Flooring: Tile, Vinyl
- Doors: Insulated Doors
- Windows: Insulated Windows
- Basement: Cellar, Crawl Space
- Attic: Access Only
- Has fireplace: No
Interior area
- Total structure area: 2,537
- Total interior livable area: 2,537 sqft
- Finished area above ground: 2,537
Property
Parking
- Total spaces: 2
- Parking features: Carport, Driveway, Detached Carport
- Garage spaces: 2
- Has carport: Yes
- Has uncovered spaces: Yes
Features
- Levels: Two
- Stories: 2
- Patio & porch: Porch
- Exterior features: Dog Run, Garden
- Pool features: None
- Fencing: Fenced
Lot
- Size: 0.37 Acres
- Dimensions: 79 x 225 x 71 x 200
- Features: City Lot, Corner Lot, Level, Flat
Details
- Additional structures: Storage
- Parcel number: 502016923511
- Zoning: R6
- Special conditions: Owner Sale
- Other equipment: Sump Pump
Construction
Type & style
- Home type: SingleFamily
- Architectural style: Traditional
- Property subtype: Stick/Site Built, Residential, Single Family Residence
Materials
- Vinyl Siding
Condition
- Year built: 1878
Utilities & green energy
- Sewer: Public Sewer
- Water: Public
Community & HOA
Community
- Security: Smoke Detector(s)
HOA
- Has HOA: No
Location
- Region: Mount Airy
Financial & listing details
- Tax assessed value: $134,880
- Annual tax amount: $1,507
- Date on market: 7/26/2026
- Cumulative days on market: 76 days
- Listing agreement: Exclusive Right To Sell
- Listing terms: Cash,Conventional
Estimated market value
$599,800
$570,000 - $630,000
$2,544/mo
Price history
| Date | Event | Price |
|---|---|---|
| 7/26/2026 | Listed for sale | $639,000+508.6% |
Source:  Triad MLS #1229035 Report a problem Triad MLS #1229035 Report a problem | ||
| 4/10/2008 | Sold | $105,000-10.6% |
Source: Triad MLS #W462929 Report a problem | ||
| 10/25/2004 | Sold | $117,500+27% |
Source: Triad MLS #W323497 Report a problem | ||
| 3/12/2002 | Sold | $92,500 |
Source: Triad MLS #W257865 Report a problem | ||
Public tax history
| Year | Property taxes | Tax assessment |
|---|---|---|
| 2026 | $875 | $134,880 |
| 2025 | $875 +4.4% | $134,880 +12.6% |
| 2024 | $838 | $119,820 |
| 2023 | $838 | $119,820 |
| 2022 | $838 | $119,820 |
| 2021 | $838 -2.9% | $119,820 +1.3% |
| 2020 | $863 +0.3% | $118,250 |
| 2019 | $860 | $118,250 |
| 2018 | $860 +0.3% | $118,250 |
| 2017 | $857 +3.1% | $118,250 |
| 2016 | $832 | $118,250 -1.6% |
| 2013 | $832 | $120,210 |
| 2012 | -- | $120,210 -7% |
| 2011 | -- | $129,230 |
| 2010 | -- | $129,230 +42.4% |
| 2002 | -- | $90,775 |
Find assessor info on the county website
Monthly payment
Est. payment
Payment breakdown
Explore the cost of this home by adjusting the details. Changes won't be saved.Climate risks
Neighborhood: 27030
Nearby schools
Schools provided by the listing agent
- Elementary: Tharrington/Jones
- Middle: Mt Airy
- High: Mt Airy
Source: Triad MLS. This data may not be complete. We recommend contacting the local school district to confirm school assignments for this home.
Similar homes
- $685,0003 bd3 ba2.6k sqft321 Pineview Dr, Mount Airy, NC 27030For Sale
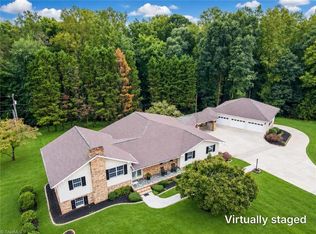
 MLS ID #1236158, Deidre Rogers. Triad MLS
 - $499,0004 bd3 ba3.2k sqft1701 Greenhill Rd, Mount Airy, NC 27030For Sale
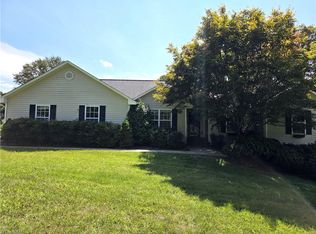 MLS ID #1234116, Brandon Johnson. Triad MLS
 - $425,0005 bd3 ba1.7k sqft438 Durham St, Mount Airy, NC 27030For Sale By Owner
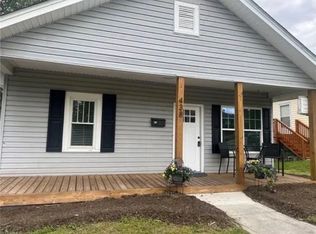
- $359,9005 bd3 ba2.4k sqft130 Greenway Dr, Mount Airy, NC 27030For Sale
 MLS ID #1235195, Diann Beamer. Triad MLS
 - $374,9005 bd2 ba3.5k sqft124 Orchard St, Mount Airy, NC 27030For SaleMLS ID #1230675, Holli Nowlin. Triad MLS
- $424,9994 bd3 ba2.1k sqft224 Grace St, Mount Airy, NC 27030For SaleMLS ID #1236940, Summer Currin. Triad MLS
- $338,4504 bd2 ba2k sqft226 E Lebanon St, Mount Airy, NC 27030For SaleMLS ID #1225352, Melinda Burnett. Triad MLS
- $359,9004 bd3 ba3.4k sqft519 Maple St, Mount Airy, NC 27030For SaleMLS ID #1222017, Jared Moser. Triad MLS
- $339,9004 bd3 ba2.8k sqft204 Forest Hill Rd, Mount Airy, NC 27030For SaleMLS ID #1221817, Deidre Rogers. Triad MLS
- $349,9003 bd2 ba2.2k sqft1023 N Main St, Mount Airy, NC 27030For SaleMLS ID #1233243, Chris Wilson. Triad MLS
- $375,0004 bd3 ba3.1k sqft2767 Westfield Rd, Mount Airy, NC 27030For SaleMLS ID #1234822, Brandon Lazarus. Triad MLS
- $349,9003 bd2 ba1.5k sqft232 Country Club Rd, Mount Airy, NC 27030For SaleMLS ID #1237629, Deidre Rogers. Triad MLS
- $414,8953 bd3 ba2.1k sqft2160 Margaret Dr, Mount Airy, NC 27030For SaleMLS ID #1230345, Scott McHone. Triad MLS
- $378,9004 bd2 ba2.1k sqft107 N Hills Dr, Mount Airy, NC 27030For SaleMLS ID #1224329, Allen Jackson. Triad MLS
- $339,9003 bd2 ba2k sqft127 Miller St, Mount Airy, NC 27030For Sale
 MLS ID #111868, Lori Boles, All About Realty with Lori Boles LLC. SWVAR
 - $415,0003 bd3 ba2.1k sqft553 Cross Creek Dr, Mount Airy, NC 27030For SaleMLS ID #1225624, Shannon Hill. Triad MLS
- $774,9003 bd2 ba2.1k sqft1195 Rogers Rd, Mount Airy, NC 27030For SaleMLS ID #1233595, Amanda Tucker. Triad MLS
- $499,9002 bd3 ba3.5k sqft700 Lakemont Trl, Mount Airy, NC 27030For SaleMLS ID #1217468, Alison Johnson. Triad MLS
- $329,9003 bd3 ba1.7k sqft833 E Country Club Rd, Mount Airy, NC 27030For SaleMLS ID #1233301, Hannah Simmons. Triad MLS
- $545,0003 bd2 ba1.8k sqft3391 Asbury Rd, Mount Airy, NC 27030For SaleMLS ID #1205169, Barbara Bowles. Triad MLS
