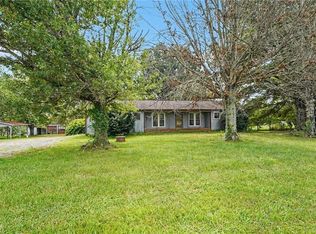
Charming 1935 cottage-style home with thoughtful additions made through the years, offering 3 bedrooms and 2 baths in the main residence. The home features a 12x15 three-season room, ideal for an office or flex space (not included in heated sq ftg.) granite tile flooring as well as Oak and Pine wood flooring, refrigerator, washer and dryer convey. Enjoy the beautiful outdoor space, with mature landscaping, pecan tree, a nice level lot, with a patio, and back deck. A 20x16 detached building offers finished walls and fixtures, currently used as short-term rental income, which includes a full bath, kitchenette, equiped with plug-in heat, window unit cooling. Additional structures include a 10x16 workshop and multiple small storage buildings. Located inside the town limits of Pilot Mountain with walkable access to downtown shopping, restaurants, and community events. Local zoning is HB. Permiting issued a new certificate of compliance 9/3/26 for the short term rental structure.
For sale
$320,000
204 Carson Rd, Pilot Mountain, NC 27041
3beds
1,838sqft
Stick/Site Built, Residential, Single Family Residence
Built in 1935
0.35 Acres Lot
$302,300 Zestimate®
$--/sqft
$-- HOA
What's special
Back deckMature landscapingNice level lotGranite tile flooringMultiple small storage buildingsPecan treeBeautiful outdoor space
- 22 days
- 636
- 17
Zillow last checked:
Listing updated:
Listed by:
Rebecca Lynch 336-978-9357,
Lynch Realty & Associates
Source: Triad MLS,MLS#: 1233524
Facts & features
Interior
Bedrooms & bathrooms
- Bedrooms: 3
- Bathrooms: 2
- Full bathrooms: 2
- Main level bathrooms: 2
Primary bedroom
- Level: Main
- Dimensions: 17 x 12.67
Bedroom 2
- Level: Main
- Dimensions: 13 x 11.33
Bedroom 3
- Level: Main
- Dimensions: 11 x 11.58
Dining room
- Level: Main
- Dimensions: 11.5 x 15.08
Entry
- Level: Main
- Dimensions: 4 x 5
Kitchen
- Level: Main
- Dimensions: 15.5 x 13.58
Laundry
- Level: Main
- Dimensions: 11.25 x 11.67
Living room
- Level: Main
- Dimensions: 14 x 21
Office
- Level: Main
- Dimensions: 7 x 13.33
Other
- Level: Other
- Dimensions: 19.33 x 15.5
Sunroom
- Level: Main
- Dimensions: 15.42 x 11.33
Heating
- Forced Air, Multiple Systems, See Remarks, Electric, Oil, Propane
Cooling
- Central Air, Multi Units
Appliances
- Included: Free-Standing Range, Electric Water Heater
- Laundry: Dryer Connection, Main Level, Washer Hookup
Features
- Guest Quarters, Ceiling Fan(s), Dead Bolt(s)
- Flooring: Carpet, See Remarks, Tile, Wood
- Basement: Unfinished, Basement, Cellar, Crawl Space
- Attic: Pull Down Stairs
- Has fireplace: No
Interior area
- Total structure area: 1,838
- Total interior livable area: 1,838 sqft
- Finished area above ground: 1,838
Property
Parking
- Parking features: Driveway, No Garage
- Has uncovered spaces: Yes
Features
- Levels: One
- Stories: 1
- Exterior features: Garden
- Pool features: None
- Fencing: Partial,Privacy
Lot
- Size: 0.35 Acres
- Features: City Lot, Level, Tier(ed) Watershed, Not in Flood Zone, Flat
Details
- Additional structures: Storage
- Parcel number: 597617029346
- Zoning: HB
- Special conditions: Owner Sale
- Other equipment: Sump Pump
Construction
Type & style
- Home type: SingleFamily
- Property subtype: Stick/Site Built, Residential, Single Family Residence
Materials
- Vinyl Siding, Wood Siding
Condition
- Year built: 1935
Utilities & green energy
- Sewer: Public Sewer
- Water: Public
Community & HOA
Community
- Security: Carbon Monoxide Detector(s), Smoke Detector(s)
HOA
- Has HOA: No
Location
- Region: Pilot Mountain
Financial & listing details
- Tax assessed value: $124,330
- Annual tax amount: $1,462
- Date on market: 9/1/2026
- Cumulative days on market: 21 days
- Listing agreement: Exclusive Right To Sell
- Exclusions: Special Heat Detectors
Estimated market value
$302,300
$287,000 - $317,000
$1,806/mo
Price history
| Date | Event | Price |
|---|---|---|
| 9/2/2026 | Listed for sale | $320,000+18.6% |
Source:  Triad MLS #1233524 Report a problem Triad MLS #1233524 Report a problem | ||
| 2/7/2025 | Listing removed | $269,900 |
Source: Triad MLS #1168755 Report a problem | ||
| 1/29/2025 | Listed for sale | $269,900 |
Source: Triad MLS #1168755 Report a problem | ||
Public tax history
| Year | Property taxes | Tax assessment |
|---|---|---|
| 2025 | $1,443 +13.4% | $124,330 +17.8% |
| 2024 | $1,273 | $105,550 |
| 2023 | $1,273 | $105,550 |
| 2022 | $1,273 | $105,550 |
| 2021 | $1,273 +1.8% | $105,550 +4.3% |
| 2020 | $1,251 +0.2% | $101,180 |
| 2019 | $1,248 | $101,180 |
| 2018 | $1,248 +0.2% | $101,180 |
| 2017 | $1,245 +1.9% | $101,180 |
| 2016 | $1,222 | $101,180 -0.3% |
| 2013 | $1,222 | $101,460 |
| 2012 | -- | $101,460 -8.5% |
| 2011 | -- | $110,930 |
| 2010 | -- | $110,930 +40.6% |
| 2002 | -- | $78,914 |
Find assessor info on the county website
Monthly payment
Est. payment
Payment breakdown
Explore the cost of this home by adjusting the details. Changes won't be saved.Climate risks
Neighborhood: 27041
Nearby schools
Schools provided by the listing agent
- Elementary: Pilot
- Middle: Pilot Mountain
- High: East Surry
Source: Triad MLS. This data may not be complete. We recommend contacting the local school district to confirm school assignments for this home.
Similar homes
- $325,0003 bd2 ba1.5k sqft4563 State Highway 268, Pilot Mountain, NC 27041For Sale
 MLS ID #1233611, Daniel Sprouse. Triad MLS
 - $290,0003 bd2 ba2.1k sqft213 Old Westfield Rd, Pilot Mountain, NC 27041For Sale
 MLS ID #1216904, Misty Meadows. Triad MLS
 - $315,0003 bd2 ba1.7k sqft2206 Rural Hall Germanton Rd, Rural Hall, NC 27045For Sale
 MLS ID #1234061, Abigail Cook. Triad MLS
 - $299,9003 bd2 ba1.7k sqft3438 E Pine St, Mount Airy, NC 27030For Sale
 MLS ID #1234334, Savannah Bowman. Triad MLS
 - $315,0003 bd2 ba1.2k sqft6618 Westfield Rd, Westfield, NC 27053For SaleMLS ID #1219346, Joe Luck. Triad MLS
- $334,9003 bd2 ba1.5k sqft1035 Trinity Place Rd, Tobaccoville, NC 27050For SaleMLS ID #1230927, Amanda Tucker. Triad MLS
- $334,9003 bd3 ba1.8k sqft7508 Meadow Green Ct, Tobaccoville, NC 27050For SaleMLS ID #1235045, Seth Langdon. Triad MLS
- $339,0003 bd2 ba1.7k sqft5737 Polaris Ct, Pfafftown, NC 27040For SaleMLS ID #1233518, Lisa Parrish. Triad MLS
- $319,9004 bd3 ba1.7k sqft2114 Margaret Dr, Mount Airy, NC 27030For SaleMLS ID #1233934, Phuong Le. Triad MLS
- $325,0003 bd2 ba1.7k sqft5059 Ramillie Run, Winston Salem, NC 27106For SaleMLS ID #1235343, Katie Trenerowski. Triad MLS
- $325,0003 bd3 ba1.8k sqft2299 Winterberry Dr, Winston Salem, NC 27106For SaleMLS ID #1235009, Brandon LaVallee. Triad MLS
- $299,9003 bd3 ba2.1k sqft246 Fairview Ave, Mount Airy, NC 27030For SaleMLS ID #1233340, Amanda Tucker. Triad MLS
- $289,9003 bd3 ba1.5k sqft8984 Stamford Club Ct, Rural Hall, NC 27045For SaleMLS ID #1233844, Amy Ramey. Triad MLS
- $289,0003 bd2 ba2k sqft5109 State Highway 89 E, Walnut Cove, NC 27052For SaleMLS ID #1226530, LeAnn Fox. Triad MLS
- $339,9004 bd2 ba2.5k sqft3430 Forest Ln, Pfafftown, NC 27040For SaleMLS ID #1234972, Terry Hedrick. Triad MLS
- $328,5004 bd3 ba2.2k sqft5720 Polaris Rd, Pfafftown, NC 27040For SaleMLS ID #1229934, Terry Robertson. Triad MLS
- $289,9003 bd2 ba1.8k sqft4470 State Highway 268, Ararat, NC 27007For SaleMLS ID #1226633, Eric Hodges. Triad MLS
- $338,4504 bd2 ba2k sqft226 E Lebanon St, Mount Airy, NC 27030For SaleMLS ID #1225352, Melinda Burnett. Triad MLS
- $299,5005 bd3 ba2.5k sqft7945 Broad St, Rural Hall, NC 27045For SaleMLS ID #1234022, Ashley Renee Nelson. Triad MLS
- $275,0003 bd2 ba1.4k sqft212 Circle Dr, Dobson, NC 27017For SaleMLS ID #1233622, Nicole Newman. Triad MLS
