Beautifully maintained and move-in ready, this pristine home sits on a peaceful 1-acre lot with no restrictions, offering the perfect blend of privacy, comfort, and flexibility. Nestled in a serene rural setting, you'll enjoy relaxing on the spacious deck overlooking the private backyard and taking in the sights and sounds of nature. The home has been thoughtfully updated over the years and features a new roof installed in 2024 for added peace of mind. Inside, the kitchen and bathrooms are enhanced with granite countertops, providing both style and durability. An exterior RV electrical hookup adds convenience for RV owners, travelers, or guests. If you're looking for a well-cared-for property with modern updates, outdoor enjoyment, and the freedom of unrestricted country living, this exceptional King home is a must-see.
For sale
$349,900
3365 State Highway 66 S, King, NC 27021
3beds
1,530sqft
Stick/Site Built, Residential, Single Family Residence
Built in 2002
1.03 Acres Lot
$336,400 Zestimate®
$--/sqft
$-- HOA
What's special
Exterior rv electrical hookup
- 10 days
- 493
- 42
Likely to sell faster than
Zillow last checked:
Listing updated:
Listed by:
Pamelia Matthews 336-782-4884,
Howard Hanna Allen Tate - Winston Salem
Source: Triad MLS,MLS#: 1240724
Facts & features
Interior
Bedrooms & bathrooms
- Bedrooms: 3
- Bathrooms: 2
- Full bathrooms: 2
- Main level bathrooms: 2
Primary bedroom
- Level: Main
- Dimensions: 15.83 x 15
Bedroom 2
- Level: Main
- Dimensions: 11 x 10.58
Bedroom 3
- Level: Main
- Dimensions: 16.5 x 15.83
Breakfast
- Level: Main
- Dimensions: 11.17 x 10.58
Kitchen
- Level: Main
- Dimensions: 9.42 x 10.58
Laundry
- Level: Main
- Dimensions: 3.5 x 6
Living room
- Level: Main
- Dimensions: 18.17 x 15
Heating
- Heat Pump, Electric
Cooling
- Central Air
Appliances
- Included: Microwave, Dishwasher, Exhaust Fan, Free-Standing Range, Electric Water Heater
- Laundry: Dryer Connection, Main Level, Washer Hookup
Features
- Built-in Features, Ceiling Fan(s), Dead Bolt(s), Freestanding Tub, Pantry, Separate Shower, Solid Surface Counter
- Flooring: Carpet, Tile, Vinyl, Wood
- Doors: Insulated Doors
- Windows: Insulated Windows
- Basement: Crawl Space
- Attic: Access Only
- Has fireplace: No
Interior area
- Total structure area: 1,530
- Total interior livable area: 1,530 sqft
- Finished area above ground: 1,530
Property
Parking
- Parking features: Driveway, Gravel, No Garage
- Has uncovered spaces: Yes
Features
- Levels: One
- Stories: 1
- Patio & porch: Porch
- Pool features: Above Ground
- Fencing: None
Lot
- Size: 1.03 Acres
- Features: Rural, Sloped, Not in Flood Zone
Details
- Additional structures: Barn(s), Storage
- Parcel number: 691600015472
- Zoning: R-R
- Special conditions: Owner Sale
Construction
Type & style
- Home type: SingleFamily
- Architectural style: Traditional
- Property subtype: Stick/Site Built, Residential, Single Family Residence
Materials
- Vinyl Siding
Condition
- Year built: 2002
Utilities & green energy
- Sewer: Private Sewer, Septic Tank
- Water: Private, Well
Community & HOA
Community
- Security: Security System, Smoke Detector(s)
HOA
- Has HOA: No
Location
- Region: King
Financial & listing details
- Tax assessed value: $228,800
- Annual tax amount: $1,635
- Date on market: 10/30/2026
- Cumulative days on market: 10 days
- Listing agreement: Exclusive Right To Sell
- Listing terms: Cash,Conventional,FHA,USDA Loan,VA Loan
Estimated market value
$336,400
$320,000 - $353,000
$1,648/mo
Price history
| Date | Event | Price |
|---|---|---|
| 10/30/2026 | Listed for sale | $349,900+3583.2% |
Source:  Triad MLS #1240724 Report a problem | ||
| 9/25/2007 | Sold | $9,500$6/sqft |
Source: Public Record Report a problem | ||
Public tax history
| Year | Property taxes | Tax assessment |
|---|---|---|
| 2025 | $1,636 +14.3% | $228,800 +29.5% |
| 2024 | $1,431 +9.5% | $176,700 |
| 2023 | $1,308 | $176,700 |
| 2022 | $1,308 | $176,700 |
| 2021 | $1,308 +12.6% | $176,700 +12.6% |
| 2020 | $1,161 | $156,900 +4803.1% |
| 2019 | -- | $3,200 |
| 2018 | $24 | $3,200 |
| 2017 | $24 | $3,200 |
| 2016 | $24 +0.7% | $3,200 |
| 2015 | $23 +3.5% | $3,200 |
| 2014 | $23 -99.6% | $3,200 -64.8% |
| 2005 | $5,961 | $9,100 +106.8% |
| 2002 | -- | $4,400 |
Find assessor info on the county website
Monthly payment
Est. payment
Payment breakdown
Explore the cost of this home by adjusting the details. Changes won't be saved.Climate risks
Neighborhood: 27021
Nearby schools
Schools provided by the listing agent
- Elementary: Mount Olive
- Middle: Chestnut Grove
- High: West Stokes
Source: Triad MLS. This data may not be complete. We recommend contacting the local school district to confirm school assignments for this home.

Similar homes
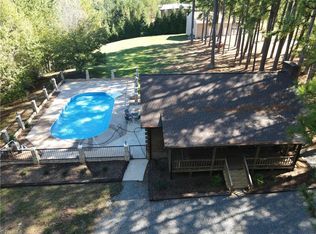
- $365,0002 bd1 ba1.1k sqft5241 State Highway 66 S, King, NC 27021For Sale
 MLS ID #1231488, Kent Hunter. Triad MLS
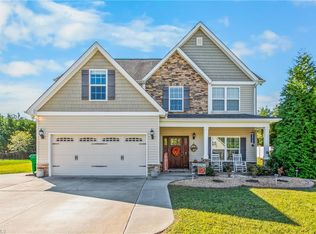
- $375,0004 bd3 ba2.1k sqft213 Pilot Bluff Dr, King, NC 27021For Sale
 MLS ID #1238283, David Cooke. Triad MLS
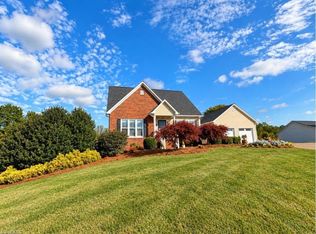
- $449,0003 bd3 ba1.9k sqft126 Glen Oaks Dr, King, NC 27021For Sale
 MLS ID #1240426, Johnny Lee Royall. Triad MLS
- $315,0003 bd4 ba2.1k sqft226 Greystone Dr, King, NC 27021For Sale
 MLS ID #1220555, Kent Hunter. Triad MLS
- $339,0004 bd2 ba1.7k sqft108 King Arthur Dr, King, NC 27021For SaleMLS ID #1228902, Rita S Cain. Triad MLS
- $399,9001 bd2 ba1.5k sqft1325 Doyle Cromer Rd, King, NC 27021For SaleMLS ID #1223898, Jonathan Inman. Triad MLS
- $320,0003 bd2 ba1.5k sqft4563 State Highway 268, Pilot Mountain, NC 27041For SaleMLS ID #1233611, Ashley Russell. Triad MLS
- $339,0003 bd2 ba1.2k sqft435 Seven Island Rd, Danbury, NC 27016For SaleMLS ID #1212417, Lauren Byers. Triad MLS
- $350,0003 bd2 ba1.6k sqft220 Carter Cir, Winston Salem, NC 27106For SaleMLS ID #1239843, Meg Shipley. Triad MLS
- $319,9003 bd2 ba1.7k sqft1710 Ransom Trace Ct, Winston Salem, NC 27106For SaleMLS ID #1240578, Micaela Wall. Triad MLS
- $337,9993 bd2 ba1.5k sqft8639 Circle Dr, Rural Hall, NC 27045For SaleMLS ID #1237935, Erik Bruce. Triad MLS
- $320,0003 bd2 ba1.8k sqft204 Carson Rd, Pilot Mountain, NC 27041For SaleMLS ID #1233524, Rebecca Lynch. Triad MLS
- $264,5003 bd2 ba1.4k sqft209 Timmys Ln, King, NC 27021For SaleMLS ID #1236929, Kent Hunter. Triad MLS
- $439,0003 bd2 ba1.7k sqft1065 Geneva Ln, Walnut Cove, NC 27052For SaleMLS ID #1239764, Ashley Harger. Triad MLS
- $319,9004 bd2 ba2.1k sqft609 Main St, Danbury, NC 27016For SaleMLS ID #1233339, Amanda Tucker. Triad MLS
- $248,5003 bd2 ba1.8k sqft1040 Beechwood Rd, King, NC 27021For SaleMLS ID #1224043, Kent Hunter. Triad MLS
- $264,9004 bd2 ba1.5k sqft221 Stonehedge Dr, King, NC 27021For SaleMLS ID #1234393, James Redden, Jr.. Triad MLS
- $310,0003 bd2 ba1.7k sqft3130 Bethania Ridge Rd, Pfafftown, NC 27040For SaleMLS ID #1239227, Samantha Dilmore. Triad MLS
- $295,0003 bd2 ba1.8k sqft3710 Hawkedale Dr, Winston Salem, NC 27106For SaleMLS ID #1241139, Royda Turman. Triad MLS
- $349,5003 bd2 ba1.3k sqft5736 Davis Rd, Walkertown, NC 27051For SaleMLS ID #1227227, Andy Hatfield. Triad MLS
