Opportunity awaits on W. Pine Street in Mount Airy. This property is ideal for investors, renovators, or buyers looking for a project with strong potential. Situated on a spacious lot in a convenient location, the home offers the chance to restore, renovate, or reimagine the existing structure. The property is being offered as a renovation opportunity and will require updates and repairs, making it well-suited for those looking to build equity through improvements. With its location along a well-traveled corridor and close proximity to local shopping, dining, and community amenities, the possibilities for transformation are significant. Bring your vision and creativity to unlock the potential of this property and turn it into something special. A great chance to invest in Mount Airy and create value through renovation and improvement.
For sale
Price cut: $26K (7/7)
$399,000
6222 W Pine St, Mount Airy, NC 27030
2beds
3,074sqft
:
Get pre-qualified$2,398/mo
Stick/Site Built, Residential, Single Family Residence
Built in 1963
20 Acres Lot
$-- Zestimate®
$--/sqft
$-- HOA
What's special
- 146 days |
- 635 |
- 23 |
Zillow last checked:
Listing updated:
Listed by:
Julie Hodges 336-710-4467,
Group3 Real Estate
Source: Triad MLS,MLS#: 1211876 Originating MLS: Winston-Salem
Originating MLS: Winston-SalemFacts & features
Interior
Bedrooms & bathrooms
- Bedrooms: 2
- Bathrooms: 3
- Full bathrooms: 3
- Main level bathrooms: 2
Primary bedroom
- Level: Upper
- Dimensions: 13.5 x 17.5
Bedroom 3
- Level: Lower
- Dimensions: 14.75 x 10.25
Den
- Level: Upper
- Dimensions: 16.33 x 11.67
Den
- Level: Lower
- Dimensions: 28.42 x 17.08
Dining room
- Level: Upper
- Dimensions: 10.33 x 10.75
Kitchen
- Level: Upper
- Dimensions: 11.67 x 10.25
Living room
- Level: Upper
- Dimensions: 17.42 x 12.58
Office
- Level: Upper
- Dimensions: 10.75 x 10.5
Other
- Level: Lower
- Dimensions: 12.58 x 26.67
Heating
- See Remarks
Cooling
- Attic Fan, None
Appliances
- Included: Oven, Built-In Range, Dishwasher, Electric Water Heater
Features
- Flooring: Carpet, Concrete, Tile, Vinyl
- Basement: Finished, Basement
- Attic: Access Only
- Number of fireplaces: 1
- Fireplace features: Basement
Interior area
- Total structure area: 3,074
- Total interior livable area: 3,074 sqft
- Finished area above ground: 1,537
- Finished area below ground: 1,537
Property
Parking
- Total spaces: 1
- Parking features: Driveway, Garage, Paved, Attached, Basement, Garage Faces Front
- Attached garage spaces: 1
- Has uncovered spaces: Yes
Features
- Levels: One
- Stories: 1
- Pool features: None
- Fencing: None
Lot
- Size: 20 Acres
- Dimensions: 774 x 245 x 453 x 63 x 112 x 58 x 81 x 73 x 201 x 833
Details
- Parcel number: 497900297615
- Zoning: RA
- Special conditions: Owner Sale
Construction
Type & style
- Home type: SingleFamily
- Property subtype: Stick/Site Built, Residential, Single Family Residence
Materials
- Brick
- Foundation: Slab
Condition
- Year built: 1963
Utilities & green energy
- Sewer: Private Sewer, Septic Tank
- Water: Private, Well
Community & HOA
Community
- Subdivision: Stewarts Creek
HOA
- Has HOA: No
Location
- Region: Mount Airy
Financial & listing details
- Tax assessed value: $240,420
- Annual tax amount: $1,577
- Date on market: 3/10/2026
- Cumulative days on market: 145 days
- Listing agreement: Exclusive Right To Sell
- Listing terms: Cash,Conventional
Estimated market value
Not available
Estimated sales range
Not available
$1,895/mo
Price history
| Date | Event | Price |
|---|---|---|
| 7/7/2026 | Price change | $399,000-6.1% |
Source:  Triad MLS #1211876 Report a problem Triad MLS #1211876 Report a problem | ||
| 3/11/2026 | Listed for sale | $425,000+34.9% |
Source: Triad MLS #1211876 Report a problem | ||
| 9/9/2024 | Listing removed | $315,000 |
Source: Triad MLS #1151851 Report a problem | ||
| 8/29/2024 | Price change | $315,000-3.1% |
Source: Triad MLS #1151851 Report a problem | ||
| 8/8/2024 | Listed for sale | $325,000 |
Source: Triad MLS #1151851 Report a problem | ||
Public tax history
| Year | Property taxes | Tax assessment |
|---|---|---|
| 2025 | $1,603 +17.4% | $247,690 +22.6% |
| 2024 | $1,365 | $202,060 |
| 2023 | $1,365 | $202,060 |
| 2022 | $1,365 | $202,060 |
| 2021 | $1,365 +1.6% | $202,060 +6.1% |
| 2020 | $1,344 +0.2% | $190,410 |
| 2019 | $1,341 | $190,410 |
| 2018 | $1,341 +2.1% | $190,410 |
| 2017 | $1,313 +2.8% | $190,410 |
| 2016 | $1,277 | $190,410 -1.1% |
| 2013 | $1,277 | $192,490 |
| 2012 | -- | $192,490 -1% |
| 2011 | -- | $194,420 |
Find assessor info on the county website
Monthly payment
Est. payment
Payment breakdown
Explore the cost of this home by adjusting the details. Changes won't be saved.Climate risks
Neighborhood: 27030
Getting around
0 / 100
Car-DependentNearby schools
GreatSchools rating
- 7/10Cedar Ridge Elementary SchoolGrades: PK-5Distance: 1.9 mi
- 5/10J Sam Gentry Middle SchoolGrades: 6-8Distance: 7.7 mi
- 4/10North Surry High SchoolGrades: 9-12Distance: 6.8 mi
- $14,3000.67 Acres6198 W Pine St, Mount airy, NC 27030Off Market
- $167,9003 bd2 ba1.6k sqft6192 W Pine St, Mount Airy, NC 27030Off Market
- $25,0002.37 Acres6101 W Pine St, Mount Airy, NC 27030Pending
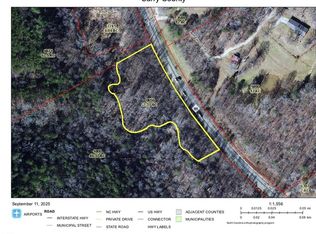
- $8,5000.72 Acres395 Scorpion Ln, Lowgap, NC 27024Off Market
- $109,6903 bd1 ba1.4k sqft6198 W Pine St, Mount Airy, NC 27030Off Market
- $53,7602 bd1 ba904 sqft395 Scorpion Ln, Lowgap, NC 27024Off Market
- $9,5000.766 Acres445 Scorpion Ln, Lowgap, NC 27024Off Market
- $18,6001.2 Acres6176 W Pine St, Mount Airy, NC 27030Off Market
A local agent can set up tours, give advice and negotiate with sellers.
A local lender can help you make sure your offer is ready when you are.
Similar homes
- $399,0004 bd3 ba3.4k sqft519 Maple St, Mount Airy, NC 27030For Sale
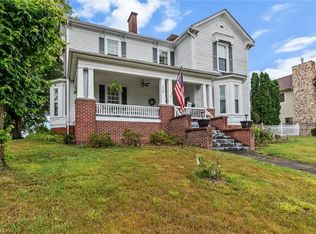
 MLS ID #1222017, Jared Moser. Triad MLS
 - $299,0003 bd2 ba2.2k sqft146 King Park Cir, Mount Airy, NC 27030For Sale
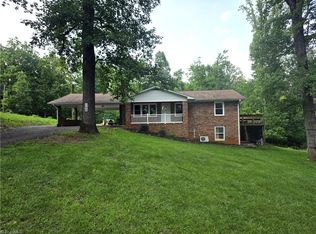 MLS ID #1229105, Brandon Johnson. Triad MLS
 - $365,0003 bd4 ba2.5k sqft263 Holly Grove Rd, Lambsburg, VA 24351For Sale

 MLS ID #428145, Audrey Cullip, Keller Williams New River Valley. New River Valley AOR
 - $389,9003 bd3 ba2.3k sqft181 Camelia Ct, Mount Airy, NC 27030For Sale
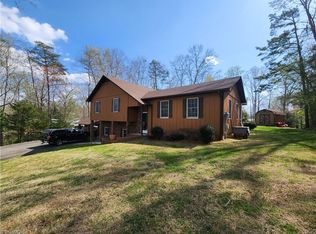 MLS ID #1214591, Lori Boles. Triad MLS
 - $450,0003 bd1 ba1.7k sqft4445 E Pine St, Mount Airy, NC 27030For SaleMLS ID #1228406, Mark Rogers. Triad MLS
- $489,0003 bd2 ba1.9k sqft331 Sykes Dairy Rd, Mount Airy, NC 27030For SaleMLS ID #1224166, Taylor Coalson. Triad MLS
- $360,0004 bd3 ba3.1k sqft2767 Westfield Rd, Mount Airy, NC 27030For SaleMLS ID #1223099, Brandon Lazarus. Triad MLS
- $364,9003 bd3 ba1.5k sqft1912 Inman Cir, Mount Airy, NC 27030For SaleMLS ID #1229169, Holli Nowlin. Triad MLS
- $399,9003 bd2 ba1.7k sqft887 Bryan Rd, Westfield, NC 27053For SaleMLS ID #1228964, Ginger Turner. Triad MLS
- $343,8504 bd2 ba2k sqft226 E Lebanon St, Mount Airy, NC 27030For SaleMLS ID #1225352, Melinda Burnett. Triad MLS
- $359,0003 bd2 ba1.8k sqft127 Miller St, Mount Airy, NC 27030For SaleMLS ID #1212141, Dale Fulk. Triad MLS
- $365,0004 bd2 ba2.5k sqft648 Knollwood Dr, Mount Airy, NC 27030For SaleMLS ID #1219590, Emily Parker. Triad MLS
- $425,0003 bd2 ba1.9k sqft1436 Chestnut Grove Rd, Lambsburg, VA 24351For Sale
 MLS ID #110167, Neil Frost, Kyle Realty, Inc.. SWVAR
 - $339,9004 bd3 ba2.8k sqft204 Forest Hill Rd, Mount Airy, NC 27030For SaleMLS ID #1221817, Deidre Rogers. Triad MLS
- $329,9002 bd2 ba1.7k sqft1354 Forrest Dr, Mount Airy, NC 27030For SaleMLS ID #1225058, Eric Hodges. Triad MLS
- $325,0003 bd2 ba1.9k sqft417 Fulton Ave, Mount Airy, NC 27030For SaleMLS ID #1209726, Diann Beamer. Triad MLS
- $255,0005 bd3 ba2.4k sqft132 Orchard St, Mount Airy, NC 27030For SaleMLS ID #1229218, Megan Senter. Triad MLS
- $265,0004 bd3 ba2.1k sqft219 Sidden St, Mount Airy, NC 27030For SaleMLS ID #1229217, Megan Senter. Triad MLS
- $403,0003 bd2 ba2.3k sqft11325 Glade Valley Rd, Ennice, NC 28623For SaleMLS ID #1215450, Taylor Coalson. Triad MLS
- $312,0003 bd3 ba2.1k sqft246 Fairview Ave, Mount Airy, NC 27030For SaleMLS ID #1214306, Scott McHone. Triad MLS
