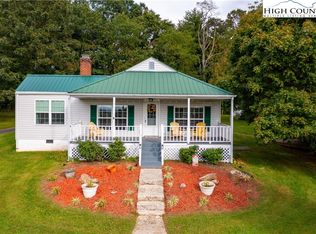
Charming 3-bedroom, 2-bath Cape Cod nestled in the peaceful countryside of Ennice, NC! Step inside to find a warm and inviting layout featuring a spacious living area and a beautifully updated kitchen complete with granite countertops, ample cabinetry, and plenty of workspace for cooking and entertaining. The heated sunroom is a true highlight—ideal for year-round enjoyment, morning coffee, or relaxing while overlooking the gorgeous property. Outside, you’ll love the large, beautifully maintained yard offering plenty of space for outdoor activities, gardening, or simply enjoying the quiet surroundings. The property also includes a 2-car garage for your vehicles. The full unfinished basement with double walkout doors offers endless potential—perfect for additional living space, a workshop, or extra storage. Whether you're looking for a full-time residence or a peaceful retreat, this property delivers space, charm, and versatility in a serene setting.
Pending
$403,000
11325 Glade Valley Rd, Ennice, NC 28623
3beds
2,371sqft
Stick/Site Built, Residential, Single Family Residence
Built in 1995
2.31 Acres Lot
$-- Zestimate®
$--/sqft
$-- HOA
What's special
Beautifully updated kitchenHeated sunroomLarge beautifully maintained yardGranite countertopsIdeal for year-round enjoymentOverlooking the gorgeous propertyWarm and inviting layout
- 163 days
- 85
- 0
Zillow last checked:
Listing updated:
Listed by:
Taylor Coalson 336-401-1435,
The Granite City Group
Source: Triad MLS,MLS#: 1215450
Facts & features
Interior
Bedrooms & bathrooms
- Bedrooms: 3
- Bathrooms: 2
- Full bathrooms: 2
- Main level bathrooms: 1
Primary bedroom
- Level: Main
Bedroom 2
- Level: Second
Bedroom 3
- Level: Second
Kitchen
- Level: Main
Living room
- Level: Main
Sunroom
- Level: Main
Heating
- Forced Air, Propane
Cooling
- Central Air
Appliances
- Included: Microwave, Dishwasher, Range, Gas Water Heater
- Laundry: Dryer Connection, Main Level, Washer Hookup
Features
- Ceiling Fan(s), Dead Bolt(s), Solid Surface Counter
- Flooring: Carpet, Vinyl, Wood
- Basement: Unfinished, Basement
- Number of fireplaces: 1
- Fireplace features: Living Room
Interior area
- Total structure area: 3,659
- Total interior livable area: 2,371 sqft
- Finished area above ground: 2,371
Property
Parking
- Total spaces: 2
- Parking features: Driveway, Garage, Garage Door Opener, Attached
- Attached garage spaces: 2
- Has uncovered spaces: Yes
Features
- Levels: One and One Half
- Stories: 1
- Patio & porch: Porch
- Pool features: None
Lot
- Size: 2.31 Acres
- Features: Cleared
Details
- Parcel number: 4032155810
- Zoning: Res
- Special conditions: Owner Sale
Construction
Type & style
- Home type: SingleFamily
- Property subtype: Stick/Site Built, Residential, Single Family Residence
Materials
- Brick, Vinyl Siding
Condition
- Year built: 1995
Utilities & green energy
- Sewer: Septic Tank
- Water: Well
Community & HOA
HOA
- Has HOA: No
Location
- Region: Ennice
Financial & listing details
- Tax assessed value: $290,500
- Annual tax amount: $2,036
- Date on market: 4/9/2026
- Cumulative days on market: 139 days
- Listing agreement: Exclusive Right To Sell
- Listing terms: Lease Purchase,Cash,Conventional,FHA,USDA Loan,VA Loan
Estimated market value
Not available
Estimated sales range
Not available
Not available
Price history
| Date | Event | Price |
|---|---|---|
| 8/14/2026 | Pending sale | $403,000 |
Source:  Triad MLS #1215450 Report a problem Triad MLS #1215450 Report a problem | ||
| 6/16/2026 | Price change | $403,000-1.2% |
Source: Triad MLS #1215450 Report a problem | ||
| 5/18/2026 | Price change | $408,000-0.5% |
Source: Triad MLS #1215450 Report a problem | ||
| 5/6/2026 | Listed for sale | $410,000 |
Source: Triad MLS #1215450 Report a problem | ||
| 4/12/2026 | Pending sale | $410,000 |
Source: Triad MLS #1215450 Report a problem | ||
| 4/9/2026 | Listed for sale | $410,000 |
Source: Triad MLS #1215450 Report a problem | ||
| 4/7/2026 | Listing removed | $410,000$173/sqft |
Source:  High Country AOR #258373 Report a problem High Country AOR #258373 Report a problem | ||
| 3/2/2026 | Price change | $410,000-6.8%$173/sqft |
Source: High Country AOR #258373 Report a problem | ||
| 1/14/2026 | Price change | $440,000-3.3%$186/sqft |
Source: High Country AOR #258373 Report a problem | ||
| 11/13/2025 | Price change | $455,000-3.2%$192/sqft |
Source: High Country AOR #258373 Report a problem | ||
| 10/20/2025 | Listed for sale | $470,000$198/sqft |
Source: High Country AOR #258373 Report a problem | ||
| 10/8/2025 | Pending sale | $470,000$198/sqft |
Source: High Country AOR #258373 Report a problem | ||
| 10/4/2025 | Listed for sale | $470,000$198/sqft |
Source: High Country AOR #258373 Report a problem | ||
Public tax history
| Year | Property taxes | Tax assessment |
|---|---|---|
| 2025 | $2,036 | $290,500 |
| 2024 | $2,036 | $290,500 |
| 2023 | $2,036 | $290,500 |
| 2022 | $2,036 +2% | $290,500 |
| 2021 | $1,995 | $290,500 |
| 2020 | -- | $290,500 +6.8% |
| 2019 | -- | $271,900 |
| 2018 | $1,434 | $271,900 |
| 2017 | $1,434 | $271,900 |
| 2016 | $1,434 | $271,900 |
| 2015 | $1,434 | $271,900 -11.2% |
| 2014 | $1,434 | $306,200 |
| 2013 | -- | $306,200 |
| 2012 | -- | $306,200 |
| 2011 | -- | $306,200 |
Find assessor info on the county website
Monthly payment
Est. payment
Payment breakdown
Explore the cost of this home by adjusting the details. Changes won't be saved.Climate risks
Neighborhood: 28623
Similar homes
- $449,9003 bd2 ba1.5k sqft576 Lake Vista Dr, Glade Valley, NC 28627For Sale

 MLS ID #1223610, Shelly Hartman. Triad MLS
 - $357,0004 bd3 ba2.2k sqft227 Baldwin Dr, Lowgap, NC 27024For Sale
 MLS ID #1216235, Toni Wooten-Wright. Triad MLS
 - $418,9003 bd2 ba1.4k sqft414 Turtle Ridge Rd, Sparta, NC 28675For Sale
 MLS ID #1233184, Nicole Rabe. Triad MLS
 - $409,0003 bd4 ba2.9k sqft78 Stonebrook Dr, Galax, VA 24333For Sale

 MLS ID #111337, Sandra Worrell, Primm Real Estate Firm, LLC. SWVAR
 - $389,9003 bd3 ba2.3k sqft181 Camelia Ct, Mount Airy, NC 27030For SaleMLS ID #1214591, Lori Boles. Triad MLS
- $349,9003 bd2 ba2.8k sqft179 Caseys Crossing Trl, Lowgap, NC 27024For SaleMLS ID #1230716, Lori Boles. Triad MLS
- $499,0003 bd4 ba1.9k sqft1279 Fishers Gap Rd, Galax, VA 24333For SaleMLS ID #109380, Paul Burnett, Fancy Gap Mountain Realty LLC. SWVAR
- $389,0003 bd2 ba1.5k sqft81 Pine Tree Dr, Glade Valley, NC 28627For SaleMLS ID #1235201, Lesia Cockerham. Triad MLS
- $369,9004 bd3 ba2.6k sqft74 Fulton Rd, Independence, VA 24348For SaleMLS ID #109905, Angela Brown, Angela Brown & Associates. SWVAR
- $410,0003 bd2 ba1.9k sqft5253 Absher Rd, Hays, NC 28635For SaleMLS ID #1231307, B.F. Milam. Triad MLS
- $415,0003 bd3 ba2.1k sqft553 Cross Creek Dr, Mount Airy, NC 27030For SaleMLS ID #1225624, Shannon Hill. Triad MLS
- $449,0003 bd2 ba1.6k sqft285 Black Bear Ridge Rd, Sparta, NC 28675For SaleMLS ID #1226506, Lesia Cockerham. Triad MLS
- $379,0003 bd2 ba2.2k sqft1023 N Main St, Mount Airy, NC 27030For SaleMLS ID #1233243, Chris Wilson. Triad MLS
- $375,0002 bd3 ba3k sqft6222 W Pine St, Mount Airy, NC 27030For SaleMLS ID #1211876, Julie Hodges. Triad MLS
