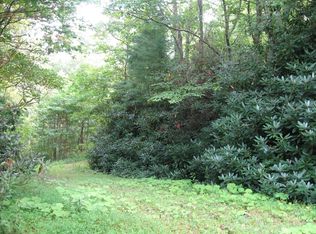
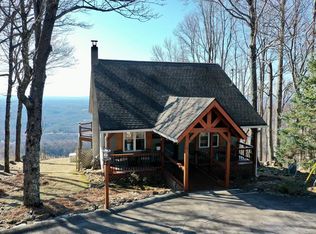
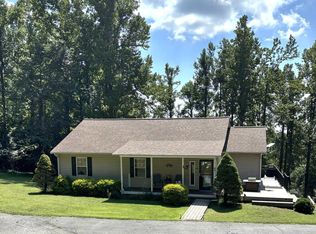
A Beautiful Log Sided cabin with a VIEW in a gated community. Located off the Blue Ridge Parkway in Fancy Gap, Virginia, this cabin is EXCEPTIONALLY clean and comfortable ! Massive vaulted ceilings, with real hardwood floors, open concept, with much more! Truly this is a must see! The property has the potential to expand the view! The Cabin is tucked beneath the canopy , which gives the feeling of being in a tree house! House generator, multi-level decks, etc. The community has a swimming pool, fishing lake, 30 acres of common areas on gorgeous mountain streams. These VIEW properties don't last long on the market!
For sale
$420,000
337 Flint Ridge Trl, Fancy Gap, VA 24328
3beds
1,860sqft
Single Family Residence, Cabin
Built in 1998
0.5 Acres Lot
$401,100 Zestimate®
$226/sqft
$75/mo HOA
What's special
Log sided cabinView propertiesExceptionally clean and comfortableOpen conceptHouse generatorMulti-level decksMassive vaulted ceilings
- 14 days
- 422
- 39
Zillow last checked:
Listing updated:
Listed by:
Rickie Moser 276-728-6730,
Cox Realty 276-236-5171
Source: SWVAR,MLS#: 112380
Facts & features
Interior
Bedrooms & bathrooms
- Bedrooms: 3
- Bathrooms: 2
- Full bathrooms: 2
Rooms
- Room types: Basement
Primary bedroom
- Level: First
Bedroom 2
- Level: Second
Bedroom 3
- Level: Basement
Bathroom
- Level: First
Bathroom 2
- Level: Second
Family room
- Level: Basement
Kitchen
- Level: First
Living room
- Level: First
Basement
- Area: 300
Heating
- Heat Pump
Cooling
- Heat Pump
Appliances
- Included: Dryer, Electric Oven, Range, Refrigerator, Washer
Features
- Ceiling Fan(s), Newer Paint, Vaulted Ceiling(s)
- Flooring: Wood
- Windows: Insulated Windows, Tilt Window(s), Vinyl
- Basement: Partial
- Has fireplace: Yes
- Fireplace features: Gas Log, Stone
Interior area
- Total structure area: 1,860
- Total interior livable area: 1,860 sqft
- Finished area above ground: 1,560
- Finished area below ground: 300
Video & virtual tour
Property
Parking
- Parking features: Driveway, Paved
Features
- Stories: 1
- Patio & porch: Deck
- Exterior features: Mature Trees, Tennis Court(s), Balcony
- Pool features: In Ground
- Fencing: None
- Has view: Yes
- Water view: None
- Waterfront features: None
Lot
- Size: 0.5 Acres
- Features: Steep Slope, Views
Details
- Parcel number: 129F582
- Zoning: none
- Other equipment: Satellite Dish
Construction
Type & style
- Home type: SingleFamily
- Architectural style: Cabin
- Property subtype: Single Family Residence, Cabin
Materials
- Wood Siding, Dry Wall
- Foundation: Block, Permanent
- Roof: Shingle
Condition
- Exterior Condition: Very Good,Interior Condition: Very Good
- Year built: 1998
Utilities & green energy
- Sewer: Septic Tank
- Water: Public
- Utilities for property: Propane
Community & HOA
Community
- Security: Smoke Detector(s)
- Subdivision: Cascade
HOA
- Has HOA: Yes
- Amenities included: Recreation Facilities, Pool
- Services included: Water
- HOA fee: $75 monthly
Location
- Region: Fancy Gap
Financial & listing details
- Price per square foot: $226/sqft
- Tax assessed value: $276,300
- Annual tax amount: $1,245
- Date on market: 10/20/2026
- Road surface type: Paved
Estimated market value
$401,100
$381,000 - $421,000
$1,657/mo
Price history
| Date | Event | Price |
|---|---|---|
| 10/20/2026 | Listed for sale | $420,000+32.1%$226/sqft |
Source:  SWVAR #112380 Report a problem | ||
| 10/29/2021 | Sold | $317,900+51.4%$171/sqft |
Source: SWVAR #80016 Report a problem | ||
| 8/11/2020 | Sold | $210,000-2.3%$113/sqft |
Source: SWVAR #67756 Report a problem | ||
| 1/11/2019 | Listed for sale | $215,000-13.7%$116/sqft |
Source: Fancy Gap Mountain Realty, Inc. #67756 Report a problem | ||
| 6/29/2018 | Listed for sale | $249,000$134/sqft |
Source: Kyle Realty, Inc. #65462 Report a problem | ||
Public tax history
| Year | Property taxes | Tax assessment |
|---|---|---|
| 2025 | $1,354 +24.9% | $276,300 +50.4% |
| 2024 | $1,084 | $183,700 |
| 2023 | $1,084 -7.8% | $183,700 |
| 2022 | $1,176 | $183,700 |
| 2021 | $1,176 +4.8% | $183,700 +13.8% |
| 2020 | $1,122 | $161,400 |
| 2019 | $1,122 | $161,400 |
| 2018 | -- | $161,400 |
| 2017 | -- | $161,400 -4.6% |
| 2016 | -- | $169,100 |
| 2015 | -- | $169,100 |
| 2014 | -- | $169,100 |
| 2013 | -- | $169,100 -14.3% |
| 2012 | -- | $197,300 |
| 2011 | -- | $197,300 |
| 2010 | -- | $197,300 |
Find assessor info on the county website
Monthly payment
Est. payment
Payment breakdown
Explore the cost of this home by adjusting the details. Changes won't be saved.Climate risks
Neighborhood: 24328
Nearby schools
Schools provided by the listing agent
- Elementary: Fancy Gap
- Middle: Hillsville Intermediate
- High: Carroll County
Source: SWVAR. This data may not be complete. We recommend contacting the local school district to confirm school assignments for this home.

Similar homes
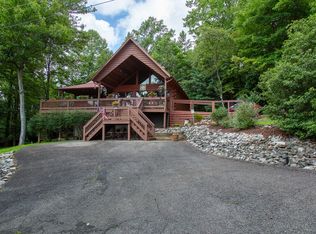
- $420,0002 bd2 ba1.3k sqft1211 Starry Nights Dr, Fancy Gap, VA 24328For Sale
 MLS ID #111385, Abby Hazel, Coldwell Banker Advantage. SWVAR
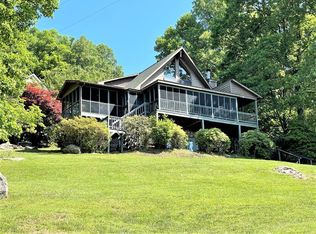
- $499,0002 bd3 ba1.6k sqft1645 Elk Spur Rd, Fancy Gap, VA 24328For Sale
 MLS ID #111486, Paul Burnett, Fancy Gap Mountain Realty LLC. SWVAR
- $389,0003 bd2 ba2.5k sqft380 Green Valley Ln, Galax, VA 24333For Sale
 MLS ID #112557, Jamie Keatley, Morton Realty & Auction. SWVAR
- $475,0004 bd3 ba2.3k sqft89 Boulder Way, Fancy Gap, VA 24328For Sale
 MLS ID #111205, Chris Morton, Morton Realty & Auction. SWVAR
- $499,9003 bd3 ba1.8k sqft353 Panorama Dr, Fancy Gap, VA 24328For SaleMLS ID #112189, Roger M. Cramer, Rogers Realty & Auction Company Inc. SWVAR
- $399,9004 bd3 ba2.2k sqft58 Meadow View Trl, Fancy Gap, VA 24328For SaleMLS ID #109456, Alex Lineberry, A Team Real Estate Company, KW Galax. SWVAR
- $530,0003 bd3 ba1.6k sqft72 Fox Glen Rd, Fancy Gap, VA 24328For SaleMLS ID #111010, Kaye Burnett, Fancy Gap Mountain Realty LLC. SWVAR
- $354,0002 bd2 ba1.1k sqft2281 Cascade Trl, Fancy Gap, VA 24328For SaleMLS ID #97712, Trena Nichols, Kyle Realty, Inc.. SWVAR
- $498,9993 bd2 ba1.4k sqft1348 Starry Nights Dr, Fancy Gap, VA 24328For SaleMLS ID #105897, Ashlynn Roberts, Coldwell Banker Advantage. SWVAR
- $549,9002 bd2 ba1.8k sqft85 Moonlight Ln, Fancy Gap, VA 24328For SaleMLS ID #111636, Neil Frost, Kyle Realty, Inc.. SWVAR
- $349,9003 bd4 ba1.5k sqft227 Hunters Path, Fancy Gap, VA 24328For SaleMLS ID #109078, Trena Nichols, Kyle Realty, Inc.. SWVAR
- $350,0002 bd2 ba2.1k sqft107 Mountain View Dr, Fancy Gap, VA 24328For Sale
 MLS ID #924315, JODY LYONS. RVAR
- $289,0003 bd3 ba2.1k sqft3019 Lightning Ridge Rd, Fancy Gap, VA 24328For SaleMLS ID #111478, Wray Elliott, Kyle Realty, Inc.. SWVAR
- $500,0003 bd3 ba2.1k sqft293 Scenic Way, Fancy Gap, VA 24328For Sale
 MLS ID #427913, Keith Clark, Berkshire Hathaway Home Services Mountain Sky Properties-Hillsv. New River Valley AOR
- $450,0003 bd3 ba2.1k sqft1242 Buffalo View Rd, Hillsville, VA 24343For SaleMLS ID #112408, Christopher Ward, Ward Real Estate Group, LLC. SWVAR
- $264,9004 bd2 ba1.6k sqft163 Alpine Way, Fancy Gap, VA 24328For SaleMLS ID #110682, Mandy Johnson, Foothill Homes and Land LLC. SWVAR
- $264,5002 bd2 ba1.3k sqft69 Overland Trl, Fancy Gap, VA 24328For SaleMLS ID #110717, Tim Telling, Country Road Realty. SWVAR
- $219,0003 bd2 ba1.3k sqft5670 Chances Creek Rd, Fancy Gap, VA 24328For SaleMLS ID #111845, Christopher Ward, Ward Real Estate Group, LLC. SWVAR
- $437,9003 bd2 ba1.9k sqft448 Soap Ridge Rd, Dugspur, VA 24325For SaleMLS ID #110468, Dedra Robinson, Cox Realty. SWVAR
- $449,9003 bd3 ba1.8k sqft4166 Fancy Gap Hwy, Hillsville, VA 24343For SaleMLS ID #110630, Deborah Crigger, Fathom Realty VA LLC. SWVAR
