Beautiful Piedmont View home with a large 28' x 32' garage located right off the Blue Ridge Parkway. Home features: 1676 sq. ft., 2 BR, 3 BA, Beautiful dcor throughout home. Hardwood, Tile and Laminate Flooring, Granite counter tops, Oak cabinets. Main level has an open living and dining room with 540' of screened in porches out front and on the side with Piedmont Views, Kitchen, Bath with Laundry and Bedroom. Loft has a sitting area, Bed and Bathroom with large closet. Lower floor has a Master suite with Sitting area that opens out with double doors with a Piedmont view. Top quality throughout home. Land features: 3 Lots, 2 Entrances, Paved drive to 20' x 20' carport, Double car garage with spacious loft built in 2011. This is an exceptional home, garage and view. Land consists of 3 lots. Located less than 5 miles to I-77.
For sale
$499,000
1645 Elk Spur Rd, Fancy Gap, VA 24328
2beds
1,676sqft
Single Family Residence, Cabin
Built in 1987
1.3 Acres Lot
$-- Zestimate®
$298/sqft
$-- HOA
What's special
Beautiful dcor throughout homeGranite counter topsTop quality throughout homeBath with laundryOak cabinets
- 36 days
- 439
- 28
Zillow last checked:
Listing updated:
Listed by:
Paul Burnett 276-233-4699,
Fancy Gap Mountain Realty LLC 276-728-9993
Source: SWVAR,MLS#: 111486
Facts & features
Interior
Bedrooms & bathrooms
- Bedrooms: 2
- Bathrooms: 3
- Full bathrooms: 3
- Main level bathrooms: 1
- Main level bedrooms: 1
Rooms
- Room types: Basement
Primary bedroom
- Level: Main
- Area: 167.5
- Dimensions: 16.75 x 10
Bedroom 2
- Level: Upper
- Area: 154.59
- Dimensions: 16.42 x 9.42
Bedroom 3
- Level: Lower
- Area: 196.88
- Dimensions: 13.5 x 14.58
Bathroom
- Level: Main
- Area: 100.69
- Dimensions: 9.67 x 10.42
Bathroom 2
- Level: Upper
- Area: 120
- Dimensions: 9 x 13.33
Bathroom 3
- Level: Lower
- Area: 47.59
- Dimensions: 6.42 x 7.42
Dining room
- Level: Main
- Area: 133.6
- Dimensions: 13.25 x 10.08
Kitchen
- Level: First
- Area: 104.81
- Dimensions: 10.75 x 9.75
Living room
- Level: Main
- Area: 198.75
- Dimensions: 13.25 x 15
Basement
- Area: 884
Heating
- Heat Pump, Propane
Cooling
- Heat Pump
Appliances
- Included: Dishwasher, Dryer, Electric Water Heater, Microwave, Range, Refrigerator, Washer
- Laundry: Main Level
Features
- Ceiling Fan(s), Vaulted Ceiling(s), Internet Availability Other/See Remarks
- Flooring: Laminate, Tile, Wood
- Windows: Wood Frames
- Has basement: Yes
- Number of fireplaces: 1
- Fireplace features: Gas Log, One
Interior area
- Total structure area: 2,024
- Total interior livable area: 1,676 sqft
- Finished area above ground: 1,140
- Finished area below ground: 884
Property
Parking
- Total spaces: 2
- Parking features: Detached, Drive Under, Driveway, Garage, Paved
- Garage spaces: 2
Features
- Stories: 1
- Patio & porch: Covered, Porch, Screened
- Exterior features: Lighting
- Fencing: None
- Has view: Yes
- Water view: None
- Waterfront features: None
Lot
- Size: 1.3 Acres
- Features: Cleared, Corner Lot, Rolling Slope, Views, Wooded
Details
- Parcel number: 129E62
- Zoning: R
Construction
Type & style
- Home type: SingleFamily
- Architectural style: Cabin
- Property subtype: Single Family Residence, Cabin
Materials
- Wood Siding, Dry Wall
- Foundation: Block
- Roof: Shingle
Condition
- Exterior Condition: Very Good,Interior Condition: Very Good
- Year built: 1987
Utilities & green energy
- Sewer: Septic Tank
- Water: Shared Well
- Utilities for property: Propane
Community & HOA
Community
- Subdivision: Little Water Falls
HOA
- Has HOA: No
- Services included: None
Location
- Region: Fancy Gap
Financial & listing details
- Price per square foot: $298/sqft
- Tax assessed value: $296,500
- Annual tax amount: $1,625
- Date on market: 8/15/2026
- Road surface type: Paved
Estimated market value
Not available
Estimated sales range
Not available
Not available
Price history
| Date | Event | Price |
|---|---|---|
| 8/15/2026 | Listed for sale | $499,000-5%$298/sqft |
Source:  SWVAR #111486 Report a problem SWVAR #111486 Report a problem | ||
| 8/5/2024 | Listing removed | $525,000$313/sqft |
Source: SWVAR #82967 Report a problem | ||
| 12/7/2022 | Listing removed | -- |
Source: SWVAR #82967 Report a problem | ||
| 6/7/2022 | Listed for sale | $525,000+59.6%$313/sqft |
Source: SWVAR #82967 Report a problem | ||
| 1/12/2019 | Listing removed | $329,000$196/sqft |
Source: Fancy Gap Mountain Realty, Inc. #58242 Report a problem | ||
| 7/12/2018 | Price change | $329,000-6%$196/sqft |
Source: Fancy Gap Mountain Realty, Inc. #58242 Report a problem | ||
| 11/29/2016 | Listed for sale | $350,000$209/sqft |
Source: Fancy Gap Mountain Realty, Inc. #58242 Report a problem | ||
Public tax history
| Year | Property taxes | Tax assessment |
|---|---|---|
| 2025 | $1,453 +30.7% | $296,500 +57.4% |
| 2024 | $1,112 | $188,400 |
| 2023 | $1,112 -7.8% | $188,400 |
| 2022 | $1,206 | $188,400 |
| 2021 | $1,206 +7.6% | $188,400 +16.8% |
| 2020 | $1,121 | $161,300 |
| 2019 | $1,121 | $161,300 |
| 2018 | -- | $161,300 |
| 2017 | -- | $161,300 -9.1% |
| 2016 | -- | $177,500 |
| 2015 | -- | $177,500 |
| 2014 | -- | $177,500 |
| 2013 | -- | $177,500 -4% |
| 2012 | -- | $184,800 |
| 2011 | -- | $184,800 |
| 2010 | -- | $184,800 |
Find assessor info on the county website
Monthly payment
Est. payment
Payment breakdown
Explore the cost of this home by adjusting the details. Changes won't be saved.Climate risks
Neighborhood: 24328
Nearby schools
Schools provided by the listing agent
- Elementary: Fancy Gap
- Middle: Carroll County Intermediate
- High: Carroll County
Source: SWVAR. This data may not be complete. We recommend contacting the local school district to confirm school assignments for this home.

Similar homes
- $530,0003 bd3 ba1.6k sqft72 Fox Glen Rd, Fancy Gap, VA 24328For Sale
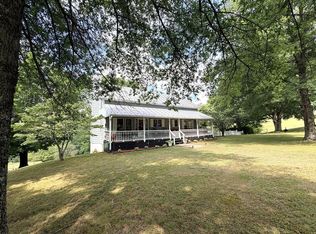
 MLS ID #111010, Kaye Burnett, Fancy Gap Mountain Realty LLC. SWVAR
 - $475,0004 bd3 ba2.3k sqft89 Boulder Way, Fancy Gap, VA 24328For Sale
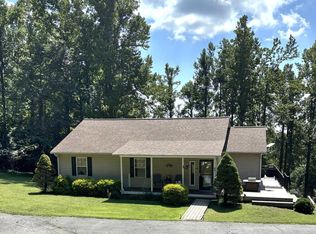 MLS ID #111205, Chris Morton, Morton Realty & Auction. SWVAR
 - $389,0003 bd2 ba2.2k sqft102 Overland Trl, Fancy Gap, VA 24328For Sale
 MLS ID #111291, Ronnie Collins, Keller Williams Realty Elite. SWVAR
 - $599,9002 bd2 ba1.8k sqft85 Moonlight Ln, Fancy Gap, VA 24328For Sale
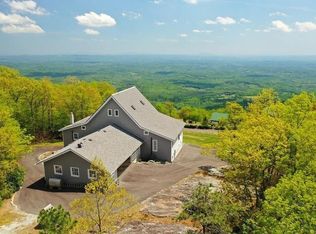 MLS ID #111636, Neil Frost, Kyle Realty, Inc.. SWVAR
 - $500,0003 bd3 ba2.1k sqft293 Scenic Way, Fancy Gap, VA 24328For Sale
 MLS ID #427913, Keith Clark, Berkshire Hathaway Home Services Mountain Sky Properties-Hillsv. New River Valley AOR
 - $498,9993 bd2 ba1.4k sqft1348 Starry Nights Dr, Fancy Gap, VA 24328For SaleMLS ID #105897, Ashlynn Roberts, Coldwell Banker Advantage. SWVAR
- $430,0002 bd2 ba1.3k sqft1211 Starry Nights Dr, Fancy Gap, VA 24328For SaleMLS ID #111385, Abby Hazel, Coldwell Banker Advantage. SWVAR
- $349,0002 bd3 ba2.1k sqft219 Otter Creek Trl, Fancy Gap, VA 24328For SaleMLS ID #109875, Kaye Burnett, Fancy Gap Mountain Realty LLC. SWVAR
- $264,5002 bd2 ba1.3k sqft69 Overland Trl, Fancy Gap, VA 24328For SaleMLS ID #110717, Tim Telling, Country Road Realty. SWVAR
- $399,0002 bd3 ba1.5k sqft1001 Crystal Springs Dr, Fancy Gap, VA 24328For SaleMLS ID #111396, Trena Nichols, Kyle Realty, Inc.. SWVAR
- $498,0003 bd3 ba2k sqft587 Seven Springs Pkwy, Fancy Gap, VA 24328For SaleMLS ID #109350, Lori Boles, All About Realty with Lori Boles LLC. SWVAR
- $465,0002 bd2 ba960 sqft157 Double Bridges Dr, Fancy Gap, VA 24328For SaleMLS ID #110021, Ashlynn Roberts, Coldwell Banker Advantage. SWVAR
- $354,0002 bd2 ba1.1k sqft2281 Cascade Trl, Fancy Gap, VA 24328For SaleMLS ID #97712, Trena Nichols, Kyle Realty, Inc.. SWVAR
- $350,0002 bd2 ba2.1k sqft107 Mountain View Dr, Fancy Gap, VA 24328For Sale
 MLS ID #924315, JODY LYONS. RVAR
 - $399,9004 bd3 ba2.2k sqft58 Meadow View Trl, Fancy Gap, VA 24328For SaleMLS ID #109456, Alex Lineberry, A Team Real Estate Company, KW Galax. SWVAR
- $699,0002 bd2 ba1.2k sqft2351 Old Appalachian Trl, Fancy Gap, VA 24328For SaleMLS ID #111594, Ronnie Collins, Keller Williams Realty Elite. SWVAR
- $349,9003 bd4 ba1.5k sqft227 Hunters Path, Fancy Gap, VA 24328For SaleMLS ID #109078, Trena Nichols, Kyle Realty, Inc.. SWVAR
- $260,0003 bd2 ba1.5k sqft437 Alpine Crest Rd, Fancy Gap, VA 24328For SaleMLS ID #111680, Janet Linkous, Cox Realty. SWVAR
