Escape to the Blue Ridge Mountains! This handcrafted 2-bedroom, 2-bath D-log red cedar cabin is tucked inside Cascade Mountain, a private, gated 500-acre community in Fancy Gap, VA. From the spacious living room, enjoy breathtaking Blue Ridge Mountain views through soaring A-frame windows, cathedral ceilings, and a beautiful stone fireplace. Step onto the deck to take in the scenery and fresh mountain air. Set on approximately half an acre, the property also offers a welcoming yard for outdoor fun and relaxation. Thoughtful updates include custom ProVia windows replaced throughout the home, a 30-year shingle roof installed approximately eight years ago, an updated shower, stainless steel appliances, crawlspace improvements, and a freshly stained exterior. Red cedar is naturally known for its resistance to pests. Cascade Mountain offers a lifestyle that feels like living in a national park. For an HOA fee of approximately $91 per month, billed annually, enjoy community spring water, an in-ground swimming pool and pool house, summit house for gatherings of special occasions, tennis, basketball and pickleball courts, a playground, two fishing ponds, common areas, waterfall hiking trails, and trash service. With many part-time owners nearby, the setting feels especially peaceful. Take a scenic drive through the neighborhood or explore the nearby Blue Ridge Parkway, Chateau Morrisette Winery, and Mabry Mill. Whether you want a full-time home, weekend mountain getaway, or vacation rental investment, this cabin offers flexibility. Short-term rentals, including Airbnb, are permitted by the HOA. Come experience the mountain views, natural beauty, and tranquility for yourself!
For sale
$338,000
920 Cascade Trl, Fancy Gap, VA 24328
2beds
1,368sqft
Single Family Residence, Cabin
Built in 1995
0.5 Acres Lot
$320,300 Zestimate®
$247/sqft
$94/mo HOA
What's special
Beautiful stone fireplaceFreshly stained exteriorCathedral ceilingsSoaring a-frame windowsStainless steel appliances
- 19 hours
- 246
- 34
Zillow last checked:
Listing updated:
Listed by:
Eden Carpenter 276-500-0457,
BHHS- Mountain Sky Properties-Hillsville 276-728-9500
Source: SWVAR,MLS#: 112273
Facts & features
Interior
Bedrooms & bathrooms
- Bedrooms: 2
- Bathrooms: 2
- Full bathrooms: 2
- Main level bathrooms: 1
- Main level bedrooms: 1
Primary bedroom
- Level: Main
Bedroom 2
- Level: Second
Bathroom
- Level: Main
Bathroom 2
- Level: Second
Dining room
- Level: Main
Kitchen
- Level: Main
Living room
- Level: Main
Basement
- Area: 0
Heating
- Heat Pump, Oil
Cooling
- Central Air, Heat Pump
Appliances
- Included: Dishwasher, Electric Cooktop, Electric Range, Electric Water Heater, Microwave, Range Hood, Refrigerator, Washer
- Laundry: Main Level
Features
- Ceiling Fan(s), Vaulted Ceiling(s), Cable High Speed Internet, Internet Availability Other/See Remarks
- Flooring: Wood
- Windows: Casement Window(s), Insulated Windows, Tilt Window(s), Vinyl, Other-See Remarks, Window Treatments
- Basement: Crawl Space,None
- Has fireplace: Yes
- Fireplace features: Masonry, Stone, Wood Burning
Interior area
- Total structure area: 1,368
- Total interior livable area: 1,368 sqft
- Finished area above ground: 1,368
- Finished area below ground: 0
Video & virtual tour
Property
Parking
- Parking features: Driveway, Paved
Features
- Stories: 1
- Patio & porch: Deck, Porch
- Exterior features: Lighting, Mature Trees, Tennis Court(s)
- Pool features: In Ground
- Fencing: None
- Has view: Yes
- Water view: None
- Waterfront features: None
Lot
- Size: 0.5 Acres
- Features: Cleared, Corner Lot, Level, Views
Details
- Parcel number: 129C1022A
- Zoning: n/a
Construction
Type & style
- Home type: SingleFamily
- Architectural style: Cabin
- Property subtype: Single Family Residence, Cabin
Materials
- Log
- Foundation: Block
- Roof: Shingle
Condition
- Exterior Condition: Good,Interior Condition: Good
- Year built: 1995
Utilities & green energy
- Gas: Other-See Remarks
- Sewer: Septic Tank
- Water: Public, Spring
- Utilities for property: Propane
Community & HOA
Community
- Security: Carbon Monoxide Detector(s), Smoke Detector(s)
- Subdivision: Cascade
HOA
- Has HOA: Yes
- Amenities included: Recreation Facilities, Pool
- Services included: Water
- HOA fee: $1,123 annually
Location
- Region: Fancy Gap
Financial & listing details
- Price per square foot: $247/sqft
- Tax assessed value: $229,100
- Annual tax amount: $1,122
- Date on market: 10/12/2026
- Road surface type: Paved
Estimated market value
$320,300
$304,000 - $336,000
$1,484/mo
Price history
| Date | Event | Price |
|---|---|---|
| 10/12/2026 | Listed for sale | $338,000+115.4%$247/sqft |
Source:  SWVAR #112273 Report a problem SWVAR #112273 Report a problem | ||
| 4/22/2016 | Sold | $156,900-1.9%$115/sqft |
Source: Public Record Report a problem | ||
| 10/28/2015 | Listing removed | $159,900$117/sqft |
Source: Fancy Gap Mountain Realty Report a problem | ||
| 7/9/2015 | Listed for sale | $159,900-5.9%$117/sqft |
Source: Fancy Gap Mountain Realty Report a problem | ||
| 4/9/2015 | Listing removed | $169,900$124/sqft |
Source: Rogers Realty & Auction Co Inc #706651 Report a problem | ||
| 3/5/2015 | Listed for sale | $169,900-5.6%$124/sqft |
Source: Rogers Realty & Auction Co Inc #706651 Report a problem | ||
| 7/16/2014 | Listing removed | $179,999$132/sqft |
Source: Rogers Realty & Auction Co Inc #706651 Report a problem | ||
| 5/14/2014 | Listed for sale | $179,999$132/sqft |
Source: Rogers Realty & Auction Co Inc #706651 Report a problem | ||
Public tax history
| Year | Property taxes | Tax assessment |
|---|---|---|
| 2025 | $1,123 +23.6% | $229,100 +48.9% |
| 2024 | $908 | $153,900 |
| 2023 | $908 -7.8% | $153,900 |
| 2022 | $985 | $153,900 |
| 2021 | $985 +0% | $153,900 +8.6% |
| 2020 | $985 | $141,700 |
| 2019 | $985 | $141,700 |
| 2018 | -- | $141,700 |
| 2017 | -- | $141,700 -9.3% |
| 2016 | -- | $156,200 |
| 2015 | -- | $156,200 |
| 2014 | -- | $156,200 |
| 2013 | -- | $156,200 -12.6% |
| 2012 | -- | $178,700 |
| 2011 | -- | $178,700 |
| 2010 | -- | $178,700 |
Find assessor info on the county website
Monthly payment
Est. payment
Payment breakdown
Explore the cost of this home by adjusting the details. Changes won't be saved.Climate risks
Neighborhood: 24328
Nearby schools
Schools provided by the listing agent
- Elementary: Fancy Gap
- Middle: Carroll County Intermediate
- High: Carroll County
Source: SWVAR. This data may not be complete. We recommend contacting the local school district to confirm school assignments for this home.
Similar homes
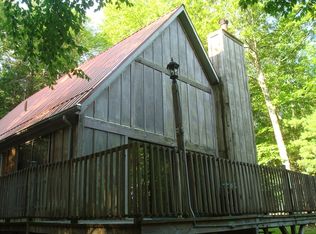
- $354,0002 bd2 ba1.1k sqft2281 Cascade Trl, Fancy Gap, VA 24328For Sale

 MLS ID #97712, Trena Nichols, Kyle Realty, Inc.. SWVAR
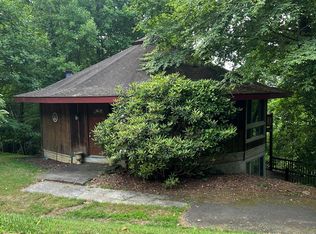
 - $264,9004 bd2 ba1.6k sqft163 Alpine Way, Fancy Gap, VA 24328For Sale
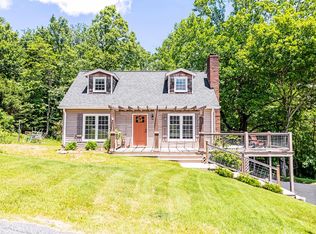 MLS ID #110682, Mandy Johnson, Foothill Homes and Land LLC. SWVAR
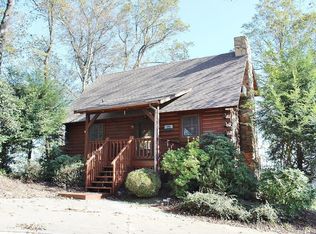
 - $349,9003 bd4 ba1.5k sqft227 Hunters Path, Fancy Gap, VA 24328For Sale
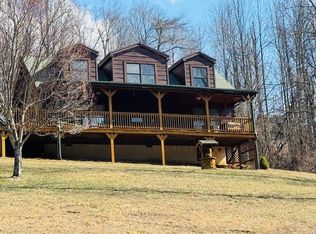 MLS ID #109078, Trena Nichols, Kyle Realty, Inc.. SWVAR
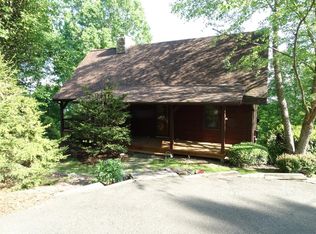
 - $264,5002 bd2 ba1.3k sqft69 Overland Trl, Fancy Gap, VA 24328For Sale
 MLS ID #110717, Tim Telling, Country Road Realty. SWVAR
 - $420,0002 bd2 ba1.3k sqft1211 Starry Nights Dr, Fancy Gap, VA 24328For SaleMLS ID #111385, Abby Hazel, Coldwell Banker Advantage. SWVAR
- $499,0002 bd3 ba1.6k sqft1645 Elk Spur Rd, Fancy Gap, VA 24328For SaleMLS ID #111486, Paul Burnett, Fancy Gap Mountain Realty LLC. SWVAR
- $265,0003 bd2 ba1.9k sqft110 Meadow View Trl, Fancy Gap, VA 24328For SaleMLS ID #111299, Kimberly Nasfell, BHHS- Mountain Sky Properties, Wytheville. SWVAR
- $399,0002 bd3 ba1.5k sqft1001 Crystal Springs Dr, Fancy Gap, VA 24328For SaleMLS ID #111396, Trena Nichols, Kyle Realty, Inc.. SWVAR
- $285,0002 bd2 ba891 sqft155 Puglia Ln, Fancy Gap, VA 24328For SaleMLS ID #110536, Amanda Moore, Snow Mountain Properties. SWVAR
- $259,0002 bd1 ba1.2k sqft60 Edwin Ln, Cana, VA 24317For SaleMLS ID #109714, B. Mark Rogers, Rogers Realty & Auction Company Inc. SWVAR
- $260,0002 bd2 ba1.1k sqft516 Volunteer Rd, Fancy Gap, VA 24328For SaleMLS ID #109579, Wray Elliott, Kyle Realty, Inc.. SWVAR
- $499,9003 bd3 ba1.8k sqft353 Panorama Dr, Fancy Gap, VA 24328For SaleMLS ID #112189, Roger M. Cramer, Rogers Realty & Auction Company Inc. SWVAR
- $249,9003 bd2 ba1.2k sqft54 Windermere Way, Fancy Gap, VA 24328For SaleMLS ID #110774, Roger M. Cramer, Rogers Realty & Auction Company Inc. SWVAR
- $249,9003 bd2 ba1.2k sqft138 Mountaineer Way, Fancy Gap, VA 24328For SaleMLS ID #111777, Bj Watkins, Fancy Gap Mountain Realty LLC. SWVAR
- $295,0002 bd2 ba1.4k sqft261 Dudley Ave, Mount Airy, NC 27030For Sale
 MLS ID #1238549, Dana Whitaker. Triad MLS
 - $219,0003 bd2 ba1.3k sqft5670 Chances Creek Rd, Fancy Gap, VA 24328For SaleMLS ID #111845, Christopher Ward, Ward Real Estate Group, LLC. SWVAR
- $341,9003 bd3 ba2k sqft4606 Wards Gap Rd, Cana, VA 24317For SaleMLS ID #111695, Lori Boles, All About Realty with Lori Boles LLC. SWVAR
- $260,0002 bd2 ba1.1k sqft85 Volunteer Ridge Trl, Hillsville, VA 24343For Sale
 MLS ID #428550, Elaine Smith, Berkshire Hathaway Home Services Mountain Sky Properties-Blacksburg. New River Valley AOR
 - $249,9003 bd2 ba1.5k sqft8 Little Rock Rd, Cana, VA 24317For SaleMLS ID #112147, Mark Hawks, Kyle Realty, Inc.. SWVAR
