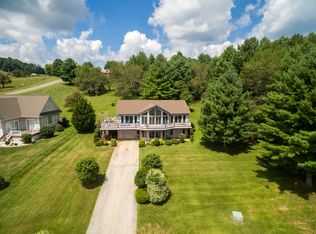
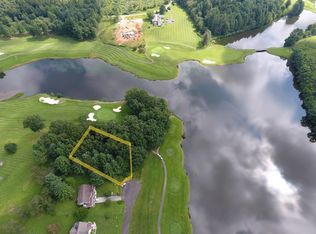
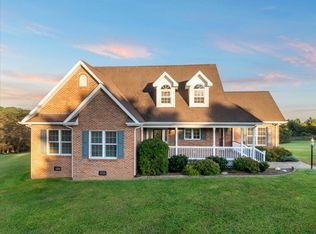
This exceptional home overlooks the 14th hole and beautiful lake of Olde Mill Golf Course featuring 4 bedrooms, 3 and 1/2 baths, and a 2 car garage! The main level features a nice entry foyer, open concept living room with cathedral ceilings, a welcoming spacious kitchen with all major appliances, solid oak cabinets, a dining area that opens out onto the front deck, a half bath, a large master suite with a private deck, a walk-in closet, master bath with a jetted tub, double vanity, and shower! Upstairs you'll find a loft area, 3 generously sized guest bedrooms, and 2 full baths! Other features include hardwoods throughout the main level, carpet upstairs, 2 heat pumps, a tankless water heater, public water & sewer, a concrete drive, and a home with so many windows offering warm sunlight and beautiful calming views! This home has plenty of room for your family and guests with 1.07+/- acres on 2 lots here in Laurel Fork on a premier golf course with lots of amenities and only minutes from the Blue Ridge Parkway! Don't miss out on your opportunity to live in a beautiful area of VA and look out over this pristine golf course!
For sale
Price cut: $10K (8/31)
$439,000
19 Lone Oak Ct, Laurel Fork, VA 24352
4beds
2,574sqft
Single Family Residence
Built in 2002
1.07 Acres Lot
$428,100 Zestimate®
$171/sqft
$20/mo HOA
What's special
Private deckLoft areaCarpet upstairsFront deckSolid oak cabinetsWalk-in closetNice entry foyer
- 74 days
- 215
- 16
Zillow last checked:
Listing updated:
Listed by:
Sandra Worrell 276-233-2233,
Primm Real Estate Firm, LLC 276-728-2596
Source: SWVAR,MLS#: 100873
Facts & features
Interior
Bedrooms & bathrooms
- Bedrooms: 4
- Bathrooms: 4
- Full bathrooms: 3
- 1/2 bathrooms: 1
- Main level bathrooms: 2
- Main level bedrooms: 1
Primary bedroom
- Level: Main
Bedroom 2
- Level: Second
Bedroom 3
- Level: Second
Bedroom 4
- Level: Second
Bathroom
- Level: Main
Bathroom 1
- Level: Main
Bathroom 2
- Level: Second
Bathroom 3
- Level: Third
Dining room
- Level: Main
Kitchen
- Level: Main
Living room
- Level: Main
Basement
- Area: 0
Heating
- Heat Pump
Cooling
- Heat Pump
Appliances
- Included: Dishwasher, Microwave, Range, Refrigerator, Gas Water Heater, Tankless Water Heater
- Laundry: Main Level
Features
- Ceiling Fan(s), Newer Paint, Vaulted Ceiling(s), Internet Availability Other/See Remarks
- Flooring: Carpet, Tile, Wood
- Windows: Insulated Windows
- Basement: Crawl Space,None
- Has fireplace: No
- Fireplace features: None
Interior area
- Total structure area: 2,574
- Total interior livable area: 2,574 sqft
- Finished area above ground: 2,574
- Finished area below ground: 0
Video & virtual tour
Property
Parking
- Total spaces: 2
- Parking features: Garage, Paved, Driveway, Attached, Garage Door Opener
- Attached garage spaces: 2
Features
- Patio & porch: Deck, Porch, Covered
- Has spa: Yes
- Spa features: Bath
- Fencing: None
- Has view: Yes
- View description: Pond, Water
- Has water view: Yes
- Water view: Pond,Water
- Waterfront features: Waterfront
Lot
- Size: 1.07 Acres
- Features: Corner Lot, Rolling Slope, Views, Waterfront
Details
- Parcel number: 119A4110
- Zoning: Residentia
Construction
Type & style
- Home type: SingleFamily
- Architectural style: Contemporary
- Property subtype: Single Family Residence
Materials
- HardiPlank Type, Dry Wall
- Roof: Shingle
Condition
- Exterior Condition: Very Good,Interior Condition: Very Good
- Year built: 2002
Utilities & green energy
- Sewer: Public Sewer
- Water: Public
- Utilities for property: Propane
Community & HOA
Community
- Security: Smoke Detector(s), Security Cameras
- Subdivision: Olde Mill
HOA
- Has HOA: Yes
- Services included: Water, Other-See Remarks
- HOA fee: $60 quarterly
Location
- Region: Laurel Fork
Financial & listing details
- Price per square foot: $171/sqft
- Tax assessed value: $324,500
- Annual tax amount: $1,697
- Date on market: 8/10/2026
- Road surface type: Paved
Estimated market value
$428,100
$407,000 - $450,000
$2,909/mo
Price history
| Date | Event | Price |
|---|---|---|
| 8/31/2026 | Price change | $439,000-2.2%$171/sqft |
Source:  SWVAR #100873 Report a problem SWVAR #100873 Report a problem | ||
| 8/10/2026 | Listed for sale | $449,000$174/sqft |
Source: SWVAR #100873 Report a problem | ||
| 8/1/2026 | Listing removed | $449,000$174/sqft |
Source: SWVAR #100873 Report a problem | ||
| 10/3/2025 | Price change | $449,000-2.4%$174/sqft |
Source: SWVAR #100873 Report a problem | ||
| 8/4/2025 | Listed for sale | $460,000+94.9%$179/sqft |
Source: SWVAR #100873 Report a problem | ||
| 8/31/2005 | Sold | $236,000$92/sqft |
Source: Agent Provided Report a problem | ||
Public tax history
| Year | Property taxes | Tax assessment |
|---|---|---|
| 2025 | $1,590 +23.3% | $324,500 +48.5% |
| 2024 | $1,289 | $218,500 |
| 2023 | $1,289 -7.8% | $218,500 |
| 2022 | $1,398 | $218,500 |
| 2021 | $1,398 -12.1% | $218,500 -4.5% |
| 2020 | $1,591 | $228,900 |
| 2019 | $1,591 | $228,900 |
| 2018 | -- | $228,900 |
| 2017 | -- | $228,900 +0.4% |
| 2016 | -- | $228,100 |
| 2015 | -- | $228,100 |
| 2014 | -- | $228,100 |
| 2013 | -- | $228,100 -12% |
| 2012 | -- | $259,200 |
| 2011 | -- | $259,200 |
| 2010 | -- | $259,200 |
Find assessor info on the county website
Monthly payment
Est. payment
Payment breakdown
Explore the cost of this home by adjusting the details. Changes won't be saved.Climate risks
Neighborhood: 24352
Nearby schools
Schools provided by the listing agent
- Elementary: Gladesboro
- Middle: Carroll County Intermediate
- High: Carroll County
Source: SWVAR. This data may not be complete. We recommend contacting the local school district to confirm school assignments for this home.
Similar homes
- $479,9004 bd4 ba3k sqft702 Apple Hill Ln, Fancy Gap, VA 24328For Sale
 MLS ID #111661, Brad Cole, Ballard Real Estate Group LLC. SWVAR
 - $420,0003 bd2 ba1.8k sqft337 Flint Ridge Trl, Fancy Gap, VA 24328For Sale
 MLS ID #112380, Rickie Moser, Cox Realty. SWVAR
 - $350,0003 bd2 ba1.5k sqft518 Rhododendron Rd, Hillsville, VA 24343For Sale
 MLS ID #112392, Bj Watkins, Fancy Gap Mountain Realty LLC. SWVAR
 - $429,0004 bd3 ba1.8k sqft217 Alpine Ridge Ln, Meadows Of Dan, VA 24120For Sale
 MLS ID #428664, Travis Bishop, Century 21 Valley Real Estate. New River Valley AOR
 - $475,0004 bd3 ba2.3k sqft89 Boulder Way, Fancy Gap, VA 24328For SaleMLS ID #111205, Chris Morton, Morton Realty & Auction. SWVAR
- $438,9003 bd2 ba1.9k sqft448 Soap Ridge Rd, Dugspur, VA 24325For SaleMLS ID #110468, Dedra Robinson, Cox Realty. SWVAR
- $450,0004 bd3 ba3.3k sqft185 Laurel Dr, Fancy Gap, VA 24328For SaleMLS ID #111596, Rickie Moser, Cox Realty. SWVAR
- $429,9003 bd4 ba3k sqft1201 Lynn St, Hillsville, VA 24343For SaleMLS ID #111343, Blake Goad, Primm Real Estate Firm, LLC. SWVAR
- $450,0004 bd3 ba3.3k sqft94 County Top Ln, Fancy Gap, VA 24328For SaleMLS ID #109903, Bj Watkins, Fancy Gap Mountain Realty LLC. SWVAR
- $394,5004 bd3 ba1.6k sqft76 Captains Gate Rd, Dugspur, VA 24325For SaleMLS ID #110535, Ashley Primm, Primm Real Estate Firm, LLC. SWVAR
- $360,0003 bd2 ba3k sqft2931 Little Vine Rd, Hillsville, VA 24343For SaleMLS ID #110862, Charles Edwards, Ward Real Estate Group, LLC. SWVAR
- $405,0003 bd4 ba2.9k sqft78 Stonebrook Dr, Galax, VA 24333For SaleMLS ID #111337, Sandra Worrell, Primm Real Estate Firm, LLC. SWVAR
- $499,0004 bd3 ba3.2k sqft1701 Greenhill Rd, Mount Airy, NC 27030For Sale
 MLS ID #1234116, Brandon Johnson. Triad MLS
 - $580,0004 bd3 ba2.8k sqft501 Apple Hill Ln, Fancy Gap, VA 24328For SaleMLS ID #111861, Kimberly Nasfell, BHHS- Mountain Sky Properties, Wytheville. SWVAR
- $499,0002 bd3 ba1.6k sqft1645 Elk Spur Rd, Fancy Gap, VA 24328For SaleMLS ID #111486, Paul Burnett, Fancy Gap Mountain Realty LLC. SWVAR
- $389,0003 bd2 ba2.2k sqft102 Overland Trl, Fancy Gap, VA 24328For SaleMLS ID #111291, Ronnie Collins, Keller Williams Realty Elite. SWVAR
- $289,9003 bd2 ba1.5k sqft132 Chestnut Rdg, Hillsville, VA 24343For SaleMLS ID #110259, Bj Watkins, Fancy Gap Mountain Realty LLC. SWVAR
- $475,0003 bd3 ba2.1k sqft834 Glade Creek Rd, Woodlawn, VA 24381For SaleMLS ID #111710, Amanda Moore, Snow Mountain Properties. SWVAR
