Welcome home to this 3 bedroom 3.5 bath home in the Town of Hillsville! Home features on the main level large living room with cathedral ceilings and gas fireplace, kitchen with all major appliances with prep bar and an abundance of cabinet and counterspace, formal dining area, 2 large bedrooms, full bathroom, laundry room with half bathroom and large sunroom with hot tub and the list goes on! Upstairs you will find large master suite with private deck seating area, master bathroom with double vanity, walk-in shower, bathtub and makeup area! In the partially finished basement, you will find a large den/game room and your third full bathroom! Other features include hardwoods throughout, dual heat pumps, attached 2 car garage, drive under garage with workshop area and the list goes on! Outside you will find concrete circle driveway, covered front porch, rear deck for enjoyment, beautiful landscaping, fenced in area for kids to play or dogs to run and so much more! Don't miss out on this nice home in a sought-out neighborhood in the Town of Hillsville on a dead-end street close to schools, shopping, restaurants and library!
For sale
$429,900
1201 Lynn St, Hillsville, VA 24343
3beds
3,078sqft
:
Get pre-qualified$2,633/mo
Single Family Residence
Built in 1990
0.68 Acres Lot
$410,700 Zestimate®
$140/sqft
$-- HOA
What's special
Beautiful landscapingGas fireplaceHardwoods throughoutCovered front porchPrep barRear deck for enjoymentFormal dining area
- 3 days |
- 207 |
- 10 |
Zillow last checked:
Listing updated:
Listed by:
Blake Goad 276-733-7700,
Primm Real Estate Firm, LLC 276-728-2596
Source: SWVAR,MLS#: 111343
Facts & features
Interior
Bedrooms & bathrooms
- Bedrooms: 3
- Bathrooms: 4
- Full bathrooms: 3
- 1/2 bathrooms: 1
Rooms
- Room types: Basement
Primary bedroom
- Level: Second
Bedroom 2
- Level: First
Bedroom 3
- Level: First
Bathroom
- Level: Second
Bathroom 1
- Level: First
Bathroom 2
- Level: First
Bathroom 3
- Level: Basement
Dining room
- Level: First
Family room
- Level: Basement
Kitchen
- Level: First
Living room
- Level: First
Basement
- Area: 1487
Heating
- Dual, Heat Pump
Cooling
- Dual, Heat Pump
Appliances
- Included: Dishwasher, Microwave, Range, Refrigerator
Features
- Ceiling Fan(s), Internet Availability Other/See Remarks
- Flooring: Tile, Wood
- Windows: Insulated Windows
- Has basement: Yes
- Has fireplace: Yes
- Fireplace features: Gas Log, Masonry
Interior area
- Total structure area: 3,822
- Total interior livable area: 3,078 sqft
- Finished area above ground: 2,335
- Finished area below ground: 743
Property
Parking
- Total spaces: 3
- Parking features: Attached, Drive Under, Garage
- Attached garage spaces: 3
Features
- Stories: 1
- Patio & porch: Covered, Deck, Porch
- Exterior features: Mature Trees
- Has spa: Yes
- Spa features: Heated
- Fencing: Chain Link
- Water view: None
- Waterfront features: None
Lot
- Size: 0.68 Acres
- Features: Rolling Slope
Details
- Parcel number: 281A14
- Zoning: RES
Construction
Type & style
- Home type: SingleFamily
- Architectural style: Contemporary
- Property subtype: Single Family Residence
Materials
- Wood Siding
- Roof: Shingle
Condition
- Exterior Condition: Very Good,Interior Condition: Good
- Year built: 1990
Utilities & green energy
- Sewer: Public Sewer
- Water: Public
- Utilities for property: Natural Gas Connected
Community & HOA
Community
- Security: Smoke Detector(s)
HOA
- Has HOA: No
- Services included: None
Location
- Region: Hillsville
Financial & listing details
- Price per square foot: $140/sqft
- Tax assessed value: $407,700
- Annual tax amount: $2,894
- Date on market: 8/5/2026
- Road surface type: Paved
Estimated market value
$410,700
$390,000 - $431,000
$2,272/mo
Price history
| Date | Event | Price |
|---|---|---|
| 8/5/2026 | Listed for sale | $429,900$140/sqft |
Source:  SWVAR #111343 Report a problem SWVAR #111343 Report a problem | ||
Public tax history
| Year | Property taxes | Tax assessment |
|---|---|---|
| 2025 | $1,998 +25.5% | $407,700 +51.1% |
| 2024 | $1,592 | $269,900 |
| 2023 | $1,592 -7.8% | $269,900 |
| 2022 | $1,727 | $269,900 |
| 2021 | $1,727 +10.8% | $269,900 +20.3% |
| 2020 | $1,560 | $224,400 |
| 2019 | $1,560 | $224,400 |
| 2018 | $1,560 | $224,400 |
| 2017 | -- | $224,400 +11.8% |
| 2016 | -- | $200,800 |
| 2015 | -- | $200,800 |
| 2014 | -- | $200,800 |
Find assessor info on the county website
Monthly payment
Est. payment
Payment breakdown
Explore the cost of this home by adjusting the details. Changes won't be saved.Climate risks
Neighborhood: 24343
Nearby schools
GreatSchools rating
- 6/10Hillsville Elementary SchoolGrades: PK-5Distance: 2.1 mi
- 6/10Carroll County MiddleGrades: 6-8Distance: 0.7 mi
- 5/10Carroll County High SchoolGrades: 9-12Distance: 0.8 mi
Schools provided by the listing agent
- Elementary: Hillsville
- Middle: Carroll County Intermediate
- High: Carroll County
Source: SWVAR. This data may not be complete. We recommend contacting the local school district to confirm school assignments for this home.
- $375,100-- bd-- ba-- sqft1209 Lynn St, Hillsville, VA 24343Off Market
- $265,800-- bd-- ba-- sqft402 Edgewood Dr, Hillsville, VA 24343Off Market
- $277,6003 bd3 ba2.1k sqft1219 Lynn St, Hillsville, VA 24343Off Market
- $265,300-- bd-- ba-- sqft348 Edgewood Dr, Hillsville, VA 24343Off Market
- $235,0003 bd2 ba1.6k sqft272 Wood Ln, Hillsville, VA 24343Sold
- $287,0004 bd2 ba1 sqft420 Edgewood Dr, Hillsville, VA 24343Off Market
- $208,0003 bd2 ba1.4k sqft220 Wood Ln, Hillsville, VA 24343Sold
- $272,700-- bd-- ba-- sqft424 Edgewood Dr, Hillsville, VA 24343Off Market
A local agent can set up tours, give advice and negotiate with sellers.
Similar homes
- $429,0003 bd4 ba2.9k sqft78 Stonebrook Dr, Galax, VA 24333For Sale

 MLS ID #111337, Sandra Worrell, Primm Real Estate Firm, LLC. SWVAR
 - $349,9004 bd2 ba2.2k sqft1789 Peacock Dr, Hillsville, VA 24343For Sale
 MLS ID #111376, Ashley Primm, Primm Real Estate Firm, LLC. SWVAR
 - $459,0005 bd4 ba2.8k sqft134 Lynnhaven Rd, Hillsville, VA 24343For Sale
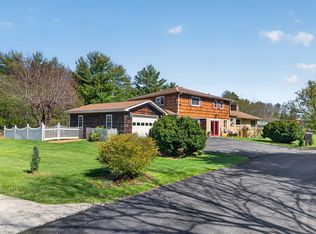 MLS ID #109577, Sandra Worrell, Primm Real Estate Firm, LLC. SWVAR
 - $379,0006 bd3 ba2.6k sqft114 Wilkinson Dr, Hillsville, VA 24343For Sale
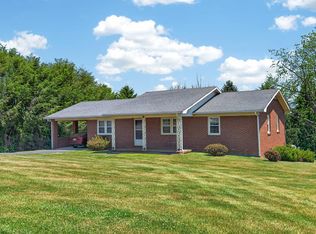 MLS ID #110201, Sandra Worrell, Primm Real Estate Firm, LLC. SWVAR
 - $299,0004 bd2 ba2.7k sqft495 Raintree Rd, Hillsville, VA 24343For SaleMLS ID #110919, Dennis Ward, Ward Real Estate Group, LLC. SWVAR
- $350,0003 bd2 ba3k sqft2931 Little Vine Rd, Hillsville, VA 24343For SaleMLS ID #110862, Charles Edwards, Ward Real Estate Group, LLC. SWVAR
- $620,0004 bd3 ba3.3k sqft3237 Sylvatus Hwy, Hillsville, VA 24343For SaleMLS ID #110689, Blake Goad, Primm Real Estate Firm, LLC. SWVAR
- $269,9003 bd2 ba1.9k sqft114 Wildcat Rd, Hillsville, VA 24343For SaleMLS ID #110866, Blake Goad, Primm Real Estate Firm, LLC. SWVAR
- $499,0003 bd3 ba1.8k sqft4166 Fancy Gap Hwy, Hillsville, VA 24343For SaleMLS ID #110590, Deborah Crigger, Fathom Realty VA LLC. SWVAR
- $475,0004 bd3 ba2.3k sqft89 Boulder Way, Fancy Gap, VA 24328For SaleMLS ID #111205, Chris Morton, Morton Realty & Auction. SWVAR
- $275,9004 bd3 ba1.6k sqft1105 N Main St, Hillsville, VA 24343For SaleMLS ID #11690998, Sara Shupe, Uptown Properties, LLC - Wytheville. My State MLS
- $450,0004 bd3 ba3.3k sqft94 County Top Ln, Fancy Gap, VA 24328For SaleMLS ID #109903, Bj Watkins, Fancy Gap Mountain Realty LLC. SWVAR
- $447,0003 bd2 ba1.9k sqft448 Soap Ridge Rd, Dugspur, VA 24325For SaleMLS ID #110468, Dedra Lineberry, Cox Realty. SWVAR
- $389,0003 bd2 ba2.2k sqft102 Overland Trl, Fancy Gap, VA 24328For SaleMLS ID #111291, Ronnie Collins, Keller Williams Realty Elite. SWVAR
- $455,0004 bd3 ba2.8k sqft388 Southern View Trl, Fancy Gap, VA 24328For Sale
 MLS ID #428079, Keith Clark, Berkshire Hathaway Home Services Mountain Sky Properties-Hillsv. New River Valley AOR
 - $439,9003 bd4 ba2.1k sqft414 Chippewa Ln, Laurel Fork, VA 24352For SaleMLS ID #110401, Blake Goad, Primm Real Estate Firm, LLC. SWVAR
- $369,9003 bd2 ba1.7k sqft48 Bowman Dr, Hillsville, VA 24343New ConstructionMLS ID #110255, Kevin Dalton, United Country Anders Realty & Auction. SWVAR
- $399,5003 bd3 ba3k sqft2088 Borderline Rd, Willis, VA 24380For SaleMLS ID #110891, Ashley Primm, Primm Real Estate Firm, LLC. SWVAR
- $429,0003 bd2 ba2.4k sqft1078 Dickerson Rd, Willis, VA 24380For SaleMLS ID #110537, Sandra Worrell, Primm Real Estate Firm, LLC. SWVAR
- $489,0005 bd4 ba3.2k sqft2045 Senior Rd, Woodlawn, VA 24381For SaleMLS ID #110258, Christopher Ward, Ward Real Estate Group, LLC. SWVAR
