One level living in this 4 bedroom 3 full bathroom home on 47.11 +/- acres! Home features nice entry foyer leading to large living room, custom eat-in kitchen with an abundance of cabinets and counterspace, stainless steel appliances, open bar area leading to the formal dining room, master suite with walk-in closets, master bathroom with double vanity, tile walk-in shower, garden tub and tile flooring, 3 large guest bedrooms, hallway bathroom with tile surround tub/shower, den with large brick fireplace and exposed beams, large laundry room with wash sink, wet bar and entertaining room with large picture windows to enjoy the long range countryside views and third full bathroom! Other features include drive under garage, full walk-out basement and so much more! Outside you will find a large patio, rear deck off the master bedroom, covered front porch, multiple outbuildings, privacy and the list goes on! Don't miss out on this move-in ready home sitting on 47.11 +/- acres of mixed open and wooded land in a convenient location just minutes in the Town of Hillsville and short distance to Interstate 81!
Contingent
Price cut: $30K (7/14)
$620,000
3237 Sylvatus Hwy, Hillsville, VA 24343
4beds
3,326sqft
Single Family Residence
Built in 1974
47.11 Acres Lot
$583,400 Zestimate®
$186/sqft
$-- HOA
What's special
One level livingMultiple outbuildingsDrive under garageLarge patioCovered front porchTile flooringNice entry foyer
- 64 days |
- 769 |
- 65 |
Zillow last checked:
Listing updated:
Listed by:
Blake Goad 276-733-7700,
Primm Real Estate Firm, LLC 276-728-2596
Source: SWVAR,MLS#: 110689
Facts & features
Interior
Bedrooms & bathrooms
- Bedrooms: 4
- Bathrooms: 3
- Full bathrooms: 3
Rooms
- Room types: Basement
Primary bedroom
- Level: First
Bedroom 2
- Level: First
Bedroom 3
- Level: First
Bedroom 4
- Level: First
Bathroom
- Level: First
Bathroom 2
- Level: First
Bathroom 3
- Level: First
Dining room
- Level: First
Family room
- Level: First
Kitchen
- Level: First
Living room
- Level: First
Basement
- Area: 3326
Heating
- Heat Pump
Cooling
- Heat Pump
Appliances
- Included: Dishwasher, Gas Range, Microwave, Refrigerator
Features
- Ceiling Fan(s), Wet Bar, Internet Availability Other/See Remarks
- Flooring: Carpet, Laminate, Tile
- Windows: Wood Frames
- Basement: Unfinished
- Has fireplace: Yes
- Fireplace features: Brick, Flue, Gas Log, Wood Burning
Interior area
- Total structure area: 6,652
- Total interior livable area: 3,326 sqft
- Finished area above ground: 3,326
- Finished area below ground: 0
Video & virtual tour
Property
Parking
- Total spaces: 1
- Parking features: Drive Under, Garage, Gravel
- Garage spaces: 1
Features
- Stories: 1
- Patio & porch: Deck, Patio, Porch
- Exterior features: Horses Allowed, Lighting, Mature Trees
- Fencing: None
- Has view: Yes
- View description: Other
- Has water view: Yes
- Water view: Other
- Waterfront features: Other
Lot
- Size: 47.11 Acres
- Features: Level, Rolling Slope, Views
Details
- Parcel number: 36A38
- Zoning: N/A
- Horses can be raised: Yes
Construction
Type & style
- Home type: SingleFamily
- Architectural style: Ranch,Traditional
- Property subtype: Single Family Residence
Materials
- Brick
- Roof: Shingle
Condition
- Exterior Condition: Very Good,Interior Condition: Very Good
- Year built: 1974
Utilities & green energy
- Sewer: Septic Tank
- Water: Public
- Utilities for property: Propane
Community & HOA
Community
- Security: Smoke Detector(s)
HOA
- Has HOA: No
- Services included: None
Location
- Region: Hillsville
Financial & listing details
- Price per square foot: $186/sqft
- Tax assessed value: $427,000
- Annual tax amount: $2,006
- Date on market: 6/23/2026
- Road surface type: Paved
Estimated market value
$583,400
$554,000 - $613,000
$2,828/mo
Price history
| Date | Event | Price |
|---|---|---|
| 8/20/2026 | Contingent | $620,000$186/sqft |
Source:  SWVAR #110689 Report a problem SWVAR #110689 Report a problem | ||
| 7/14/2026 | Price change | $620,000-4.6%$186/sqft |
Source: SWVAR #110689 Report a problem | ||
| 7/9/2026 | Listed for sale | $650,000$195/sqft |
Source: SWVAR #110689 Report a problem | ||
| 6/29/2026 | Contingent | $650,000$195/sqft |
Source: SWVAR #110689 Report a problem | ||
| 6/23/2026 | Listed for sale | $650,000+32.7%$195/sqft |
Source: SWVAR #110689 Report a problem | ||
| 4/19/2021 | Sold | $490,000$147/sqft |
Source: SWVAR #77329 Report a problem | ||
Public tax history
| Year | Property taxes | Tax assessment |
|---|---|---|
| 2025 | $2,092 +14.4% | $427,000 +37.7% |
| 2024 | $1,830 | $310,100 |
| 2023 | $1,830 -7.8% | $310,100 |
| 2022 | $1,985 | $310,100 |
| 2021 | $1,985 -2.4% | $310,100 +5.9% |
| 2020 | $2,034 | $292,700 |
| 2019 | $2,034 | $292,700 |
| 2018 | $2,034 | $292,700 |
| 2017 | -- | $292,700 -8.7% |
| 2016 | -- | $320,600 -1.7% |
| 2015 | -- | $326,300 |
| 2014 | -- | $326,300 |
Find assessor info on the county website
Monthly payment
Est. payment
Payment breakdown
Explore the cost of this home by adjusting the details. Changes won't be saved.Climate risks
Neighborhood: 24343
Getting around
0 / 100
Car-DependentNearby schools
GreatSchools rating
- 6/10Hillsville Elementary SchoolGrades: PK-5Distance: 2.9 mi
- 6/10Carroll County MiddleGrades: 6-8Distance: 3.6 mi
- 5/10Carroll County High SchoolGrades: 9-12Distance: 4 mi
Schools provided by the listing agent
- Elementary: Hillsville
- Middle: Carroll County Intermediate
- High: Carroll County
Source: SWVAR. This data may not be complete. We recommend contacting the local school district to confirm school assignments for this home.
- $187,7003 bd1 ba1.5k sqft3197 Sylvatus Hwy, Hillsville, VA 24343Off Market

- $40,0004 bd1 ba1.3k sqft3325 Sylvatus Hwy, Hillsville, VA 24343Sold
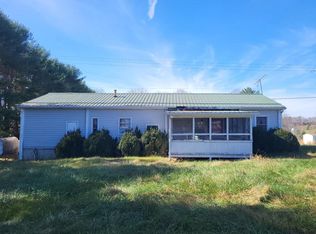
- $76,3002 bd1 ba984 sqft3345 Sylvatus Hwy, Hillsville, VA 24343Off Market

- $228,500-- bd-- ba-- sqft18 Cottonwood Ln, Hillsville, VA 24343Off Market
- $202,200-- bd-- ba-- sqft21 Cottonwood Ln, Hillsville, VA 24343Off Market
- $267,2002 bd2 ba1.4k sqft3339 Sylvatus Hwy, Hillsville, VA 24343Off Market
- $261,900-- bd-- ba-- sqft3117 Sylvatus Hwy, Hillsville, VA 24343Off Market
- $202,800-- bd-- ba-- sqft16 Amelia Ln, Hillsville, VA 24343Off Market
A local agent can set up tours, give advice and negotiate with sellers.
Similar homes
- $650,0004 bd4 ba4k sqft184 Thistle Trl, Hillsville, VA 24343For Sale

 MLS ID #427693, Tina Hayes, Berkshire Hathaway Home Services Mountain Sky Properties-Wythev. New River Valley AOR
 - $489,0003 bd2 ba2k sqft183 Hemlock Ridge Rd, Hillsville, VA 24343For Sale
 United Country
 - $429,9003 bd4 ba3k sqft1201 Lynn St, Hillsville, VA 24343For Sale

 MLS ID #111343, Blake Goad, Primm Real Estate Firm, LLC. SWVAR
 - $575,0004 bd3 ba3.3k sqft185 Laurel Dr, Fancy Gap, VA 24328For Sale
 MLS ID #111596, Rickie Moser, Cox Realty. SWVAR
 - $459,0005 bd4 ba2.8k sqft134 Lynnhaven Rd, Hillsville, VA 24343For SaleMLS ID #109577, Sandra Worrell, Primm Real Estate Firm, LLC. SWVAR
- $599,9993 bd2 ba2.8k sqft2162 Reed Creek Dr, Draper, VA 24324For SaleMLS ID #427965, Audrey Cullip, Keller Williams New River Valley. New River Valley AOR
- $475,0003 bd3 ba1.8k sqft4166 Fancy Gap Hwy, Hillsville, VA 24343For SaleMLS ID #110590, Deborah Crigger, Fathom Realty VA LLC. SWVAR
- $379,0006 bd3 ba2.6k sqft114 Wilkinson Dr, Hillsville, VA 24343For SaleMLS ID #110201, Sandra Worrell, Primm Real Estate Firm, LLC. SWVAR
- $650,0004 bd2 ba3.4k sqft352 Dogwood Rdg, Fancy Gap, VA 24328For SaleMLS ID #110271, Janet Linkous, Cox Realty. SWVAR
- $425,0003 bd3 ba1.8k sqftFancy Gap Hwy, Hillsville, VA 24343For SaleMLS ID #110630, Deborah Crigger, Fathom Realty VA LLC. SWVAR
- $649,0003 bd4 ba2k sqft1143 Chestnut Oak Ln, Dugspur, VA 24325For SaleMLS ID #2611651, Sarah Kane, Iron Valley Real Estate Hampton. CVRMLS
- $550,0003 bd2 ba1.8k sqft403 Rome Dr, Hillsville, VA 24343For Sale By Owner
- $599,0004 bd4 ba3.8k sqft337 Fox Run Dr, Galax, VA 24333For SaleMLS ID #109621, Thomas Delp, Kyle Realty, Inc.. SWVAR
- $475,0004 bd3 ba2.3k sqft89 Boulder Way, Fancy Gap, VA 24328For SaleMLS ID #111205, Chris Morton, Morton Realty & Auction. SWVAR
- $729,9004 bd4 ba4.1k sqft157 Burks Hollow Rd SW, Willis, VA 24380For SaleMLS ID #427537, Brenda Woody, Long & Foster - Blacksburg. New River Valley AOR
- $499,9005 bd3 ba3.4k sqft148 Vaughns Mill Rd NW, Indian Valley, VA 24105For SaleMLS ID #428157, Kaitlyn Short, Weichert Realtors-Short Way Real Estate. New River Valley AOR
- $619,9004 bd3 ba3.4k sqft409 Whispering Pines Rd, Max Meadows, VA 24360For SaleMLS ID #424990, Smith Reasor, Berkshire Hathaway Home Services Mountain Sky Properties-Wythev. New River Valley AOR
- $650,0002 bd3 ba2.2k sqft5821 Buffalo Mountain Rd SW, Meadows Of Dan, VA 24120For Sale
 MLS ID #928132, BRUCE CRAIG CHANCELLOR. RVAR
 - $699,0003 bd3 ba2.4k sqft931 Maple Shade Rd, Laurel Fork, VA 24352For SaleMLS ID #426945, Keith Clark, Berkshire Hathaway Home Services Mountain Sky Properties-Hillsv. New River Valley AOR
- $565,0002 bd3 ba2.4k sqft478 Big Brush Creek Rd, Fries, VA 24330For SaleMLS ID #428214, Joseph Dixon, Berkshire Hathaway Home Services Mountain Sky Properties-Hillsv. New River Valley AOR
