High in the Blue Ridge Mountains, this exceptional custom-built, cedar-sided cabin borders Jefferson National Forest and features frontage on beautiful Big Brush Creek! Enjoy the peace and privacy from the expansive hemlock timber-frame and locust wraparound porch. Inside, warm wood finishes, wormy chestnut cabinetry, custom countertops, hardwood floors, beautifully tiled baths, and a charming wood stove create the perfect mountain retreat. The spacious primary suite offers a private balcony overlooking the property, while the main and lower levels provide additional living space for guests and recreation. Horse-ready with a run-in barn, fenced corral, water, and an RV/trailer power hookup, this property offers direct access to the National Forest for horseback riding, hiking, hunting, and endless outdoor adventure. Extremely private yet just minutes from the town of Fries, this is a rare opportunity to own a property that truly has it all. Call today to discover this unique property!
For sale
Price cut: $15K (10/5)
$550,000
478 Big Brush Creek Rd, Fries, VA 24330
2beds
2,464sqft
Detached
Built in 2011
10.68 Acres Lot
$523,600 Zestimate®
$223/sqft
$-- HOA
What's special
Custom-built cedar-sided cabinBorders jefferson national forestCharming wood stoveHardwood floorsBeautifully tiled bathsWarm wood finishesFenced corral
- 73 days
- 652
- 65
Zillow last checked:
Listing updated:
Listed by:
Joseph Dixon 276-237-0775,
Berkshire Hathaway Home Services Mountain Sky Properties-Hillsv 276-728-9500
Source: New River Valley AOR,MLS#: 428214
Facts & features
Interior
Bedrooms & bathrooms
- Bedrooms: 2
- Bathrooms: 3
- Full bathrooms: 2
- 1/2 bathrooms: 1
- Main level bathrooms: 1
- Main level bedrooms: 1
Basement
- Area: 896
Heating
- Propane, Heat Pump, Wood Stove
Cooling
- Heat Pump, Two Zone
Appliances
- Included: Dryer/Electric, Oven, Gas Range, Refrigerator, Washer, Tankless Water Heater
Features
- Built-in Features, Ceiling Fan(s), CeramicTile Bath(s), Custom Cabinets, Custom Countertops, Vaulted Ceiling(s), Walls-Drywall, Custom Features
- Flooring: Ceramic Tile, Hardwood
- Doors: Storm Door(s), French Doors
- Windows: Window Treatments
- Basement: Finished,Full
- Attic: Access Only
- Has fireplace: Yes
- Fireplace features: Wood Burning Stove
Interior area
- Total structure area: 2,464
- Total interior livable area: 2,464 sqft
- Finished area above ground: 1,568
- Finished area below ground: 896
Video & virtual tour
Property
Parking
- Parking features: None, Gravel
- Has uncovered spaces: Yes
Features
- Levels: Two or More
- Stories: 2
- Patio & porch: Deck, Porch, Patio, Deck: 520, Porch: 600
- Exterior features: Balcony, Private Yard
- Has view: Yes
- View description: Water
- Has water view: Yes
- Water view: Water
- Waterfront features: Stream, Water Access, Waterfront
Lot
- Size: 10.68 Acres
- Features: Part Cleared, Rural, Secluded, Suitable for Horses, Views, Wooded
Details
- Additional structures: Barn(s)
- Parcel number: 59A2
- Horses can be raised: Yes
Construction
Type & style
- Home type: SingleFamily
- Architectural style: Cabin
- Property subtype: Detached
Materials
- Wood Siding
- Roof: Metal
Condition
- Very Good
- Year built: 2011
Utilities & green energy
- Gas: Propane Tank-Owned
- Sewer: Septic Tank
- Water: Well
Community & HOA
Community
- Features: Recreation Amenities
- Subdivision: None
HOA
- Has HOA: No
Location
- Region: Fries
Financial & listing details
- Price per square foot: $223/sqft
- Tax assessed value: $444,700
- Annual tax amount: $2,179
- Date on market: 8/3/2026
- Cumulative days on market: 73 days
Estimated market value
$523,600
$497,000 - $550,000
$2,167/mo
Price history
| Date | Event | Price |
|---|---|---|
| 10/5/2026 | Price change | $550,000-2.7%$223/sqft |
Source:  SWVAR #111308 Report a problem SWVAR #111308 Report a problem | ||
| 8/3/2026 | Listed for sale | $565,000+2725%$229/sqft |
Source:  New River Valley AOR #428214 Report a problem New River Valley AOR #428214 Report a problem | ||
| 7/27/2026 | Sold | $20,000$8/sqft |
Source: Public Record Report a problem | ||
Public tax history
| Year | Property taxes | Tax assessment |
|---|---|---|
| 2025 | $2,179 +48.6% | $444,700 +79% |
| 2024 | $1,466 | $248,500 |
| 2023 | $1,466 -7.8% | $248,500 |
| 2022 | $1,590 +11.4% | $248,500 +11.4% |
| 2021 | $1,427 -11.9% | $223,000 -4.3% |
| 2020 | $1,620 | $233,100 |
| 2019 | $1,620 | $233,100 |
| 2018 | $1,620 | $233,100 |
| 2017 | -- | $233,100 -1.6% |
| 2016 | -- | $237,000 |
| 2015 | -- | $237,000 |
| 2014 | -- | $237,000 |
| 2013 | -- | $237,000 -12.1% |
| 2012 | -- | $269,500 +665.6% |
| 2011 | -- | $35,200 |
| 2010 | -- | $35,200 |
Find assessor info on the county website
Monthly payment
Est. payment
Payment breakdown
Explore the cost of this home by adjusting the details. Changes won't be saved.Climate risks
Neighborhood: 24330
Nearby schools
Schools provided by the listing agent
- Elementary: Gladeville
- Middle: Carroll County Inter
- High: Carroll County
- District: Carroll County
Source: New River Valley AOR. This data may not be complete. We recommend contacting the local school district to confirm school assignments for this home.
Similar homes
- $474,0002 bd3 ba2.1k sqft542 Chestnut Falls Ln, Galax, VA 24333For Sale
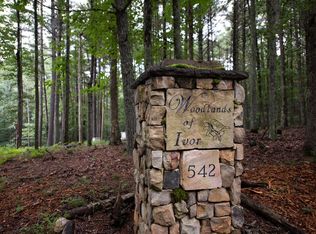
 MLS ID #100938, Brenda Bonk, Elk Creek Properties. SWVAR
 - $349,0003 bd2 ba1.2k sqft76 Hightop Ln, Fries, VA 24330For Sale
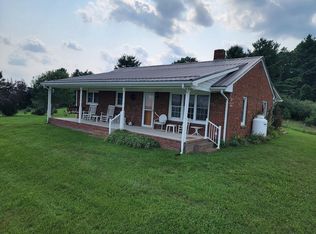 MLS ID #112156, Chris Morton, Morton Realty & Auction. SWVAR
 - $574,9003 bd4 ba2.1k sqft906 Turkey Run, Woodlawn, VA 24381For Sale
 MLS ID #109505, Mark Hawks, Kyle Realty, Inc.. SWVAR
 - $500,0003 bd3 ba2.1k sqft293 Scenic Way, Fancy Gap, VA 24328For Sale

 MLS ID #427913, Keith Clark, Berkshire Hathaway Home Services Mountain Sky Properties-Hillsv. New River Valley AOR
 - $290,0003 bd2 ba1.8k sqft3137 Ivanhoe Rd, Fries, VA 24330For SaleMLS ID #110236, Mitch Anders, United Country Anders Realty & Auction. SWVAR
- $550,0004 bd3 ba2.9k sqft2713 Fairway Dr, Draper, VA 24324For SaleMLS ID #428472, Michael McCown, Real Broker, LLC. New River Valley AOR
- $560,0003 bd3 ba3.6k sqft523 Falls Rd, Elk Creek, VA 24326For SaleMLS ID #98078, Ashlynn Roberts, Coldwell Banker Advantage. SWVAR
- $450,0003 bd3 ba1.6k sqft354 Two Rivers Dr, Independence, VA 24348For SaleMLS ID #427668, Joseph Dixon, Berkshire Hathaway Home Services Mountain Sky Properties-Hillsv. New River Valley AOR
- $475,0003 bd2 ba1.4k sqft363 Shady River Dr, Ivanhoe, VA 24350For SaleMLS ID #111307, Paul Burnett, Fancy Gap Mountain Realty LLC. SWVAR
- $505,0005 bd1 ba1.4k sqft726 Frazier Hollow Rd, Austinville, VA 24312For SaleMLS ID #111931, Christopher Ward, Ward Real Estate Group, LLC. SWVAR
- $435,0003 bd3 ba2k sqft187 Buck Trl, Woodlawn, VA 24381For SaleMLS ID #111156, Amos Akers, eXp Realty. SWVAR
- $475,0003 bd3 ba2.1k sqft834 Glade Creek Rd, Woodlawn, VA 24381For SaleMLS ID #111710, Amanda Moore, Snow Mountain Properties. SWVAR
- $589,9004 bd4 ba3.3k sqft974 Huckleberry Rd, Crockett, VA 24323For SaleMLS ID #109759, Judy Short, Short Way Real Estate Inc. SWVAR
- $430,0003 bd3 ba2.9k sqft1528 Wagon Wheel Rd, Elk Creek, VA 24326For SaleMLS ID #109930, Sara Baker, Tri-County Real Estate. SWVAR
- $598,0003 bd3 ba2.8k sqft164 Windswept Ln, Galax, VA 24333For SaleMLS ID #111548, Tom Kyle, Kyle Realty, Inc.. SWVAR
- $475,0003 bd3 ba1.8k sqft4166 Fancy Gap Hwy, Hillsville, VA 24343For SaleMLS ID #110590, Deborah Crigger, Fathom Realty VA LLC. SWVAR
- $405,0003 bd3 ba1.8k sqft1761 Conners Valley Rd, Draper, VA 24324For SaleMLS ID #427680, Diane Hawkins, Real Broker, LLC. New River Valley AOR
- $670,0003 bd4 ba2.7k sqft996 Lumber Ln, Max Meadows, VA 24360For SaleMLS ID #111702, Mandy Dellinger, Home Services & Sales Inc. SWVAR
- $485,0004 bd4 ba3.3k sqft4723 Pleasant Grove Rd, Galax, VA 24348For SaleMLS ID #427052, Joseph Dixon, Berkshire Hathaway Home Services Mountain Sky Properties-Hillsv. New River Valley AOR
