Mountain views take center stage at 2713 Fairway Dr, where two acres offer 360-degree views of the surrounding landscape. Nearly 3,000 square feet provides plenty of room to spread out, with hardwood floors throughout the main living areas and an open feel balanced by well-defined spaces. The newly renovated primary suite offers a spacious bathroom with a large walk-in shower and walk-in closet. Upstairs, additional living space and a private bathroom create the flexibility for a separate guest suite, rec room, or space tailored to your needs. Outside, the covered back porch is the perfect place to unwind and take in the sunset. When you're ready to get out and explore, Claytor Lake is just 15 minutes away, with convenient access to I-81 and Wytheville making travel and day-to-day destinations easily accessible. With expansive views, versatile living spaces, and a location that puts both recreation and convenience within reach, 2713 Fairway Dr is truly one-of-a-kind!
For sale
Price cut: $10K (9/24)
$550,000
2713 Fairway Dr, Draper, VA 24324
4beds
2,939sqft
Detached
Built in 2005
2.05 Acres Lot
$542,400 Zestimate®
$187/sqft
$6/mo HOA
What's special
Mountain viewsVersatile living spacesNewly renovated primary suiteExpansive viewsWalk-in closet
- 52 days
- 543
- 41
Zillow last checked:
Listing updated:
Listed by:
Michael McCown 540-239-6095,
Real Broker, LLC 855-450-0442
Source: New River Valley AOR,MLS#: 428472
Facts & features
Interior
Bedrooms & bathrooms
- Bedrooms: 4
- Bathrooms: 3
- Full bathrooms: 3
- Main level bathrooms: 2
- Main level bedrooms: 3
Basement
- Area: 0
Heating
- Heat Pump
Cooling
- Heat Pump
Appliances
- Included: Dishwasher, Dryer/Electric, Electric Range, Refrigerator, Washer, Electric Water Heater
- Laundry: Main Level
Features
- Built-in Features, Ceiling Fan(s), CeramicTile Bath(s), Guest Suite, Tray Ceiling(s), Walk-In Closet(s), Walls-Drywall, Master Downstairs, Custom Features
- Basement: Crawl Space
- Attic: Access Only
- Has fireplace: Yes
- Fireplace features: Gas Logs/Vented, Living Room
Interior area
- Total structure area: 2,939
- Total interior livable area: 2,939 sqft
- Finished area above ground: 2,939
- Finished area below ground: 0
Property
Parking
- Total spaces: 2
- Parking features: Double Attached, Blacktop Driveway
- Attached garage spaces: 2
- Has uncovered spaces: Yes
Features
- Levels: Two or More
- Stories: 2
- Patio & porch: Porch
- Exterior features: Garden, Quality Landscaping, Sidewalks
- Has view: Yes
Lot
- Size: 2.05 Acres
- Features: Subdivision, Views
Details
- Parcel number: 21757
Construction
Type & style
- Home type: SingleFamily
- Architectural style: Cape Cod
- Property subtype: Detached
Materials
- Brick, Vinyl Siding
Condition
- Updated/Remodeled,Very Good
- Year built: 2005
Utilities & green energy
- Gas: Propane Tank- Leased
- Sewer: Septic Tank
- Water: Public
- Utilities for property: Underground Utilities
Community & HOA
Community
- Subdivision: Fairway Estates
HOA
- Has HOA: Yes
- HOA fee: $75 annually
Location
- Region: Draper
Financial & listing details
- Price per square foot: $187/sqft
- Tax assessed value: $319,100
- Annual tax amount: $2,361
- Date on market: 8/27/2026
- Cumulative days on market: 52 days
Estimated market value
$542,400
$515,000 - $570,000
$2,334/mo
Price history
| Date | Event | Price |
|---|---|---|
| 9/24/2026 | Price change | $550,000-1.8%$187/sqft |
Source:  New River Valley AOR #428472 Report a problem New River Valley AOR #428472 Report a problem | ||
| 8/27/2026 | Listed for sale | $560,000+86.7%$191/sqft |
Source: New River Valley AOR #428472 Report a problem | ||
| 5/25/2018 | Sold | $300,000-7.7%$102/sqft |
Source:  RVAR #845643 Report a problem RVAR #845643 Report a problem | ||
| 4/7/2018 | Pending sale | $325,000$111/sqft |
Source: Long & Foster-Blacksburg #400769 Report a problem | ||
| 3/3/2018 | Listed for sale | $325,000+13%$111/sqft |
Source: Long & Foster-Blacksburg #63618 Report a problem | ||
| 4/17/2013 | Listing removed | $287,500$98/sqft |
Source: Sherlock Homes Team Report a problem | ||
| 1/9/2013 | Listed for sale | $287,500+4.5%$98/sqft |
Source: Sherlock Homes Team Report a problem | ||
| 6/26/2012 | Sold | $275,000-8.2%$94/sqft |
Source: Public Record Report a problem | ||
| 8/30/2011 | Listed for sale | $299,500+57.6%$102/sqft |
Source: Sherlock Homes Team Report a problem | ||
| 10/7/2008 | Sold | $190,000$65/sqft |
Source: Public Record Report a problem | ||
Public tax history
| Year | Property taxes | Tax assessment |
|---|---|---|
| 2026 | $2,361 | $319,100 |
| 2025 | $2,361 | $319,100 |
| 2024 | $2,361 | $319,100 |
| 2023 | $2,361 | $319,100 |
| 2022 | $2,361 | $319,100 |
| 2021 | $2,361 +15.9% | $319,100 +20.6% |
| 2020 | $2,037 | $264,600 |
| 2019 | $2,037 | $264,600 |
| 2018 | $2,037 +20.3% | $264,600 |
| 2017 | $1,693 | $264,600 |
| 2016 | $1,693 | $264,600 |
| 2015 | $1,693 -13.8% | $264,600 -20.5% |
| 2014 | $1,964 | $332,900 |
| 2013 | $1,964 | $332,900 |
| 2012 | -- | $332,900 |
| 2010 | -- | $332,900 |
| 2009 | -- | $332,900 |
Find assessor info on the county website
Monthly payment
Est. payment
Payment breakdown
Explore the cost of this home by adjusting the details. Changes won't be saved.Climate risks
Neighborhood: 24324
Nearby schools
Schools provided by the listing agent
- Elementary: Snowville
- Middle: Pulaski County Middle School
- High: Pulaski County
- District: Pulaski County
Source: New River Valley AOR. This data may not be complete. We recommend contacting the local school district to confirm school assignments for this home.
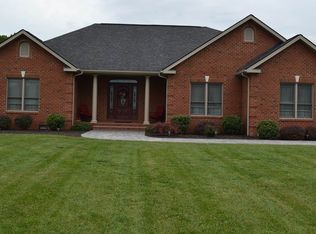
Similar homes
- $499,9903 bd2 ba1.6k sqft4120 Clarks Ferry Rd, Draper, VA 24324For Sale
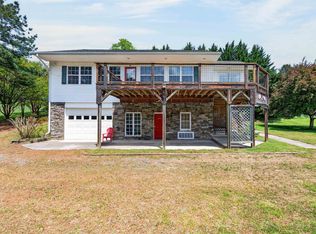
 MLS ID #427309, Cody Hamilton, Century 21 Valley Real Estate. New River Valley AOR
 - $405,0003 bd3 ba1.8k sqft1761 Conners Valley Rd, Draper, VA 24324For Sale
 MLS ID #427680, Diane Hawkins, Real Broker, LLC. New River Valley AOR
 - $587,7773 bd4 ba3.1k sqft5385 Cougar Trail Rd, Dublin, VA 24084For Sale
 MLS ID #11940202, Rebecca Freeman, Uptown Properties, LLC - Wytheville. My State MLS
 - $400,0005 bd3 ba2.4k sqft208 Bearclaw Ln, Max Meadows, VA 24360For Sale
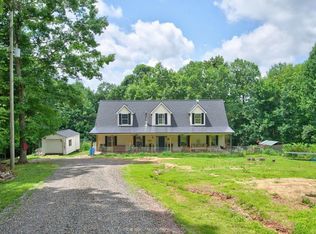
 MLS ID #111304, Kimberly Nasfell, BHHS- Mountain Sky Properties, Wytheville. SWVAR
 - $499,0003 bd2 ba2.4k sqft467 River Oaks Dr, Austinville, VA 24312For SaleMLS ID #112355, Ronnie Collins, Keller Williams Realty Elite. SWVAR
- $619,9004 bd3 ba3.4k sqft409 Whispering Pines Rd, Max Meadows, VA 24360For SaleMLS ID #424990, Smith Reasor, Berkshire Hathaway Home Services Mountain Sky Properties-Wythev. New River Valley AOR
- $499,0003 bd3 ba2.5k sqft2487 Lowmans Ferry Rd, Pulaski, VA 24301For SaleMLS ID #428235, Kathy Hight, Mabry & Cox REALTORS®. New River Valley AOR
- $424,0003 bd2 ba3k sqft6005 Bopp Hill Rd, Pulaski, VA 24301For SaleMLS ID #110963, Sandra Worrell, Primm Real Estate Firm, LLC. SWVAR
- $499,9005 bd3 ba3.4k sqft148 Vaughns Mill Rd NW, Indian Valley, VA 24105For SaleMLS ID #428157, Kaitlyn Short, Short Way Real Estate. New River Valley AOR
- $499,0003 bd2 ba1.8k sqft2967 Blackberry Ln, Hiwassee, VA 24347For SaleMLS ID #428292, Louise Baker, Long & Foster - Blacksburg. New River Valley AOR
- $379,0003 bd2 ba1.6k sqft108 White Tail Dr, Max Meadows, VA 24360For SaleMLS ID #428685, Tammy Fisher, Berkshire Hathaway Home Services Mountain Sky Properties-Wythev. New River Valley AOR
- $579,0003 bd2 ba2.7k sqft271 Old Mabry Pl, Hillsville, VA 24343For SaleMLS ID #428614, Daniel Sowers, Thomas & Wall Real Estate LLC. New River Valley AOR
- $550,0002 bd3 ba2.4k sqft478 Big Brush Creek Rd, Fries, VA 24330For SaleMLS ID #428214, Joseph Dixon, Berkshire Hathaway Home Services Mountain Sky Properties-Hillsv. New River Valley AOR
- $475,0005 bd4 ba3.2k sqft2045 Senior Rd, Woodlawn, VA 24381For SaleMLS ID #110258, Christopher Ward, Ward Real Estate Group, LLC. SWVAR
- $365,0004 bd5 ba3.3k sqft1114 Camper St, Pulaski, VA 24301For SaleMLS ID #427710, Olivia Anton, RE/MAX 8 - Pearisburg. New River Valley AOR
- $537,5004 bd3 ba2.5k sqft5249 Country Meadow Dr, Dublin, VA 24084New ConstructionMLS ID #428311, Nancy Page, Page & Assoc. Real Estate. New River Valley AOR
- $670,0003 bd4 ba2.7k sqft996 Lumber Ln, Max Meadows, VA 24360For SaleMLS ID #111702, Mandy Dellinger, Home Services & Sales Inc. SWVAR
- $399,9004 bd4 ba2.9k sqft1270 Crestview Dr, Wytheville, VA 24382For SaleMLS ID #428903, Junior Dunford, Berkshire Hathaway Home Services Mountain Sky Properties-Wythev. New River Valley AOR
- $505,0005 bd1 ba1.4k sqft726 Frazier Hollow Rd, Austinville, VA 24312For SaleMLS ID #111931, Christopher Ward, Ward Real Estate Group, LLC. SWVAR
