Welcome to 5249 Country Meadow Dr. in Dublin, a spacious 4-bedroom, 2.5-bathroom home offering over 2,500 sq ft of beautifully designed living space on a cleared 0.5-acre lot with panoramic mountain views. This property combines modern comfort with thoughtful upgrades, including a on-demand natural gas water heater, 2-car garage, and rear patio perfect for outdoor living. The main level features a large great room floor plan, ideal for entertaining and everyday living. The kitchen is a standout with a large walk-in pantry, extensive cabinetry, and a generous island—a dream setup for cooking, storage, and hosting. The primary suite offers luxury and convenience with double walk-in closets. Located in a quiet Dublin neighborhood with mountain views and easy access to Pulaski Co amenities, this home is also walking distance to the new Pulaski Co Middle School on Lee Hwy. The perfect blend of space, convenience, and modern upgrades—a must-see for buyers seeking a NRV move in ready home.
New construction
$537,500
5249 Country Meadow Dr, Dublin, VA 24084
4beds
2,500sqft
Detached
Built in 2026
0.5 Acres Lot
$-- Zestimate®
$215/sqft
$25/mo HOA
What's special
Extensive cabinetry
- 2 days |
- 72 |
- 5 |
Zillow last checked:
Listing updated:
Listed by:
Nancy Page 540-392-9505,
Page & Assoc. Real Estate 540-382-0505
Source: New River Valley AOR,MLS#: 428311
Facts & features
Interior
Bedrooms & bathrooms
- Bedrooms: 4
- Bathrooms: 3
- Full bathrooms: 2
- 1/2 bathrooms: 1
Basement
- Area: 0
Heating
- Natural Gas, Heat Pump
Cooling
- Electric
Appliances
- Included: Dishwasher, Disposal, Microwave, Gas Range, Refrigerator, Gas Water Heater, Tankless Water Heater
- Laundry: Electric Dryer Hookup
Features
- Ceiling Fan(s), Custom Countertops, Storage, Pantry, Upgrd/Gourmet Ktchn, Walk-In Closet(s), Walls-Drywall
- Flooring: Carpet
- Doors: Atrium Doors, Multi-Panel Doors
- Windows: Insulated Windows
- Attic: Access Only
- Has fireplace: No
- Fireplace features: None
Interior area
- Total structure area: 2,500
- Total interior livable area: 2,500 sqft
- Finished area above ground: 2,500
- Finished area below ground: 0
Video & virtual tour
Property
Parking
- Total spaces: 2
- Parking features: Double Attached, Blacktop Driveway
- Attached garage spaces: 2
- Has uncovered spaces: Yes
Features
- Levels: Two or More
- Stories: 2
- Patio & porch: Porch, Patio, Patio: 10 X 12, Porch: 16 X 5
- Exterior features: Other - See Remarks, Private Yard, Quality Landscaping, Sidewalks
Lot
- Size: 0.5 Acres
- Features: Rural, Subdivision
Details
- Parcel number: 5527130
- Zoning description: Residential 1
Construction
Type & style
- Home type: SingleFamily
- Architectural style: Colonial
- Property subtype: Detached
Materials
- Vinyl Siding
- Foundation: Slab
- Roof: Shingle
Condition
- New Construction,Upgrades
- New construction: Yes
- Year built: 2026
Details
- Warranty included: Yes
Utilities & green energy
- Electric: Circuit Breakers
- Sewer: Public Sewer
- Water: Public
- Utilities for property: Underground Utilities
Green energy
- Indoor air quality: Radon System-Passive
Community & HOA
Community
- Features: Schools (Walking)
- Subdivision: Countryside Landing
HOA
- Has HOA: Yes
- Amenities included: Architect Cntrl Cmte
- Services included: Common Area Maint, Some Insurance
- HOA fee: $300 annually
Location
- Region: Dublin
Financial & listing details
- Price per square foot: $215/sqft
- Annual tax amount: $3,977
- Date on market: 8/12/2026
Estimated market value
Not available
Estimated sales range
Not available
Not available
Price history
| Date | Event | Price |
|---|---|---|
| 8/12/2026 | Listed for sale | $537,500+551.5%$215/sqft |
Source:  New River Valley AOR #428311 Report a problem New River Valley AOR #428311 Report a problem | ||
| 9/9/2025 | Listing removed | $82,500$33/sqft |
Source: New River Valley AOR #423079 Report a problem | ||
| 8/1/2025 | Price change | $82,500-5.7%$33/sqft |
Source: New River Valley AOR #423079 Report a problem | ||
| 1/31/2025 | Listed for sale | $87,500$35/sqft |
Source: New River Valley AOR #423079 Report a problem | ||
Public tax history
Tax history is unavailable.
Monthly payment
Est. payment
Payment breakdown
Explore the cost of this home by adjusting the details. Changes won't be saved.Climate risks
Neighborhood: 24084
Nearby schools
GreatSchools rating
- 7/10Critzer Elementary SchoolGrades: PK-5Distance: 2.3 mi
- 4/10Pulaski County Middle SchoolGrades: 6-8Distance: 0.5 mi
- 5/10Pulaski County Sr. High SchoolGrades: 9-12Distance: 0.6 mi
Schools provided by the listing agent
- Elementary: Dublin
- Middle: Pulaski County Middle School
- High: Pulaski County
- District: Pulaski County
Source: New River Valley AOR. This data may not be complete. We recommend contacting the local school district to confirm school assignments for this home.
- $37,500-- bd-- ba-- sqft5249 Country Meadow Dr, Dublin, VA 24084Off Market
- $439,750-- bd-- ba-- sqft5245 Country Meadow Dr, Dublin, VA 24084Sold
- $497,5003 bd3 ba1.8k sqft5255 Country Meadow Dr, Dublin, VA 24084New Construction
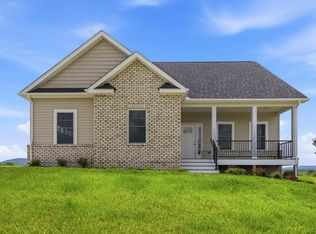
- $37,500-- bd-- ba-- sqft5259 Country Meadow Dr, Dublin, VA 24084Off Market
- $445,0004 bd3 ba2.1k sqft5224 Country Meadow Dr, Dublin, VA 24084Sold
- $37,500-- bd-- ba-- sqft5250 Country Meadow Dr, Dublin, VA 24084Off Market
- $485,700-- bd-- ba-- sqft5235 Country Meadow Dr, Dublin, VA 24084Sold
- $37,500-- bd-- ba-- sqft5244 Country Meadow Dr, Dublin, VA 24084Off Market
A local agent can set up tours, give advice and negotiate with sellers.
Similar homes
- $399,0004 bd2 ba2.9k sqft4313 Horseshoe Loop, Dublin, VA 24084For Sale
 MLS ID #11894865, Rebecca Freeman, Uptown Properties, LLC - Wytheville. My State MLS
 - $520,0003 bd1 ba2.2k sqft4858 Barton Dr, Dublin, VA 24084For Sale By Owner

- $584,9503 bd2 ba1.8k sqft2967 Blackberry Ln, Hiwassee, VA 24347For Sale
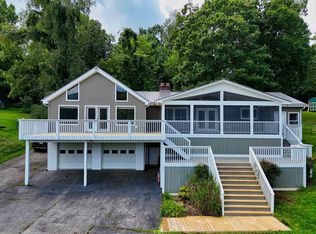
 MLS ID #428292, Louise Baker, Long & Foster - Blacksburg. New River Valley AOR
 - $439,9004 bd3 ba2k sqft6497 Ruebush Rd, Dublin, VA 24084For Sale
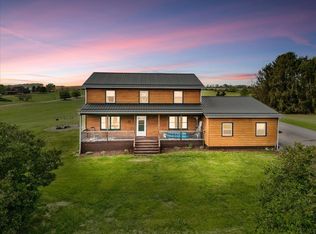 MLS ID #427057, Lee Ayers, Mabry & Cox REALTORS®. New River Valley AOR
 - $550,0003 bd2 ba1.7k sqft1683 Little Creek Rd, Dublin, VA 24084For SaleMLS ID #427228, Karen Blevins, Welcome Home Real Estate. New River Valley AOR
- $549,0003 bd3 ba2.5k sqft2487 Lowmans Ferry Rd, Pulaski, VA 24301For SaleMLS ID #428235, Kathy Hight, Mabry & Cox REALTORS®. New River Valley AOR
- $399,0003 bd2 ba2.9k sqft5833 Lyons Rd, Dublin, VA 24084For Sale
 MLS ID #927459, DAWN ELAINE MYERS. RVAR
 - $384,9003 bd3 ba2.4k sqft5659 Brenda Ave, Dublin, VA 24084For SaleMLS ID #426696, Rebecca Hale, Long & Foster - Blacksburg. New River Valley AOR
- $290,0003 bd2 ba1.8k sqft5662 Old Route 11, Dublin, VA 24084For SaleMLS ID #929301, DAWN ELAINE MYERS. RVAR
- $449,0003 bd2 ba3k sqft6005 Bopp Hill Rd, Pulaski, VA 24301For Sale
 MLS ID #110963, Sandra Worrell, Primm Real Estate Firm, LLC. SWVAR
 - $439,9003 bd2 ba2.1k sqft7825 Little River Dam Rd, Radford, VA 24141For SaleMLS ID #428233, Olivia Anton, RE/MAX 8 - Pearisburg. New River Valley AOR
- $399,0004 bd2 ba2.7k sqft3083 Greenbriar Rd, Draper, VA 24324For SaleMLS ID #428095, Ben Caudill, RE/MAX Land Mark Real Estate. New River Valley AOR
- $530,0004 bd3 ba3.1k sqft1405 Westover Dr, Blacksburg, VA 24060For SaleMLS ID #428131, Skip Slocum, Roots Realty Group. New River Valley AOR
- $475,0005 bd3 ba2.4k sqft208 Bearclaw Ln, Max Meadows, VA 24360For SaleMLS ID #111304, Kimberly Nasfell, BHHS- Mountain Sky Properties, Wytheville. SWVAR
- $524,9003 bd3 ba2.2k sqft4717 Riner Rd, Riner, VA 24149For SaleMLS ID #427767, Jake Hinson, RE/MAX 8 - Blacksburg. New River Valley AOR
- $549,9903 bd2 ba1.6k sqft4120 Clarks Ferry Rd, Draper, VA 24324For SaleMLS ID #427309, Cody Hamilton, Century 21 Valley Real Estate. New River Valley AOR
- $749,0003 bd2 ba1.5k sqft6454 Hazel Hollow Rd, Dublin, VA 24084For SaleMLS ID #425769, Darin Greear, Long & Foster - Blacksburg. New River Valley AOR
- $549,5003 bd3 ba2.6k sqft4215 Oakwood Ct, Radford, VA 24141For SaleMLS ID #426553, Louise Baker, Long & Foster - Blacksburg. New River Valley AOR
- $519,9004 bd4 ba3.6k sqft1834 Mud Pike Rd, Christiansburg, VA 24073For SaleMLS ID #427286, Karen Blevins, Welcome Home Real Estate. New River Valley AOR
- $439,9003 bd3 ba2.6k sqft5885 Chestnut Ridge Rd, Riner, VA 24149For SaleMLS ID #428212, Darin Greear, Long & Foster - Blacksburg. New River Valley AOR
