Classic brick colonial on a beautiful maintained one-half acre lot in an established neighborhood in Dublin. Cozy and comfortable home with 3 bedrooms, 2.5 baths. Primary bedroom has an additional nook that is ideal for office space, walk in closet. Hardwood ,ceramic and slate floors, lots of classic , custom trim and woodwork, all brick exterior with copper metal roof. Brick patio & walkways. Heated & cooled garage. Kitchen with Corian counters, island, lots of cabinets and appliances. Large living room, and great family room with wet bar and fireplace with gas logs. Nice, flat yard with nice landscaping and trees. Paved drive. Great location for shopping, schools, 15 min. to Radford and 25 min. to Va. Tech.
Pending
Price cut: $5K (9/2)
$379,900
5659 Brenda Ave, Dublin, VA 24084
3beds
2,430sqft
Detached
Built in 1980
0.49 Acres Lot
$369,900 Zestimate®
$156/sqft
$-- HOA
What's special
Heated and cooled garageAll brick exteriorCopper metal roofPaved driveBrick patio and walkwaysClassic brick colonialCozy and comfortable home
- 212 days
- 297
- 8
Zillow last checked:
Listing updated:
Listed by:
Rebecca Hale 540-230-4275,
Long & Foster - Blacksburg 540-552-1010
Source: New River Valley AOR,MLS#: 426696
Facts & features
Interior
Bedrooms & bathrooms
- Bedrooms: 3
- Bathrooms: 3
- Full bathrooms: 2
- 1/2 bathrooms: 1
Basement
- Area: 0
Heating
- Heat Pump
Cooling
- Heat Pump
Appliances
- Included: Dishwasher, Dryer/Electric, Electric Range, Refrigerator, Washer, Electric Water Heater
- Laundry: Main Level, Electric Dryer Hookup
Features
- Built-in Features, Ceiling Fan(s), CeramicTile Bath(s), Custom Countertops, Pantry, Walk-In Closet(s), Wet Bar, Custom Features
- Flooring: Hardwood, Slate
- Doors: French Doors
- Basement: Crawl Space
- Attic: Access Only
- Has fireplace: Yes
- Fireplace features: Family Room, Gas Logs/Vented
Interior area
- Total structure area: 2,430
- Total interior livable area: 2,430 sqft
- Finished area above ground: 2,430
- Finished area below ground: 0
Property
Parking
- Total spaces: 2
- Parking features: Double Attached, Blacktop Driveway
- Attached garage spaces: 2
- Has uncovered spaces: Yes
Features
- Levels: Two or More
- Stories: 2
- Patio & porch: Patio
- Exterior features: Storage
Lot
- Size: 0.49 Acres
Details
- Parcel number: 01685931
Construction
Type & style
- Home type: SingleFamily
- Architectural style: Colonial
- Property subtype: Detached
Materials
- Brick
- Roof: Metal
Condition
- Year built: 1980
Utilities & green energy
- Sewer: Septic Tank
- Water: Public
Community & HOA
Community
- Subdivision: Oak View
HOA
- Has HOA: No
Location
- Region: Dublin
Financial & listing details
- Price per square foot: $156/sqft
- Tax assessed value: $274,300
- Annual tax amount: $2,029
- Date on market: 3/22/2026
- Cumulative days on market: 212 days
Estimated market value
$369,900
$351,000 - $388,000
$2,037/mo
Price history
| Date | Event | Price |
|---|---|---|
| 9/27/2026 | Pending sale | $379,900$156/sqft |
Source:  New River Valley AOR #426696 Report a problem New River Valley AOR #426696 Report a problem | ||
| 9/2/2026 | Price change | $379,900-1.3%$156/sqft |
Source: New River Valley AOR #426696 Report a problem | ||
| 6/9/2026 | Price change | $384,900-99.9%$158/sqft |
Source: New River Valley AOR #426696 Report a problem | ||
| 6/8/2026 | Price change | $384,900,000+97590.4%$158,395/sqft |
Source:  Long & Foster Broker Feed #426696 Report a problem Long & Foster Broker Feed #426696 Report a problem | ||
| 5/6/2026 | Price change | $394,000-1.3%$162/sqft |
Source: New River Valley AOR #426696 Report a problem | ||
| 3/22/2026 | Listed for sale | $399,000+47.8%$164/sqft |
Source: New River Valley AOR #426696 Report a problem | ||
| 7/19/2019 | Sold | $269,900$111/sqft |
Source: Public Record Report a problem | ||
| 6/29/2019 | Pending sale | $269,900$111/sqft |
Source: Bondurant Realty Corp. #405962 Report a problem | ||
| 6/27/2019 | Listed for sale | $269,900+8%$111/sqft |
Source: Bondurant Realty Corp. #405962 Report a problem | ||
| 7/19/2011 | Sold | $250,000-3.8%$103/sqft |
Source: Public Record Report a problem | ||
| 6/30/2011 | Listed for sale | $259,900$107/sqft |
Source: Valley Real Estate #302644 Report a problem | ||
Public tax history
| Year | Property taxes | Tax assessment |
|---|---|---|
| 2026 | $2,030 | $274,300 |
| 2025 | $2,030 | $274,300 |
| 2024 | $2,030 | $274,300 |
| 2023 | $2,030 | $274,300 |
| 2022 | $2,030 | $274,300 |
| 2021 | $2,030 +25.9% | $274,300 +31.1% |
| 2020 | $1,612 | $209,300 |
| 2019 | $1,612 | $209,300 |
| 2018 | $1,612 +20.3% | $209,300 |
| 2017 | $1,340 | $209,300 |
| 2016 | $1,340 | $209,300 |
| 2015 | $1,340 -15.8% | $209,300 -22.4% |
| 2014 | $1,592 | $269,800 |
| 2013 | $1,592 | $269,800 |
| 2012 | -- | $269,800 |
| 2010 | -- | $269,800 |
| 2009 | -- | $269,800 |
Find assessor info on the county website
Monthly payment
Est. payment
Payment breakdown
Explore the cost of this home by adjusting the details. Changes won't be saved.Climate risks
Neighborhood: 24084
Nearby schools
Schools provided by the listing agent
- Elementary: Dublin
- Middle: Pulaski County Middle School
- High: Pulaski County
- District: Pulaski County
Source: New River Valley AOR. This data may not be complete. We recommend contacting the local school district to confirm school assignments for this home.
Similar homes
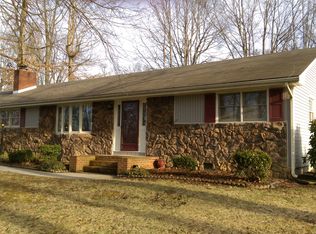
- $359,0004 bd2 ba2.8k sqft5651 Howell Dr, Dublin, VA 24084For Sale
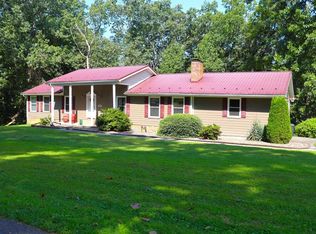
 MLS ID #428524, John Farmer, Giesen-Caldwell Agency, Inc.. New River Valley AOR
 - $395,0004 bd2 ba2.9k sqft4313 Horseshoe Loop, Dublin, VA 24084For Sale
 MLS ID #11894865, Rebecca Freeman, Uptown Properties, LLC - Wytheville. My State MLS
 - $284,9003 bd2 ba1.8k sqft5662 Old Route 11, Dublin, VA 24084For Sale
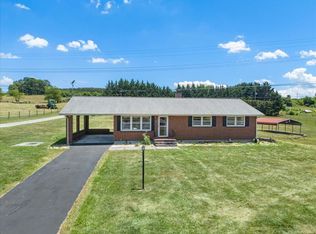
 MLS ID #929301, DAWN ELAINE MYERS. RVAR
 - $259,4003 bd3 ba2k sqft5333 Howery Rd, Dublin, VA 24084For Sale
 MLS ID #428590, Jennifer Breedlove, Mabry & Cox REALTORS®. New River Valley AOR
 - $349,9003 bd2 ba2.4k sqft185 Overhill Rd SE, Christiansburg, VA 24073For SaleMLS ID #428220, Judy Fithian, NextHome New River Valley. New River Valley AOR
- $374,0003 bd3 ba1.9k sqft7228 Timberlane Dr, Radford, VA 24141For SaleMLS ID #427619, Nancy Page, Page & Assoc. Real Estate. New River Valley AOR
- $255,0003 bd1 ba1.5k sqft421 Walnut Ave, Dublin, VA 24084For SaleMLS ID #428516, Dennis Bane, Century 21 Valley Real Estate. New River Valley AOR
- $249,9003 bd1 ba1.4k sqft5870 Lyons Rd, Dublin, VA 24084For SaleMLS ID #428438, Megan Roschelli, Coldwell Banker Townside Bburg. New River Valley AOR
- $439,9003 bd2 ba1.7k sqft1683 Little Creek Rd, Dublin, VA 24084For SaleMLS ID #427228, Karen Blevins, Welcome Home Real Estate. New River Valley AOR
- $195,0002 bd1 ba1.2k sqft7221 Lillydell Cir, Dublin, VA 24084For SaleMLS ID #428884, Tabitha Walters, Blue Ridge Mountain Realty, LLC. New River Valley AOR
- $329,9004 bd3 ba2.2k sqft616 4th St, Radford, VA 24141For SaleMLS ID #428646, Terry McCraw, McCraw Real Estate. New River Valley AOR
- $419,9004 bd2 ba2.1k sqft308 Grandview Dr, Blacksburg, VA 24060For SaleMLS ID #428979, Darin Greear, Long & Foster - Blacksburg. New River Valley AOR
- $384,9003 bd2 ba1.3k sqft2112 Gate Rd, Christiansburg, VA 24073For SaleMLS ID #931255, DAMON JONATHAN GETTIER. RVAR
- $399,9003 bd2 ba2.1k sqft7825 Little River Dam Rd, Radford, VA 24141For SaleMLS ID #428233, Olivia Anton, RE/MAX 8 - Pearisburg. New River Valley AOR
- $425,0003 bd3 ba1.9k sqft1699 Harman Dr, Christiansburg, VA 24073For SaleMLS ID #930510, DENISE E BASHAM. RVAR
- $320,0003 bd2 ba1.5k sqft6638 Riverview Dr, Radford, VA 24141For SaleMLS ID #428736, Zach Epperly, RE/MAX 8 - Blacksburg. New River Valley AOR
- $350,0005 bd3 ba2.9k sqft4424 Bluegrass Rd, Christiansburg, VA 24073For SaleMLS ID #427625, Chris Cook, All Faith Realty and Auctions, Inc.. New River Valley AOR
- $389,0003 bd2 ba1.8k sqft502 Mabry Ln, Blacksburg, VA 24060For SaleMLS ID #428788, Judy Fithian, NextHome New River Valley. New River Valley AOR
