Situated on a peaceful .78-acre lot near Claytor Lake, this one-level, 3-bedroom, 1-bath home offers a comfortable, move-in-ready setting with plenty of opportunity to make it your own. Recent updates include new flooring and fresh paint throughout, new kitchen appliances, a new sliding door, and a brand-new heat pump and ductwork. The home has also recently been connected to public water. Outside, the one-car garage/workshop features new vinyl siding and provides excellent space for storage, hobbies, or projects. Enjoy nearby public access to boating, fishing, hiking, and all the recreation Claytor Lake has to offer. With many of the major updates already completed, this home offers the ease of settling in right away while still leaving plenty of opportunity to add your own style and personal touches over time.
For sale
$249,900
5870 Lyons Rd, Dublin, VA 24084
3beds
1,470sqft
Detached
Built in 1965
0.78 Acres Lot
$246,900 Zestimate®
$170/sqft
$-- HOA
What's special
New vinyl sidingFresh paint throughoutNew flooringNew kitchen appliancesNew sliding door
- 26 days
- 738
- 43
Likely to sell faster than
Zillow last checked:
Listing updated:
Listed by:
Megan Roschelli 956-793-8562,
Coldwell Banker Townside Bburg 540-552-6500
Source: New River Valley AOR,MLS#: 428438
Facts & features
Interior
Bedrooms & bathrooms
- Bedrooms: 3
- Bathrooms: 1
- Full bathrooms: 1
- Main level bathrooms: 1
- Main level bedrooms: 3
Basement
- Area: 0
Heating
- Heat Pump
Cooling
- Heat Pump
Appliances
- Included: Oven, Refrigerator, Electric Water Heater
- Laundry: Main Level, Electric Dryer Hookup, Washer Hookup
Features
- Master Downstairs
- Flooring: Carpet
- Basement: None
- Attic: None
- Has fireplace: Yes
- Fireplace features: Wood Burning
Interior area
- Total structure area: 1,470
- Total interior livable area: 1,470 sqft
- Finished area above ground: 1,470
- Finished area below ground: 0
Property
Parking
- Total spaces: 1
- Parking features: Detached
- Garage spaces: 1
Features
- Levels: One
- Stories: 1
- Patio & porch: Deck
- Exterior features: Garden
Lot
- Size: 0.78 Acres
Details
- Parcel number: 06616B
Construction
Type & style
- Home type: SingleFamily
- Architectural style: Ranch
- Property subtype: Detached
Materials
- Stone, Vinyl Siding
- Roof: Metal
Condition
- Good
- Year built: 1965
Utilities & green energy
- Sewer: Septic Tank
- Water: Public
- Utilities for property: Cable Available
Community & HOA
Community
- Subdivision: None
HOA
- Has HOA: No
Location
- Region: Dublin
Financial & listing details
- Price per square foot: $170/sqft
- Tax assessed value: $184,000
- Annual tax amount: $853
- Date on market: 8/24/2026
Estimated market value
$246,900
$235,000 - $259,000
$1,369/mo
Price history
| Date | Event | Price |
|---|---|---|
| 8/24/2026 | Listed for sale | $249,900+10.1%$170/sqft |
Source:  New River Valley AOR #428438 Report a problem New River Valley AOR #428438 Report a problem | ||
| 11/10/2025 | Sold | $227,000-30.2%$154/sqft |
Source: Public Record Report a problem | ||
| 3/5/2025 | Listing removed | $325,000$221/sqft |
Source: New River Valley AOR #422846 Report a problem | ||
| 2/6/2025 | Price change | $325,000-7.1%$221/sqft |
Source: New River Valley AOR #422846 Report a problem | ||
| 12/18/2024 | Listed for sale | $350,000$238/sqft |
Source: New River Valley AOR #422846 Report a problem | ||
Public tax history
| Year | Property taxes | Tax assessment |
|---|---|---|
| 2025 | $1,362 | $184,000 |
| 2024 | $1,362 | $184,000 |
| 2023 | $1,362 | $184,000 |
| 2022 | $1,362 | $184,000 |
| 2021 | $1,362 +50.4% | $184,000 +20.6% |
| 2020 | $906 | $152,600 |
| 2019 | $906 | $152,600 |
| 2018 | $906 +20.3% | $152,600 |
| 2017 | $753 | $152,600 |
| 2016 | $753 | $152,600 |
| 2015 | $753 -10.5% | $152,600 -32.7% |
| 2014 | $841 | $226,600 |
| 2013 | $841 | $226,600 |
| 2012 | -- | $226,600 |
| 2010 | -- | $226,600 |
| 2009 | -- | $226,600 |
Find assessor info on the county website
Monthly payment
Est. payment
Payment breakdown
Explore the cost of this home by adjusting the details. Changes won't be saved.Climate risks
Neighborhood: 24084
Nearby schools
Schools provided by the listing agent
- Elementary: Dublin
- Middle: Pulaski County Middle School
- High: Pulaski County
- District: Pulaski County
Source: New River Valley AOR. This data may not be complete. We recommend contacting the local school district to confirm school assignments for this home.
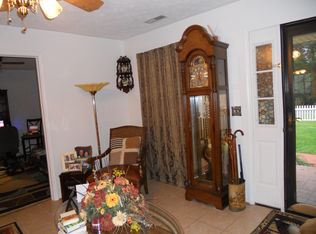
Similar homes
- $279,5003 bd3 ba2k sqft5333 Howery Rd, Dublin, VA 24084For Sale

 MLS ID #428590, Jennifer Breedlove, Mabry & Cox REALTORS®. New River Valley AOR
 - $249,9003 bd1 ba1.9k sqft4616 Rakes Dr, Dublin, VA 24084For Sale

 MLS ID #109784, Brian Chapman, Real Broker, LLC. SWVAR
 - $228,9754 bd1 ba1.1k sqft5800 William Dr, Dublin, VA 24084For Sale
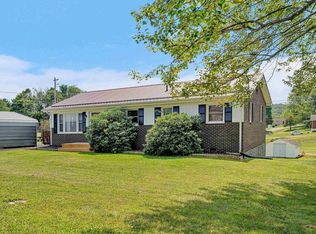 MLS ID #428518, Hunter Orey, Real Broker, LLC - DGA Salem. New River Valley AOR
 - $290,0003 bd2 ba1.8k sqft5662 Old Route 11, Dublin, VA 24084For Sale
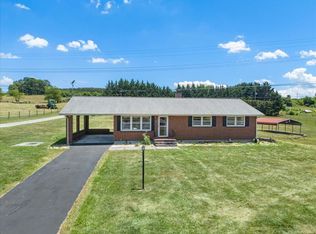
 MLS ID #929301, DAWN ELAINE MYERS. RVAR
 - $289,0003 bd2 ba1.1k sqft408 Giles Ave, Dublin, VA 24084For SaleMLS ID #929701, DAWN ELAINE MYERS. RVAR
- $244,9003 bd3 ba1.4k sqft116 Hammett Ave, Radford, VA 24141For SaleMLS ID #427823, Laura Edmonds, Bondurant Realty Corp.. New River Valley AOR
- $244,9003 bd2 ba1.5k sqft807 12th St, Radford, VA 24141For SaleMLS ID #428423, Kelsey Frazier, eXp Realty - Blacksburg. New River Valley AOR
- $275,0003 bd2 ba1.8k sqft123 2nd St SW, Pulaski, VA 24301For SaleMLS ID #428657, Jake Hinson, RE/MAX 8 - Blacksburg. New River Valley AOR
- $265,5003 bd2 ba1.3k sqft8379 Blackfish Dr, Radford, VA 24141For SaleMLS ID #427860, Matthew Hicks, Matthew Alan Hicks. New River Valley AOR
- $265,0003 bd1 ba1.3k sqft600 4th Ave, Radford, VA 24141For SaleMLS ID #428500, Jeannette Boyd, Page & Assoc. Real Estate. New River Valley AOR
- $249,9003 bd1 ba1.2k sqft2944 Pilot Rd, Christiansburg, VA 24073For SaleMLS ID #425873, Darin Greear, Long & Foster - Blacksburg. New River Valley AOR
- $135,0003 bd2 ba1.5k sqft5594 Thornspring Church Rd, Dublin, VA 24084For SaleMLS ID #428445, Brittany Cox, Century 21 Valley Real Estate. New River Valley AOR
- $225,0003 bd2 ba1k sqft4800 Indian Valley Rd NW, Willis, VA 24380For SaleMLS ID #428586, Brandi Witt, Nest Realty SWVA. New River Valley AOR
- $274,9004 bd2 ba2k sqft1521 Green Valley Rd, Pearisburg, VA 24086For Sale
 MLS ID #26-1156, Melissa A Weddle, Real Broker, LLC. GVMLS
 - $212,5003 bd2 ba1.9k sqft3458 Hilton Village Loop, Pulaski, VA 24301For SaleMLS ID #427998, Tammy Fisher, Berkshire Hathaway Home Services Mountain Sky Properties-Wythev. New River Valley AOR
- $248,9002 bd1 ba958 sqft105 Ellett Dr SE, Christiansburg, VA 24073For SaleMLS ID #428604, Darin Greear, Long & Foster - Blacksburg. New River Valley AOR
- $285,0003 bd1 ba1.6k sqft6902 Riverbend Dr, Radford, VA 24141For SaleMLS ID #428508, Tana Woodyard, Berkshire Hathaway Home Services Mountain Sky Properties-Blacksburg. New River Valley AOR
- $210,0003 bd1 ba999 sqft4416 Jake Buford Ave, Pulaski, VA 24301For SaleMLS ID #428154, Tabitha Walters, Blue Ridge Mountain Realty, LLC. New River Valley AOR
- $245,0003 bd1 ba1k sqft303 Todd St, Radford, VA 24141For SaleMLS ID #428230, Dennis Greene, RE/MAX Cavaliers Radford. New River Valley AOR
