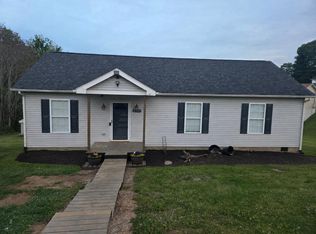
Welcome to the perfect place to begin your next chapter! Whether you're buying your first home, downsizing to easy one-level living, or seeking a low-maintenance home in a convenient Dublin location, this inviting 3BR, 2BA ranch is ready for you. Situated on a level 0.34-acre lot with a tree-lined backyard, it offers comfort and privacy. Natural light fills the spacious living room, flowing into the dining area and kitchen with abundant cabinetry, pantry, and adjoining laundry room. The primary suite features a private bath and walk-in closet, while two additional bedrooms share a full bath. Relax on the rear deck overlooking the backyard. Attached 2-car garage. Comfort, convenience, and value come together in a place you'll be proud to call HOME.
For sale
$299,000
408 Giles Ave, Dublin, VA 24084
3beds
1,104sqft
:
Get pre-qualified$1,835/mo
Single Family Residence
Built in 2005
0.34 Acres Lot
$296,500 Zestimate®
$271/sqft
$-- HOA
What's special
Tree-lined backyardTwo additional bedroomsAdjoining laundry roomKitchen with abundant cabinetryDining areaWalk-in closet
- 2 days |
- 840 |
- 16 |
Zillow last checked:
Listing updated:
Listed by:
DAWN ELAINE MYERS 540-239-7772,
RE/MAX 8 540-961-9317
Source: RVAR,MLS#: 929701
Facts & features
Interior
Bedrooms & bathrooms
- Bedrooms: 3
- Bathrooms: 2
- Full bathrooms: 2
Primary bedroom
- Description: 13.2 x 11.1
- Level: E
Bedroom 2
- Description: 11.5 x 11.3
- Level: E
Bedroom 3
- Description: 10.6 x 11.7
- Level: E
Dining room
- Description: 13.1 x 8.2
- Level: E
Kitchen
- Description: 14.2 x 12.2
- Level: E
Laundry
- Level: E
Living room
- Description: 13.1 x 13
- Level: E
Heating
- Heat Pump Electric
Cooling
- Heat Pump Electric
Appliances
- Included: Dishwasher, Microwave, Electric Range, Refrigerator
Features
- Other - See Remarks
- Flooring: Carpet
- Windows: Insulated Windows
- Has basement: No
- Number of fireplaces: 1
- Fireplace features: Gas Log
Interior area
- Total structure area: 2,208
- Total interior livable area: 1,104 sqft
- Finished area above ground: 1,104
- Finished area below ground: 0
Property
Parking
- Total spaces: 2
- Parking features: Attached, Off Street
- Has attached garage: Yes
- Covered spaces: 2
- Has uncovered spaces: Yes
Features
- Patio & porch: Deck
- Exterior features: Other - See Remarks
Lot
- Size: 0.34 Acres
- Features: Gentle Sloping
Details
- Parcel number: 04701400000007
Construction
Type & style
- Home type: SingleFamily
- Architectural style: Ranch
- Property subtype: Single Family Residence
Materials
- Vinyl
Condition
- Completed
- Year built: 2005
Utilities & green energy
- Electric: 0 Phase
- Sewer: Public Sewer
Community & HOA
Community
- Subdivision: N/A
HOA
- Has HOA: No
Location
- Region: Dublin
Financial & listing details
- Price per square foot: $271/sqft
- Tax assessed value: $147,900
- Annual tax amount: $1,449
- Date on market: 7/22/2026
Estimated market value
$296,500
$282,000 - $311,000
$1,185/mo
Price history
| Date | Event | Price |
|---|---|---|
| 7/22/2026 | Listed for sale | $299,000+32.9%$271/sqft |
Source:  New River Valley AOR #428096 Report a problem New River Valley AOR #428096 Report a problem | ||
| 9/16/2022 | Sold | $225,000$204/sqft |
Source: Public Record Report a problem | ||
| 8/19/2022 | Pending sale | $225,000$204/sqft |
Source: New River Valley AOR #416119 Report a problem | ||
| 8/16/2022 | Listed for sale | $225,000+40.7%$204/sqft |
Source: New River Valley AOR #416119 Report a problem | ||
| 2/18/2020 | Listing removed | $159,950+3.2%$145/sqft |
Source: Burnette Real Estate Sales & Management Inc. #405177 Report a problem | ||
| 7/16/2019 | Sold | $155,000-3.1%$140/sqft |
Source: Public Record Report a problem | ||
| 6/17/2019 | Pending sale | $159,950$145/sqft |
Source: Burnette Real Estate Sales & Management Inc. #405177 Report a problem | ||
| 6/17/2019 | Listed for sale | $159,950+10.5%$145/sqft |
Source: Burnette Real Estate Sales & Management Inc. #405177 Report a problem | ||
| 11/27/2013 | Sold | $144,700-0.2%$131/sqft |
Source: Public Record Report a problem | ||
| 6/28/2013 | Listed for sale | $145,000$131/sqft |
Source: RE/MAX 1ST REALTY #311018 Report a problem | ||
Public tax history
| Year | Property taxes | Tax assessment |
|---|---|---|
| 2025 | $1,094 | $147,900 |
| 2024 | $1,094 | $147,900 |
| 2023 | $1,094 | $147,900 |
| 2022 | $1,094 | $147,900 |
| 2021 | $1,094 +12.4% | $147,900 +16.9% |
| 2020 | $974 | $126,500 |
| 2019 | $974 | $126,500 |
| 2018 | $974 +20.3% | $126,500 |
| 2017 | $810 | $126,500 |
| 2016 | $810 | $126,500 |
| 2015 | $810 -5.2% | $126,500 -12.6% |
| 2014 | $854 | $144,700 |
| 2013 | $854 | $144,700 |
| 2012 | -- | $144,700 |
| 2010 | -- | $144,700 |
| 2009 | -- | $144,700 |
Find assessor info on the county website
Monthly payment
Est. payment
Payment breakdown
Explore the cost of this home by adjusting the details. Changes won't be saved.Climate risks
Neighborhood: 24084
Nearby schools
GreatSchools rating
- 5/10Dublin Elementary SchoolGrades: PK-5Distance: 0.7 mi
- 4/10Pulaski County Middle SchoolGrades: 6-8Distance: 2.7 mi
- 5/10Pulaski County Sr. High SchoolGrades: 9-12Distance: 2 mi
- $281,600-- bd-- ba-- sqft410 Giles Ave, Dublin, VA 24084Off Market
- $269,700-- bd-- ba-- sqft324 Giles Ave, Dublin, VA 24084Off Market
- $161,300-- bd-- ba-- sqft412 Giles Ave, Dublin, VA 24084Off Market
- $243,700-- bd-- ba-- sqft405 Giles Ave, Dublin, VA 24084Off Market
- $262,400-- bd-- ba-- sqft417 Giles Ave, Dublin, VA 24084Off Market
- $572,600-- bd-- ba-- sqft300 Giles Ave, Dublin, VA 24084Off Market
- $251,600-- bd-- ba-- sqft424 Giles Ave, Dublin, VA 24084Off Market
- $262,200-- bd-- ba-- sqft321 Giles Ave, Dublin, VA 24084Off Market
A local agent can set up tours, give advice and negotiate with sellers.
A local lender can help you make sure your offer is ready when you are.
Similar homes
- $265,0002 bd1 ba1k sqft6226 Old Route 11 #11, Dublin, VA 24084For Sale

 MLS ID #427804, Elaine Smith, Berkshire Hathaway Home Services Mountain Sky Properties-Blacksburg. New River Valley AOR
 - $274,9003 bd2 ba1.1k sqft6129 Wesley St, Dublin, VA 24084For Sale
 MLS ID #928085, ETHAN CHRISTOPHER SPENCER. RVAR
 - $274,5003 bd2 ba1.3k sqft8379 Blackfish Dr, Radford, VA 24141For Sale
 MLS ID #427860, Matthew Hicks, Matthew Alan Hicks. New River Valley AOR
 - $295,0003 bd2 ba1.3k sqft1813 3rd St, Radford, VA 24141For Sale
 MLS ID #427817, Wendy Swanson, Long & Foster - Blacksburg. New River Valley AOR
 - $300,0003 bd2 ba1.4k sqft402 Randolph St, Radford, VA 24141For SaleMLS ID #427930, Rachel Hogan, Nest Realty SWVA. New River Valley AOR
- $317,5003 bd3 ba1.5k sqft206 Sheppard Ave, Radford, VA 24141For SaleMLS ID #427460, Riley Hall, eXp Realty. New River Valley AOR
- $290,0003 bd2 ba1.4k sqft1619 Smith Ln, Pulaski, VA 24301For SaleMLS ID #427326, Smith Reasor, Berkshire Hathaway Home Services Mountain Sky Properties-Wythev. New River Valley AOR
- $279,9003 bd2 ba1.1k sqft2614 Childress Rd, Christiansburg, VA 24073For SaleMLS ID #428017, Darin Greear, Long & Foster - Blacksburg. New River Valley AOR
- $329,0003 bd2 ba1.1k sqft2105 Childress Rd, Christiansburg, VA 24073For SaleMLS ID #427448, Benny Hagy, RE/MAX 8 - Blacksburg. New River Valley AOR
- $329,9003 bd2 ba1.4k sqft1618 4th St, Radford, VA 24141For SaleMLS ID #427382, Darin Greear, Long & Foster - Blacksburg. New River Valley AOR
- $329,9003 bd2 ba1.4k sqft1618 Fourth, Radford, VA 24141For SaleMLS ID #427382, Darin Greear. Long & Foster Broker Feed
- $174,9003 bd2 ba1.1k sqft5420 Forest Cir, Dublin, VA 24084For SaleMLS ID #427432, Jake Hinson, RE/MAX 8 - Blacksburg. New River Valley AOR
- $214,9503 bd1 ba1.2k sqft825 Macks Mountain Rd NW, Indian Valley, VA 24105For SaleMLS ID #2620071, Eric Alley, Samson Properties. CVRMLS
- $244,9003 bd3 ba1.4k sqft116 Hammett Ave, Radford, VA 24141For SaleMLS ID #427823, Laura Edmonds, Bondurant Realty Corp.. New River Valley AOR
- $210,0003 bd1 ba1.1k sqft2209 W Main St, Radford, VA 24141For SaleMLS ID #929432, DAWN ELAINE MYERS. RVAR
- $265,0003 bd2 ba1.2k sqft760 Church St, Christiansburg, VA 24073For SaleMLS ID #427993, Joe Davidson, Sycamore Realtors. New River Valley AOR
- $300,0003 bd2 ba1.5k sqft147 Iron Ore Ln, Barren Springs, VA 24313For Sale
 MLS ID #110151, Foster Thompson, BHHS- Mountain Sky Properties, Wytheville. SWVAR
 - $299,9004 bd2 ba1.6k sqft301 S Franklin St, Christiansburg, VA 24073For SaleMLS ID #427496, Tom Sproul, Coldwell Banker Townside Bburg. New River Valley AOR
- $229,9003 bd2 ba1.3k sqft4290 Sunny View Heights Loop, Pulaski, VA 24301For SaleMLS ID #427211, Jake Hinson, RE/MAX 8 - Blacksburg. New River Valley AOR
- $289,9004 bd2 ba1.4k sqft195 Church St, Christiansburg, VA 24073For SaleMLS ID #427818, Carissa Hancock, RE/MAX 8 - Blacksburg. New River Valley AOR
