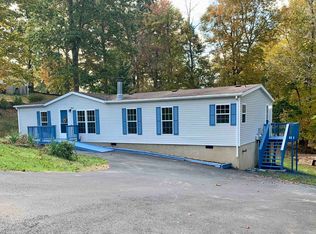
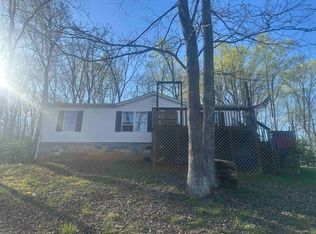
Welcome to 5420 Forest Circle in Dublin, VA, a property full of potential and ready for your personal touch! This home offers a spacious layout with comfortable living areas, a functional kitchen, and generously sized bedrooms. Situated on a peaceful lot, there’s plenty of outdoor space to enjoy gardening, entertaining, or relaxing evenings. With a little TLC, this home could truly shine and become the perfect investment or forever home. Conveniently located near schools, shopping, and outdoor recreation, this is a great opportunity to add value while enjoying small-town charm. Don’t miss your chance to make it your own!
For sale
Price cut: $5K (9/10)
$169,900
5420 Forest Cir, Dublin, VA 24084
3beds
1,104sqft
Detached, Manufactured Home, Mobile Home
Built in 1996
0.4 Acres Lot
$168,300 Zestimate®
$154/sqft
$-- HOA
What's special
Peaceful lotGenerously sized bedroomsPlenty of outdoor spaceFunctional kitchenSpacious layout
- 150 days
- 203
- 16
Zillow last checked:
Listing updated:
Listed by:
Jake Hinson 540-320-6204,
RE/MAX 8 - Blacksburg 540-552-8855
Source: New River Valley AOR,MLS#: 427432
Facts & features
Interior
Bedrooms & bathrooms
- Bedrooms: 3
- Bathrooms: 2
- Full bathrooms: 2
- Main level bathrooms: 2
- Main level bedrooms: 3
Basement
- Area: 0
Heating
- Heat Pump
Cooling
- Heat Pump
Appliances
- Included: Electric Range, Refrigerator, Electric Water Heater
- Laundry: Main Level
Features
- Ceiling Fan(s), Walk-In Closet(s), Master Downstairs
- Flooring: Carpet, Vinyl
- Doors: Storm Door(s)
- Windows: Insulated Windows
- Basement: None
- Attic: None
- Has fireplace: Yes
- Fireplace features: Gas Logs/Vented, Living Room
Interior area
- Total structure area: 1,104
- Total interior livable area: 1,104 sqft
- Finished area above ground: 1,104
- Finished area below ground: 0
Property
Parking
- Parking features: None, Blacktop Driveway
- Has uncovered spaces: Yes
Features
- Levels: One
- Stories: 1
- Patio & porch: Deck
- Exterior features: Garden, Private Yard, Storage
- Fencing: Fenced
Lot
- Size: 0.4 Acres
Details
- Parcel number: 3006
Construction
Type & style
- Home type: MobileManufactured
- Property subtype: Detached, Manufactured Home, Mobile Home
Materials
- Block, Vinyl Siding
- Roof: Metal
Condition
- Average
- Year built: 1996
Utilities & green energy
- Sewer: Septic Tank
- Water: Public
Community & HOA
Community
- Subdivision: Twin Oaks
HOA
- Has HOA: No
Location
- Region: Dublin
Financial & listing details
- Price per square foot: $154/sqft
- Tax assessed value: $90,900
- Annual tax amount: $672
- Date on market: 5/20/2026
- Cumulative days on market: 130 days
- Body type: Double Wide
Estimated market value
$168,300
$160,000 - $177,000
Not available
Price history
| Date | Event | Price |
|---|---|---|
| 9/10/2026 | Price change | $169,900-2.9%$154/sqft |
Source:  New River Valley AOR #427432 Report a problem New River Valley AOR #427432 Report a problem | ||
| 8/20/2026 | Listed for sale | $174,900$158/sqft |
Source: New River Valley AOR #427432 Report a problem | ||
| 8/1/2026 | Pending sale | $174,900$158/sqft |
Source: New River Valley AOR #427432 Report a problem | ||
| 5/20/2026 | Listed for sale | $174,900+12.8%$158/sqft |
Source: New River Valley AOR #427432 Report a problem | ||
| 10/19/2023 | Sold | $155,000+3.3%$140/sqft |
Source: New River Valley AOR #419071 Report a problem | ||
| 9/7/2023 | Pending sale | $150,000$136/sqft |
Source: New River Valley AOR #419071 Report a problem | ||
| 9/7/2023 | Contingent | $150,000$136/sqft |
Source:  SWVAR #89004 Report a problem SWVAR #89004 Report a problem | ||
| 9/3/2023 | Listed for sale | $150,000+108.9%$136/sqft |
Source: SWVAR #89004 Report a problem | ||
| 8/21/2017 | Sold | $71,800+0.8%$65/sqft |
Source: Public Record Report a problem | ||
| 7/7/2017 | Listed for sale | $71,200+71.6%$64/sqft |
Source: Long & Foster-Blacksburg #329267 Report a problem | ||
| 2/19/2010 | Sold | $41,500-11.7%$38/sqft |
Source: Public Record Report a problem | ||
| 9/29/2009 | Sold | $47,017$43/sqft |
Source: Public Record Report a problem | ||
Public tax history
| Year | Property taxes | Tax assessment |
|---|---|---|
| 2026 | $673 | $90,900 |
| 2025 | $673 | $90,900 |
| 2024 | $673 | $90,900 |
| 2023 | $673 | $90,900 |
| 2022 | $673 | $90,900 |
| 2021 | $673 +17.9% | $90,900 +22.7% |
| 2020 | $571 | $74,100 |
| 2019 | $571 | $74,100 |
| 2018 | $571 +20.3% | $74,100 |
| 2017 | $474 | $74,100 |
| 2016 | $474 | $74,100 |
| 2015 | $474 -2.3% | $74,100 -10% |
| 2014 | $486 | $82,300 |
| 2013 | $486 | $82,300 |
| 2012 | -- | $82,300 |
| 2010 | -- | $82,300 |
| 2009 | -- | $82,300 |
Find assessor info on the county website
Monthly payment
Climate risks
Neighborhood: 24084
Nearby schools
Schools provided by the listing agent
- Elementary: Riverlawn
- Middle: Pulaski County Middle School
- High: Pulaski County
- District: Pulaski County
Source: New River Valley AOR. This data may not be complete. We recommend contacting the local school district to confirm school assignments for this home.
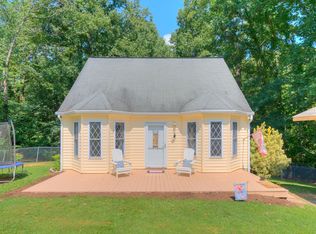
Similar homes
- $164,9503 bd2 ba924 sqft4475 Raccoon Pl, Dublin, VA 24084For Sale

 MLS ID #426548, Regina Piland, Century 21 Valley Real Estate. New River Valley AOR
 - $185,0003 bd1 ba784 sqft6103 Thornton Rd, Dublin, VA 24084For Sale
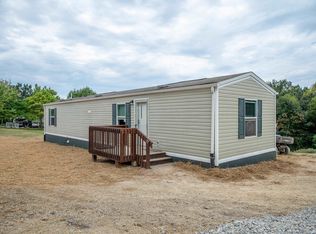 MLS ID #428709, Jamie Riggins, Berkshire Hathaway Home Services Mountain Sky Properties-Blacksburg. New River Valley AOR
 - $149,9002 bd2 ba960 sqft6777 Ruebush Rd, Dublin, VA 24084For Sale
 MLS ID #426896, Mike Noren, Price Real Estate, Inc.. New River Valley AOR
 - $85,5003 bd2 ba1.5k sqft5655 Montgomery Hollow Rd, Dublin, VA 24084For Sale
 MLS ID #57327, CHARLES ELLER, BROKER. Mercer-Tazewell County BOR
 - $189,0003 bd1 ba1k sqft5489 Dublin Dr, Dublin, VA 24084For SaleMLS ID #428861, Steven Schambach, Nest Realty SWVA. New River Valley AOR
- $169,9003 bd2 ba1.3k sqft2359 Byrnes Chapel Rd, Bland, VA 24315For Sale
 MLS ID #111771, Herbert Dunford, BHHS- Mountain Sky Properties, Wytheville. SWVAR
 - $228,8754 bd1 ba1.1k sqft5800 William Dr, Dublin, VA 24084For SaleMLS ID #428518, Hunter Orey, Real Broker, LLC - DGA Salem. New River Valley AOR
- $184,9003 bd2 ba1.1k sqft5703 Blue Springs Rd, Hiwassee, VA 24347For SaleMLS ID #428567, James Craighead, RE/MAX 8 - Blacksburg. New River Valley AOR
- $184,9502 bd2 ba924 sqft6605 Izaak Walton League Rd, Hiwassee, VA 24347For Sale
 MLS ID #929053, DOUG A TREXELL. RVAR
 - $135,0003 bd2 ba1.5k sqft5594 Thornspring Church Rd, Dublin, VA 24084For SaleMLS ID #428445, Brittany Cox, Century 21 Valley Real Estate. New River Valley AOR
- $151,9502 bd2 ba1.1k sqft6237 Parrott Mountain Rd, Parrott, VA 24132For SaleMLS ID #926825, RICHARD P WIMBERLEY. RVAR
- $172,5003 bd1 ba1.1k sqft1517 5th St, Radford, VA 24141For SaleMLS ID #931969, DAMON JONATHAN GETTIER. RVAR
- $217,0003 bd2 ba1.3k sqft4290 Sunny View Heights Loop, Pulaski, VA 24301For SaleMLS ID #427211, Jake Hinson, RE/MAX 8 - Blacksburg. New River Valley AOR
- $249,9003 bd1 ba1.4k sqft5870 Lyons Rd, Dublin, VA 24084For SaleMLS ID #428438, Megan Roschelli, Coldwell Banker Townside Bburg. New River Valley AOR
- $174,9003 bd2 ba1.3k sqft168 Bertha St, Pulaski, VA 24301For SaleMLS ID #428865, Brandi Witt, Nest Realty SWVA. New River Valley AOR
- $165,0003 bd1 ba1.2k sqft124 Big Branch Hollow Rd, Pembroke, VA 24136For SaleMLS ID #428589, Olivia Anton, RE/MAX 8 - Pearisburg. New River Valley AOR
- $159,9002 bd1 ba750 sqft509 Peppers Ferry Rd, Pulaski, VA 24301For SaleMLS ID #428281, Brittany Cox, Century 21 Valley Real Estate. New River Valley AOR
- $129,0002 bd2 ba1.1k sqft2528 Old Hurst Rd, Hiwassee, VA 24347For SaleMLS ID #427749, Travis Bishop, Century 21 Valley Real Estate. New River Valley AOR
- $157,9003 bd1 ba1.3k sqft11374 E Blue Grass Trl, Bland, VA 24315For SaleMLS ID #428156, John Farmer, Giesen-Caldwell Agency, Inc.. New River Valley AOR
