Skip main navigation
Sold for $210,000
  • $210,000

    5419 Forest Cir, Dublin, VA 24084

    3beds
    1,512sqft
    Detached, Manufactured Home, Mobile Home
    Built in 1999
    0.39 Acres Lot
    $235,500 Zestimate®
    $139/sqft
    $1,556 Estimated rent

    Home value

    $235,500

    $224,000 - $247,000

    $1,556/mo

    Zestimate® history
    Loading
    Loading...

    Owner options

    List your home for rent

    $1,556/mo

    Rent Zestimate®

    Find your next renter with Zillow Rental Manager. Plus, with online applications, you can quickly screen prospective tenants – for free.

    Learn more

    $1,556/mo

    Rent Zestimate®

    Refinance and save

    $1,000/mo

    Est. payment

    Refinancing to a lower rate could help reduce your monthly payments and save thousands over the life of the loan.

    See today's rates

    $1,000/mo

    Est. payment

    Explore your selling options

    Work with a Zillow partner agent

    Leverage their expertise and Zillow's premium Showcase listings to get your home seen by more buyers.

    Get started

    List with your own agent

    Get your home in front of millions of buyers by listing it on Zillow.

    Learn how to do it

    Sell it yourself

    Take full control of how buyers see your home on Zillow by listing For Sale by Owner (FSBO).

    List your home

    What's special

    Newly remodeled homePaved roadPermanent foundationFront porchNew cabinetsLarge deckPrivate wooded setting
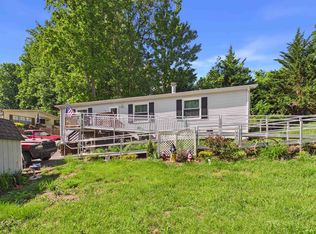
    Newly remodeled home on a permanent foundation! This 3 Bed 2 bath beauty has new cabinets, countertops, appliances, tub/showers, floors, paint, and more. Located in a peaceful neighborhood with paved road and driveway. Home is only 15 minutes from Claytor Lake. The yard offers a private wooded setting to relax and enjoy. Storage shed in back. There is a large deck off of the kitchen, deck and stairs on side of home, and the front porch has a ramp. Meticulous craftsmanship throughout to save you from future projects. Home is currently being RENTED until Nov. 30th, 2024.

    Zillow last checked:

    Listing updated:

    Listed by:

    Sherry Reynolds 540-695-0292,

    Real Broker, LLC

    Bought with:

    Sherry Reynolds

    Real Broker, LLC

    Source: New River Valley AOR,MLS#: 420818MLS Logo

    Facts & features

    Interior

    Bedrooms & bathrooms
    • Bedrooms: 3
    • Bathrooms: 2
    • Full bathrooms: 2
    • Main level bathrooms: 2
    • Main level bedrooms: 3
    Basement
    • Area: 0
    Heating
    • Heat Pump
    Cooling
    • Electric
    Appliances
    • Included: Dishwasher, Microwave, Oven, Electric Range, Refrigerator, Electric Water Heater
    • Laundry: Main Level, Electric Dryer Hookup, Washer Hookup
    Features
    • Ceiling Fan(s), Custom Countertops, Walk-In Closet(s), Master Downstairs
    • Flooring: Carpet
    • Doors: Storm Door(s)
    • Basement: Crawl Space
    • Attic: Access Only
    • Has fireplace: Yes
    • Fireplace features: Living Room
    Interior area
    • Total structure area: 1,512
    • Total interior livable area: 1,512 sqft
    • Finished area above ground: 1,512
    • Finished area below ground: 0

    Property

    Parking
    • Parking features: None, Blacktop Driveway
    • Has uncovered spaces: Yes
    Accessibility
    • Accessibility features: Handicap Features
    Features
    • Levels: One
    • Stories: 1
    • Patio & porch: Deck, Porch
    • Exterior features: Private Yard, Storage
    Lot
    • Size: 0.39 Acres
    Details
    • Parcel number: 02600700000016

    Construction

    Type & style
    • Home type: MobileManufactured
    • Property subtype: Detached, Manufactured Home, Mobile Home
    Materials
    • Vinyl Siding
    • Roof: Shingle
    Condition
    • Year built: 1999

    Utilities & green energy

    • Sewer: Septic Tank
    • Water: Public

    Community & HOA

    Community
    • Subdivision: None
    HOA
    • Has HOA: No
    Location
    • Region: Dublin

    Financial & listing details

    • Price per square foot: $139/sqft
    • Tax assessed value: $114,300
    • Annual tax amount: $880
    • Date on market: 4/19/2024
    • Total actual rent: 1450
    • Body type: Double Wide

    Price history

    DateEventPrice
    6/10/2024Sold$210,000$139/sqft
    Source: New River Valley AOR #420818 Report a problem
    4/19/2024Pending sale$210,000$139/sqft
    Source: New River Valley AOR #420818 Report a problem
    4/19/2024Listed for sale$210,000-4.5%$139/sqft
    Source: New River Valley AOR #420818 Report a problem
    11/26/2023Listing removed$220,000$146/sqft
    Source: New River Valley AOR #419381 Report a problem
    11/21/2023Price change$220,000-6.4%$146/sqft
    Source: New River Valley AOR #419381 Report a problem
    11/3/2023Price change$235,000-4.1%$155/sqft
    Source: New River Valley AOR #419381 Report a problem
    10/27/2023Price change$245,000-2%$162/sqft
    Source: New River Valley AOR #419381 Report a problem
    10/12/2023Listed for sale$250,000+108.3%$165/sqft
    Source: New River Valley AOR #419381 Report a problem
    6/8/2023Sold$120,000-17.2%$79/sqft
    Source: Public Record Report a problem
    4/28/2023Pending sale$144,900$96/sqft
    Source: New River Valley AOR #417881 Report a problem
    4/23/2023Listed for sale$144,900$96/sqft
    Source: New River Valley AOR #417881 Report a problem

    Public tax history

    YearProperty taxesTax assessment
    2025$846 $114,300
    2024$846 $114,300
    2023$846 $114,300
    2022$846 $114,300
    2021$846 +17.1%$114,300 +21.9%
    2020$722 $93,800
    2019$722 $93,800
    2018$722 +20.3%$93,800
    2017$600 $93,800
    2016$600 $93,800
    2015$600 +0%$93,800 -7.8%
    2014$600 $101,700
    2013$600 $101,700
    2012-- $101,700
    2010-- $101,700
    2009-- $101,700
    Find assessor info on the county website

    Neighborhood: 24084

    Nearby schools

    GreatSchools rating
    Schools provided by the listing agent
    • Elementary: Riverlawn
    • Middle: Pulaski County Middle School
    • High: Pulaski County
    • District: Pulaski County

    Source: New River Valley AOR. This data may not be complete. We recommend contacting the local school district to confirm school assignments for this home.