REDUCED-UPDATED & MOVE IN READY- 3BR/2BA Home Near Claytor Lake – Well-maintained 3 BR 2 Bth single-wide manufactured home situated on a level lot within walking distance to the Claytor Lake Public Boat Launch — perfect for boating & lake enthusiasts! This home features numerous recent updates, including: NEW Heat Pump (2026) NEW Replacement Windows (2026) NEW Flooring & Fresh Paint (2026) Kitchen Remodel (approx. 2020) w/NEW Range & Refrigerator NEW Decks (2020) The open-concept kitchen, dining, & living area boasts vaulted ceilings, creating a bright & spacious feel. The split-BR floor plan offers privacy, w/the primary suite on one end featuring a master bath & walk-in closet, while two additional BRS' & hall bath are located on the opposite end. Enjoy outdoor living w/nice-sized front deck & level yard. Detached single-car garage provides additional strge for boat,or workshop space. Great opportunity for full-time living, weekend getaway, or investment property! See 12 documents.
For sale
$164,950
4475 Raccoon Pl, Dublin, VA 24084
3beds
924sqft
Detached, Manufactured Home, Mobile Home
Built in 1995
0.28 Acres Lot
$-- Zestimate®
$179/sqft
$-- HOA
What's special
Detached single-car garageLevel yardLevel lotSplit-bedroom floor planNice-sized front deckVaulted ceilingsBright and spacious feel
- 204 days
- 470
- 37
Zillow last checked:
Listing updated:
Listed by:
Regina Piland 540-818-9187,
Century 21 Valley Real Estate 540-674-1800
Source: New River Valley AOR,MLS#: 426548
Facts & features
Interior
Bedrooms & bathrooms
- Bedrooms: 3
- Bathrooms: 2
- Full bathrooms: 2
- Main level bathrooms: 2
- Main level bedrooms: 3
Basement
- Area: 0
Heating
- Heat Pump
Cooling
- Heat Pump, Other - See Remarks
Appliances
- Included: Dryer/Electric, Microwave, Electric Range, Refrigerator, Washer, Electric Water Heater
- Laundry: Main Level, Electric Dryer Hookup, Washer Hookup
Features
- Built-in Features, Ceiling Fan(s), CeramicTile Bath(s), Storage, Vaulted Ceiling(s), Walk-In Closet(s), Walls-Drywall, Master Downstairs, Custom Features
- Flooring: Ceramic Tile, Laminate, Vinyl
- Doors: Storm Door(s)
- Windows: Insulated Windows
- Basement: Crawl Space,Exterior Entry
- Attic: None
- Has fireplace: No
- Fireplace features: None
Interior area
- Total structure area: 924
- Total interior livable area: 924 sqft
- Finished area above ground: 924
- Finished area below ground: 0
Video & virtual tour
Property
Parking
- Total spaces: 1
- Parking features: Detached, Gravel
- Garage spaces: 1
- Has uncovered spaces: Yes
Features
- Levels: One
- Stories: 1
- Patio & porch: Deck, Porch, Deck: 8 X 12 Front, Porch: 6x5 Rear
- Exterior features: Garden
- Has view: Yes
- Waterfront features: Water Access
Lot
- Size: 0.28 Acres
- Features: Rural, Subdivision, Views
Details
- Parcel number: 07500800020020
- Zoning description: Residential 2
Construction
Type & style
- Home type: MobileManufactured
- Property subtype: Detached, Manufactured Home, Mobile Home
Materials
- Aluminum Siding
- Roof: Metal
Condition
- Updated/Remodeled,Upgrades,Very Good
- Year built: 1995
Utilities & green energy
- Electric: Circuit Breakers
- Sewer: Septic Tank
- Water: Well
Community & HOA
Community
- Features: Recreation Amenities
- Subdivision: Lakewood Estates Pof
HOA
- Has HOA: No
Location
- Region: Dublin
Financial & listing details
- Price per square foot: $179/sqft
- Tax assessed value: $41,300
- Annual tax amount: $305
- Date on market: 3/6/2026
- Cumulative days on market: 205 days
- Body type: Single Wide
Estimated market value
Not available
Estimated sales range
Not available
Not available
Price history
| Date | Event | Price |
|---|---|---|
| 5/21/2026 | Price change | $164,950-2.9%$179/sqft |
Source:  New River Valley AOR #426548 Report a problem New River Valley AOR #426548 Report a problem | ||
| 3/6/2026 | Listed for sale | $169,950+347.2%$184/sqft |
Source: New River Valley AOR #426548 Report a problem | ||
| 1/10/2020 | Sold | $38,000-4.9%$41/sqft |
Source:  SWVAR #72230 Report a problem SWVAR #72230 Report a problem | ||
| 11/28/2019 | Pending sale | $39,950$43/sqft |
Source: CENTURY 21 Valley Real Estate #407132 Report a problem | ||
| 11/27/2019 | Price change | $39,950-20%$43/sqft |
Source: CENTURY 21 Valley Real Estate #407132 Report a problem | ||
| 11/7/2019 | Listed for sale | $49,950$54/sqft |
Source: CENTURY 21 Valley Real Estate #407132 Report a problem | ||
Public tax history
| Year | Property taxes | Tax assessment |
|---|---|---|
| 2025 | $306 | $41,300 |
| 2024 | $306 | $41,300 |
| 2023 | $306 | $41,300 |
| 2022 | $306 | $41,300 |
| 2021 | $306 -20.8% | $41,300 -17.6% |
| 2020 | $386 | $50,100 |
| 2019 | $386 | $50,100 |
| 2018 | $386 +20.3% | $50,100 |
| 2017 | $321 | $50,100 |
| 2016 | $321 | $50,100 |
| 2015 | $321 +15.9% | $50,100 +6.8% |
| 2014 | $277 | $46,900 |
| 2013 | $277 | $46,900 |
| 2012 | -- | $46,900 |
| 2010 | -- | $46,900 |
| 2009 | -- | $46,900 |
Find assessor info on the county website
Monthly payment
Climate risks
Neighborhood: 24084
Nearby schools
Schools provided by the listing agent
- Elementary: Dublin
- Middle: Pulaski County Middle School
- High: Pulaski County
- District: Pulaski County
Source: New River Valley AOR. This data may not be complete. We recommend contacting the local school district to confirm school assignments for this home.
Similar homes
- $169,9003 bd2 ba1.1k sqft5420 Forest Cir, Dublin, VA 24084For Sale
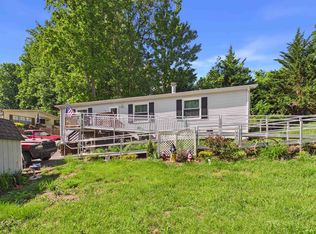
 MLS ID #427432, Jake Hinson, RE/MAX 8 - Blacksburg. New River Valley AOR
 - $149,9002 bd2 ba960 sqft6777 Ruebush Rd, Dublin, VA 24084For Sale
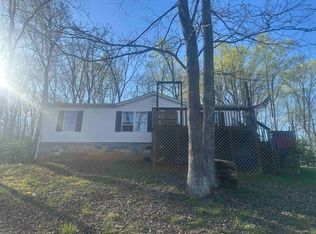 MLS ID #426896, Mike Noren, Price Real Estate, Inc.. New River Valley AOR
 - $184,9502 bd2 ba924 sqft6605 Izaak Walton League Rd, Hiwassee, VA 24347For Sale

 MLS ID #929053, DOUG A TREXELL. RVAR
 - $99,9003 bd2 ba1.2k sqft5467 Panorama Way, Dublin, VA 24084For Sale
 MLS ID #427753, Robert Alderman, Giesen-Caldwell Agency, Inc.. New River Valley AOR
 - $189,9003 bd2 ba1.1k sqft5703 Blue Springs Rd, Hiwassee, VA 24347For SaleMLS ID #428567, James Craighead, RE/MAX 8 - Blacksburg. New River Valley AOR
- $169,9003 bd2 ba1.3k sqft2359 Byrnes Chapel Rd, Bland, VA 24315For Sale
 MLS ID #111771, Herbert Dunford, BHHS- Mountain Sky Properties, Wytheville. SWVAR
 - $139,0002 bd2 ba1.1k sqft2528 Old Hurst Rd, Hiwassee, VA 24347For SaleMLS ID #427749, Travis Bishop, Century 21 Valley Real Estate. New River Valley AOR
- $228,9504 bd1 ba1.1k sqft5800 William Dr, Dublin, VA 24084For SaleMLS ID #428518, Hunter Orey, Real Broker, LLC - DGA Salem. New River Valley AOR
- $240,0003 bd2 ba1.3k sqft5096 Thornspring Rd, Pulaski, VA 24301For SaleMLS ID #428690, Tana Woodyard, Berkshire Hathaway Home Services Mountain Sky Properties-Blacksburg. New River Valley AOR
- $151,9502 bd2 ba1.1k sqft6237 Parrott Mountain Rd, Parrott, VA 24132For SaleMLS ID #926825, RICHARD P WIMBERLEY. RVAR
- $139,0003 bd2 ba1.2k sqft728 Indian Creek Rd NW, Willis, VA 24380For SaleMLS ID #111685, Toni Mcswain, Virginia Mountain Realty. SWVAR
- $172,5003 bd1 ba1.1k sqft1517 5th St, Radford, VA 24141For SaleMLS ID #925340, DAMON JONATHAN GETTIER. RVAR
- $159,9002 bd1 ba750 sqft509 Peppers Ferry Rd, Pulaski, VA 24301For SaleMLS ID #428281, Brittany Cox, Century 21 Valley Real Estate. New River Valley AOR
- $217,0003 bd2 ba1.3k sqft4290 Sunny View Heights Loop, Pulaski, VA 24301For SaleMLS ID #427211, Jake Hinson, RE/MAX 8 - Blacksburg. New River Valley AOR
- $139,9003 bd1 ba1k sqft711 5th St NE, Pulaski, VA 24301For SaleMLS ID #427531, Mary Wright, Keller Williams New River Valley. New River Valley AOR
- $92,0002 bd1 ba1.2k sqft5396 Graysontown Rd, Radford, VA 24141For SaleMLS ID #428238, Cody McNeil, Long & Foster - Blacksburg. New River Valley AOR
- $90,9002 bd1 ba992 sqft4794 Caddell Ln, Dublin, VA 24084For SaleMLS ID #428513, Richard Jones, Woods River Realty, Inc.. New River Valley AOR
- $185,0003 bd1 ba900 sqft139 Dean Hollow Rd, Max Meadows, VA 24360For SaleMLS ID #427206, Brittany Cox, Century 21 Valley Real Estate. New River Valley AOR
- $199,0003 bd2 ba902 sqft1561 Indian Valley Rd, Indian Valley, VA 24105For SaleMLS ID #428501, Daniel Sowers, Thomas & Wall Real Estate LLC. New River Valley AOR
- $159,9003 bd1 ba1.3k sqft11374 E Blue Grass Trl, Bland, VA 24315For SaleMLS ID #428156, John Farmer, Giesen-Caldwell Agency, Inc.. New River Valley AOR
