Welcome to 4290 Sunny View Heights Loop in Pulaski! This well-maintained, move-in ready home offers 3 bedrooms, 2 full baths, and comfortable living space on a spacious 0.75-acre lot. Inside, you’ll find a bright, inviting layout with updated flooring, fresh finishes, and great natural light throughout. The kitchen provides ample cabinet space and flows easily into the main living area, perfect for everyday living. Step outside to enjoy a large deck overlooking the expansive yard, ideal for relaxing, grilling, or hosting guests. With plenty of room for outdoor activities and a peaceful setting, this property offers both space and convenience. Located just minutes from shopping, dining, and schools, this home is a great opportunity whether you're a first-time buyer, downsizing, or investing. Don’t miss your chance to make it yours!
For sale
Price cut: $12.9K (9/4)
$217,000
4290 Sunny View Heights Loop, Pulaski, VA 24301
3beds
1,344sqft
Detached, Manufactured Home, Mobile Home
Built in 2009
0.75 Acres Lot
$216,600 Zestimate®
$161/sqft
$-- HOA
What's special
Bright inviting layoutFresh finishesComfortable living spaceGreat natural light throughoutPeaceful settingUpdated flooring
- 151 days
- 276
- 23
Zillow last checked:
Listing updated:
Listed by:
Jake Hinson 540-320-6204,
RE/MAX 8 - Blacksburg 540-552-8855
Source: New River Valley AOR,MLS#: 427211
Facts & features
Interior
Bedrooms & bathrooms
- Bedrooms: 3
- Bathrooms: 2
- Full bathrooms: 2
- Main level bathrooms: 2
- Main level bedrooms: 3
Basement
- Area: 0
Heating
- Heat Pump
Cooling
- Heat Pump
Appliances
- Included: Dryer/Electric, Oven, Electric Range, Refrigerator, Washer, Electric Water Heater
Features
- Ceiling Fan(s), Master Downstairs
- Doors: Storm Door(s)
- Basement: None
- Attic: None
- Has fireplace: No
- Fireplace features: None
Interior area
- Total structure area: 0
- Total interior livable area: 1,344 sqft
- Finished area above ground: 1,344
- Finished area below ground: 0
Property
Parking
- Parking features: None, Gravel
- Has uncovered spaces: Yes
Features
- Levels: One
- Stories: 1
- Patio & porch: Deck
- Has spa: Yes
- Spa features: Bath
Lot
- Size: 0.75 Acres
- Features: Subdivision
Details
- Parcel number: 0550010000013A
Construction
Type & style
- Home type: MobileManufactured
- Property subtype: Detached, Manufactured Home, Mobile Home
Materials
- Vinyl Siding
- Roof: Metal
Condition
- Upgrades,Very Good
- Year built: 2009
Utilities & green energy
- Sewer: Septic Tank
- Water: Public
Community & HOA
Community
- Subdivision: None
HOA
- Has HOA: No
Location
- Region: Pulaski
Financial & listing details
- Price per square foot: $161/sqft
- Annual tax amount: $1,224
- Date on market: 5/3/2026
- Cumulative days on market: 152 days
- Body type: Double Wide
Estimated market value
$216,600
$206,000 - $227,000
Not available
Price history
| Date | Event | Price |
|---|---|---|
| 9/4/2026 | Price change | $217,000-5.6%$161/sqft |
Source:  New River Valley AOR #427211 Report a problem New River Valley AOR #427211 Report a problem | ||
| 7/8/2026 | Price change | $229,900-2.2%$171/sqft |
Source: New River Valley AOR #427211 Report a problem | ||
| 6/5/2026 | Price change | $234,999-1.7%$175/sqft |
Source: New River Valley AOR #427211 Report a problem | ||
| 5/3/2026 | Listed for sale | $239,000+49.5%$178/sqft |
Source: New River Valley AOR #427211 Report a problem | ||
| 5/27/2021 | Listing removed | -- |
Source:  RE/MAX International Report a problem RE/MAX International Report a problem | ||
| 3/13/2021 | Pending sale | $159,880$119/sqft |
Source: New River Valley AOR #410777 Report a problem | ||
| 2/22/2021 | Listed for sale | $159,880$119/sqft |
Source: RE/MAX 8 The Scott Bunn Division #410777 Report a problem | ||
| 2/9/2021 | Pending sale | $159,880$119/sqft |
Source: RE/MAX 8 The Scott Bunn Division #410777 Report a problem | ||
| 1/22/2021 | Listed for sale | $159,880$119/sqft |
Source: RE/MAX 8 The Scott Bunn Division #410777 Report a problem | ||
Public tax history
Tax history is unavailable.
Monthly payment
Climate risks
Neighborhood: 24301
Nearby schools
Schools provided by the listing agent
- Elementary: Pulaski
- Middle: Pulaski County Middle School
- High: Pulaski County
- District: Pulaski County
Source: New River Valley AOR. This data may not be complete. We recommend contacting the local school district to confirm school assignments for this home.

- $183,8003 bd1 ba1.2k sqft4997 Thornspring Rd, Pulaski, VA 24301Off Market
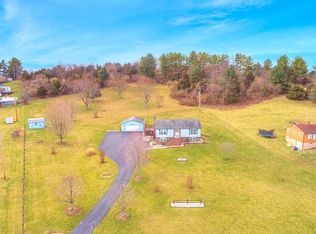
- $323,6003 bd3 ba1.9k sqft5013 Thornspring Rd, Pulaski, VA 24301Off Market
- $207,900-- bd-- ba-- sqft4983 Thornspring Rd, Pulaski, VA 24301Off Market
- $155,900-- bd-- ba-- sqft4296 Sunny View Heights Loop, Pulaski, VA 24301Off Market
Similar homes
- $240,0003 bd2 ba1.3k sqft5096 Thornspring Rd, Pulaski, VA 24301For Sale

 MLS ID #428690, Tana Woodyard, Berkshire Hathaway Home Services Mountain Sky Properties-Blacksburg. New River Valley AOR
 - $212,5003 bd2 ba1.9k sqft3458 Hilton Village Loop, Pulaski, VA 24301For Sale
 MLS ID #427998, Tammy Fisher, Berkshire Hathaway Home Services Mountain Sky Properties-Wythev. New River Valley AOR
 - $200,0003 bd1 ba999 sqft4416 Jake Buford Ave, Pulaski, VA 24301For Sale
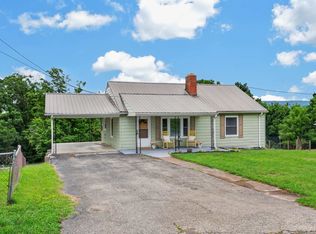 MLS ID #428154, Tabitha Walters, Blue Ridge Mountain Realty, LLC. New River Valley AOR
 - $209,0003 bd2 ba1k sqft49 Bertha St, Pulaski, VA 24301For Sale
 MLS ID #427369, Doug Myers, Century 21 Valley Real Estate. New River Valley AOR
 - $228,9254 bd1 ba1.1k sqft5800 William Dr, Dublin, VA 24084For SaleMLS ID #428518, Hunter Orey, Real Broker, LLC - DGA Salem. New River Valley AOR
- $225,0002 bd2 ba1.1k sqft3636 Pine Run Rd, Draper, VA 24324For Sale
 MLS ID #111263, Mckenzie Gallimore, A Team Real Estate Company, KW Galax. SWVAR
 - $185,0003 bd1 ba784 sqft6103 Thornton Rd, Dublin, VA 24084For SaleMLS ID #428709, Jamie Riggins, Berkshire Hathaway Home Services Mountain Sky Properties-Blacksburg. New River Valley AOR
- $275,0003 bd2 ba1.8k sqft123 2nd St SW, Pulaski, VA 24301For SaleMLS ID #428657, Jake Hinson, RE/MAX 8 - Blacksburg. New River Valley AOR
- $159,9002 bd1 ba750 sqft509 Peppers Ferry Rd, Pulaski, VA 24301For SaleMLS ID #428281, Brittany Cox, Century 21 Valley Real Estate. New River Valley AOR
- $220,0003 bd2 ba1.9k sqft261 Sanders Mines Rd, Max Meadows, VA 24360For SaleMLS ID #428010, Diane Hawkins, Real Broker, LLC. New River Valley AOR
- $169,9003 bd2 ba1.1k sqft5420 Forest Cir, Dublin, VA 24084For SaleMLS ID #427432, Jake Hinson, RE/MAX 8 - Blacksburg. New River Valley AOR
- $209,9503 bd3 ba1.4k sqft409 N Washington Ave #12, Pulaski, VA 24301For Sale
 MLS ID #923946, JEANNETTE B BOYD. RVAR
 - $169,9003 bd2 ba1.3k sqft2359 Byrnes Chapel Rd, Bland, VA 24315For SaleMLS ID #111771, Herbert Dunford, BHHS- Mountain Sky Properties, Wytheville. SWVAR
- $249,9003 bd1 ba1.4k sqft5870 Lyons Rd, Dublin, VA 24084For SaleMLS ID #428438, Megan Roschelli, Coldwell Banker Townside Bburg. New River Valley AOR
- $184,9502 bd2 ba924 sqft6605 Izaak Walton League Rd, Hiwassee, VA 24347For SaleMLS ID #929053, DOUG A TREXELL. RVAR
- $184,9003 bd2 ba1.1k sqft5703 Blue Springs Rd, Hiwassee, VA 24347For SaleMLS ID #428567, James Craighead, RE/MAX 8 - Blacksburg. New River Valley AOR
- $214,5003 bd3 ba1.4k sqft431 N Washington Ave, Pulaski, VA 24301New ConstructionMLS ID #924691, NANCY P PAGE. RVAR
- $239,9003 bd2 ba1.6k sqft807 12th St, Radford, VA 24141For SaleMLS ID #428423, Kelsey Frazier, eXp Realty - Blacksburg. New River Valley AOR
- $172,5003 bd1 ba1.1k sqft1517 5th St, Radford, VA 24141For SaleMLS ID #931969, DAMON JONATHAN GETTIER. RVAR
