Ready to leave the noise and congestion behind and create a life with more space, privacy, and freedom? Welcome to 1521 Green Valley Rd. Eggleston, VA.
Tucked away in the country, this property offers the peace and privacy many relocation buyers are searching for, with room to slow down, spread out, and build the lifestyle you've been dreaming about. Whether you're looking to homestead, grow your own food, keep animals, enjoy the outdoors, or simply have space to breathe, this property offers an opportunity to make it your own.
While you'll enjoy the privacy of country living, you're only about 30 minutes from Blacksburg, giving you access to shopping, dining, Virginia Tech, and everyday conveniences when needed.
**Seller is offering $10,000 in seller credit with an acceptable offer. The detached 18x24 garage is RV/camper ready with a dedicated hookup, updated electrical panel, built-in shelving, workbench, and storage cabinets.
Enjoy the updated functional kitchen/dining combo, with opening to rec room/oversized den.
A partial basement provides laundry hookups, outside walk-out access, and dedicated storage. This home offers numerous recent upgrades, including a brand-new high-efficiency heat pump and interior blower system, new well pump and control box, an updated water heater, and generator-ready wiring for both a permanent select-outlet generator and a portable whole-home generator. The septic system was inspected, serviced, and pumped in 2024.
Located just minutes from outdoor recreation and an easy 25-minute drive to VA tech and Blacksburg.
For sale
$274,900
1521 Green Valley Rd, Pearisburg, VA 24086
4beds
2,025sqft
Single Family Residence
Built in 1923
1 Acres Lot
$-- Zestimate®
$136/sqft
$-- HOA
What's special
Updated water heater
- 30 days
- 1,476
- 44
Zillow last checked:
Listing updated:
Listed by:
Melissa A Weddle 540-505-7336,
Real Broker, LLC 855-450-0442
Source: GVMLS,MLS#: 26-1156
Facts & features
Interior
Bedrooms & bathrooms
- Bedrooms: 4
- Bathrooms: 2
- Full bathrooms: 2
Primary bedroom
- Level: Main
- Area: 266
- Dimensions: 19 x 14
Bedroom 2
- Level: Main
- Area: 171
- Dimensions: 19 x 9
Bedroom 3
- Level: Main
- Area: 144
- Dimensions: 16 x 9
Bedroom 4
- Level: Main
- Area: 80
- Dimensions: 10 x 8
Primary bathroom
- Level: Main
- Area: 60
- Dimensions: 10 x 6
Bathroom 2
- Level: Main
- Area: 56
- Dimensions: 8 x 7
Family room
- Level: Main
- Area: 510
- Dimensions: 30 x 17
Other
- Level: Main
- Area: 228
- Dimensions: 19 x 12
Living room
- Level: Main
- Area: 231
- Dimensions: 21 x 11
Other
- Description: Hall gallery
- Level: Main
- Area: 77
- Dimensions: 7 x 11
Heating
- Electric Heat Pump
Cooling
- Central Air
Appliances
- Included: Dishwasher, Range/Oven, Refrigerator
Features
- Flooring: Laminate, Vinyl
Interior area
- Total structure area: 2,025
- Total interior livable area: 2,025 sqft
Property
Parking
- Total spaces: 1
- Parking features: Garage
- Garage spaces: 1
Features
- Has view: Yes
- View description: Mountain(s)
Lot
- Size: 1 Acres
Details
- Parcel number: 48A
- Zoning: No
Construction
Type & style
- Home type: SingleFamily
- Property subtype: Single Family Residence
Materials
- Foundation: Block
- Roof: Metal
Condition
- Year built: 1923
Community & HOA
HOA
- Has HOA: Yes
- Amenities included: Pool
Location
- Region: Pearisburg
Financial & listing details
- Price per square foot: $136/sqft
- Tax assessed value: $117,000
- Annual tax amount: $796
- Date on market: 9/2/2026
Estimated market value
Not available
Estimated sales range
Not available
Not available
Price history
| Date | Event | Price |
|---|---|---|
| 9/1/2026 | Listed for sale | $274,900+3.8%$136/sqft |
Source:  New River Valley AOR #428522 Report a problem New River Valley AOR #428522 Report a problem | ||
| 8/24/2026 | Listing removed | $264,900$131/sqft |
Source:  Mercer-Tazewell County BOR #57018 Report a problem Mercer-Tazewell County BOR #57018 Report a problem | ||
| 7/1/2026 | Price change | $264,900-1.9%$131/sqft |
Source: Mercer-Tazewell County BOR #57018 Report a problem | ||
| 6/17/2026 | Price change | $269,900-1.8%$133/sqft |
Source: Mercer-Tazewell County BOR #57018 Report a problem | ||
| 4/28/2026 | Listed for sale | $274,900+68.4%$136/sqft |
Source: Mercer-Tazewell County BOR #57018 Report a problem | ||
| 5/16/2014 | Sold | $163,200$81/sqft |
Source: Agent Provided Report a problem | ||
Public tax history
| Year | Property taxes | Tax assessment |
|---|---|---|
| 2025 | $796 | $117,000 |
| 2024 | $796 | $117,000 |
| 2023 | $796 | $117,000 |
| 2022 | $796 +4.6% | $117,000 |
| 2021 | $761 | $117,000 |
| 2020 | -- | $117,000 +4.2% |
| 2018 | -- | $112,300 |
| 2017 | -- | $112,300 |
| 2016 | -- | $112,300 |
| 2015 | -- | -- |
| 2014 | -- | -- |
| 2013 | -- | -- |
| 2012 | -- | -- |
| 2011 | -- | -- |
| 2010 | -- | -- |
Find assessor info on the county website
Monthly payment
Est. payment
Payment breakdown
Explore the cost of this home by adjusting the details. Changes won't be saved.Climate risks
Neighborhood: 24086
Similar homes
- $259,0003 bd3 ba1.5k sqft6057 Virginia Ave, Pembroke, VA 24136For Sale
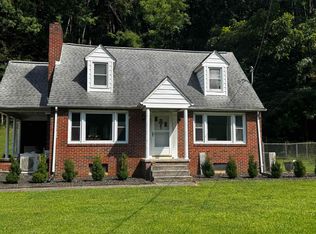
 MLS ID #428574, Chad Price, Coldwell Banker Townside Bburg. New River Valley AOR
 - $250,0004 bd3 ba2k sqft303 Mountain Dr, Pearisburg, VA 24134For Sale
 MLS ID #427445, Carol Lavinder, Lavinder Real Estate. New River Valley AOR
 - $259,9004 bd2 ba1.5k sqft501 Cedar Dr, Ripplemead, VA 24150For Sale
 MLS ID #427996, Darin Greear, Long & Foster - Blacksburg. New River Valley AOR
 - $269,9003 bd2 ba2k sqft608 Cascade Dr, Pembroke, VA 24136For Sale
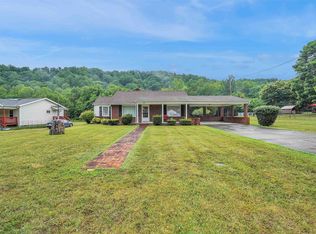 MLS ID #427856, Chad Price, Coldwell Banker Townside Bburg. New River Valley AOR
 - $279,5003 bd3 ba2k sqft5333 Howery Rd, Dublin, VA 24084For SaleMLS ID #428590, Jennifer Breedlove, Mabry & Cox REALTORS®. New River Valley AOR
- $290,0003 bd2 ba1.8k sqft5662 Old Route 11, Dublin, VA 24084For Sale
 MLS ID #929301, DAWN ELAINE MYERS. RVAR
 - $240,0003 bd2 ba2.6k sqft796 Piney Mountain Rd, Narrows, VA 24124For Sale
 MLS ID #26-1069, Rosanna M Pollard, Oak & Stone Realty. GVMLS
 - $310,0004 bd3 ba2.6k sqft913 Locust Dr, Pearisburg, VA 24134For SaleMLS ID #427018, Tammy Fisher, Berkshire Hathaway Home Services Mountain Sky Properties-Wythev. New River Valley AOR
- $285,0005 bd1 ba1.3k sqft146 Rich Creek Valley Rd, Peterstown, WV 24963For SaleMLS ID #26-852, Jessica L Johnson, Oak & Stone Realty. GVMLS
- $255,0003 bd1 ba1.5k sqft421 Walnut Ave, Dublin, VA 24084For SaleMLS ID #428516, Dennis Bane, Century 21 Valley Real Estate. New River Valley AOR
- $294,9003 bd2 ba1.5k sqft714 High St, Pearisburg, VA 24134For SaleMLS ID #427679, Brandi Witt, Nest Realty SWVA. New River Valley AOR
- $279,9003 bd3 ba1.7k sqft120 Prairie View Ln, Pembroke, VA 24136For SaleMLS ID #427723, David Lane, Welcome Home Real Estate. New River Valley AOR
- $249,9994 bd2 ba1.5k sqft305 8th Ave, Radford, VA 24141For SaleMLS ID #428594, Jessie Foster, Blue Ridge Mountain Realty, LLC. New River Valley AOR
- $320,0003 bd2 ba1.5k sqft6638 Riverview Dr, Radford, VA 24141For SaleMLS ID #428736, Zach Epperly, RE/MAX 8 - Blacksburg. New River Valley AOR
- $228,9254 bd1 ba1.1k sqft5800 William Dr, Dublin, VA 24084For SaleMLS ID #428518, Hunter Orey, Real Broker, LLC - DGA Salem. New River Valley AOR
- $285,0003 bd1 ba1.6k sqft6902 Riverbend Dr, Radford, VA 24141For SaleMLS ID #428508, Tana Woodyard, Berkshire Hathaway Home Services Mountain Sky Properties-Blacksburg. New River Valley AOR
- $240,0003 bd2 ba1.3k sqft5096 Thornspring Rd, Pulaski, VA 24301For SaleMLS ID #428690, Tana Woodyard, Berkshire Hathaway Home Services Mountain Sky Properties-Blacksburg. New River Valley AOR
- $249,9003 bd1 ba1.4k sqft5870 Lyons Rd, Dublin, VA 24084For SaleMLS ID #428438, Megan Roschelli, Coldwell Banker Townside Bburg. New River Valley AOR
