Welcome to 714 High Street in Pearisburg, VA! This charming farmhouse-style home offers 3 bedrooms and 2 full baths, blending timeless appeal with modern updates. Recent improvements include a newer heat pump, fresh paint, updated fixtures, stainless steel appliances, and an updated upstairs bathroom. The spacious primary bedroom features a desirable walk-in closet. Cozy up by the wood-burning fireplace on cool evenings or relax on the covered back patio, perfect for entertaining or enjoying a quiet morning coffee. Spacious living areas and classic details create a warm and inviting atmosphere throughout. Conveniently located near the country club and just minutes from shopping, dining, and everyday amenities. Don’t miss this opportunity to make this beautiful home your own!
For sale
Price cut: $4.1K (7/22)
$304,900
714 High St, Pearisburg, VA 24134
3beds
1,560sqft
:
Get pre-qualified$1,838/mo
Detached
Built in 1946
0.25 Acres Lot
$300,500 Zestimate®
$195/sqft
$-- HOA
What's special
Wood-burning fireplaceDesirable walk-in closetNewer heat pumpCovered back patioClassic detailsSpacious primary bedroomFresh paint
- 41 days |
- 239 |
- 8 |
Zillow last checked:
Listing updated:
Listed by:
Brandi Witt 540-759-6478,
Nest Realty SWVA 540-443-6100
Source: New River Valley AOR,MLS#: 427679
Facts & features
Interior
Bedrooms & bathrooms
- Bedrooms: 3
- Bathrooms: 2
- Full bathrooms: 2
- Main level bathrooms: 1
Basement
- Area: 660
Heating
- Heat Pump
Cooling
- Heat Pump
Appliances
- Included: Dishwasher, Dryer/Electric, Microwave, Electric Range, Refrigerator, Washer, Electric Water Heater
Features
- Basement: Concrete
- Attic: Access Only
- Has fireplace: Yes
- Fireplace features: Wood Burning
Interior area
- Total structure area: 2,220
- Total interior livable area: 1,560 sqft
- Finished area above ground: 1,560
- Finished area below ground: 0
Property
Parking
- Total spaces: 1
- Parking features: Attached, Concrete
- Attached garage spaces: 1
- Has uncovered spaces: Yes
Features
- Levels: Two or More
- Stories: 2
- Patio & porch: Porch, Patio
- Exterior features: Garden
Lot
- Size: 0.25 Acres
Details
- Parcel number: 10199
Construction
Type & style
- Home type: SingleFamily
- Architectural style: Farm House
- Property subtype: Detached
Materials
- Vinyl Siding
Condition
- Very Good
- Year built: 1946
Utilities & green energy
- Sewer: Public Sewer
- Water: Public
Community & HOA
Community
- Subdivision: Fort Branch Develpmt
HOA
- Has HOA: No
Location
- Region: Pearisburg
Financial & listing details
- Price per square foot: $195/sqft
- Tax assessed value: $136,800
- Annual tax amount: $1,387
- Date on market: 6/11/2026
- Cumulative days on market: 42 days
Estimated market value
$300,500
$285,000 - $316,000
$1,613/mo
Price history
| Date | Event | Price |
|---|---|---|
| 7/22/2026 | Price change | $304,900-1.3%$195/sqft |
Source:  New River Valley AOR #427679 Report a problem New River Valley AOR #427679 Report a problem | ||
| 6/18/2026 | Price change | $309,000-3.1%$198/sqft |
Source: New River Valley AOR #427679 Report a problem | ||
| 6/11/2026 | Listed for sale | $319,000+232.3%$204/sqft |
Source: New River Valley AOR #427679 Report a problem | ||
| 4/20/2001 | Sold | $96,000$62/sqft |
Source: Agent Provided Report a problem | ||
Public tax history
| Year | Property taxes | Tax assessment |
|---|---|---|
| 2024 | $930 | $136,800 |
| 2023 | $930 | $136,800 |
| 2022 | $930 +4.6% | $136,800 |
| 2021 | $889 | $136,800 |
| 2020 | -- | $136,800 +10.6% |
| 2018 | -- | $123,700 |
| 2017 | -- | $123,700 |
| 2016 | -- | $123,700 |
| 2015 | -- | -- |
| 2014 | -- | -- |
| 2013 | -- | -- |
| 2012 | -- | -- |
| 2011 | -- | -- |
| 2010 | -- | -- |
Find assessor info on the county website
Monthly payment
Est. payment
Payment breakdown
Explore the cost of this home by adjusting the details. Changes won't be saved.Climate risks
Neighborhood: 24134
Nearby schools
GreatSchools rating
- 4/10Macy McClaugherty Elementary/Middle SchoolGrades: PK-7Distance: 0.7 mi
- 5/10Giles High SchoolGrades: 8-12Distance: 0.9 mi
Schools provided by the listing agent
- Elementary: Macy McClg
- Middle: Macy McClg
- High: Giles
- District: Giles County
Source: New River Valley AOR. This data may not be complete. We recommend contacting the local school district to confirm school assignments for this home.
- $163,7003 bd1 ba1.3k sqft712 High St, Pearisburg, VA 24134Off Market
- $297,0003 bd2 ba2.3k sqft713 Clifford St, Pearisburg, VA 24134Off Market
- $10,000-- bd-- ba-- sqft713 Clifford St, Pearisburg, VA 24134Off Market
- $232,0003 bd2 ba1.5k sqft711 Clifford St, Pearisburg, VA 24134Off Market
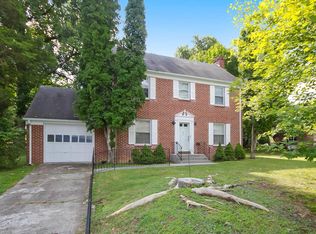
- $18,000-- bd-- ba-- sqft711 Clifford St, Pearisburg, VA 24134Off Market
- $312,6003 bd3 ba2k sqft718 High St, Pearisburg, VA 24134Off Market
- $295,0004 bd2 ba1.9k sqft717 S Clifford St, Pearisburg, VA 24134Sold
- $329,8004 bd2 ba2.3k sqft717 Clifford St, Pearisburg, VA 24134Off Market
A local agent can set up tours, give advice and negotiate with sellers.
A local lender can help you make sure your offer is ready when you are.
Similar homes
- $319,9004 bd2 ba1.9k sqft111 Caudill St, Pearisburg, VA 24134For Sale
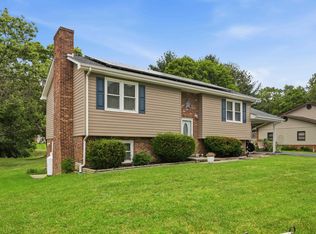
 MLS ID #427775, Margaret Hicks, Welcome Home Real Estate. New River Valley AOR
 - $278,0004 bd3 ba2k sqft303 Mountain Dr, Pearisburg, VA 24134For Sale
 MLS ID #427445, Carol Lavinder, Lavinder Real Estate. New River Valley AOR
 - $269,9004 bd2 ba1.5k sqft501 Cedar Dr, Ripplemead, VA 24150For Sale
 MLS ID #427996, Darin Greear, Long & Foster - Blacksburg. New River Valley AOR
 - $228,0003 bd2 ba1k sqft408 Hale St, Pearisburg, VA 24134For Sale
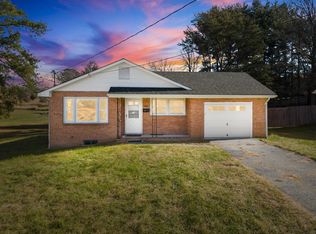 MLS ID #426004, Patrick Mulheren, Coldwell Banker Townside Bburg. New River Valley AOR
 - $325,0003 bd2 ba2.2k sqft879 Cross Ave, Pearisburg, VA 24134For SaleMLS ID #427877, Olivia Anton, RE/MAX 8 - Pearisburg. New River Valley AOR
- $199,0005 bd2 ba2k sqft806 Church Ave, Pearisburg, VA 24134For SaleMLS ID #427782, Grant Irby, Keller Williams New River Valley. New River Valley AOR
- $210,0003 bd2 ba1.4k sqft103 Hill St, Pearisburg, VA 24134For SaleMLS ID #426677, Sharon Robertson, Robertson and Company Realty. New River Valley AOR
- $220,0002 bd2 ba1.9k sqft318 Sunny Ridge Rd, Pearisburg, VA 24134For SaleMLS ID #427974, Chad Eversole, UC/Blue Ridge Land - Cburg. New River Valley AOR
- $279,9003 bd3 ba1.7k sqft120 Prairie View Ln, Pembroke, VA 24136For SaleMLS ID #427723, David Lane, Welcome Home Real Estate. New River Valley AOR
- $183,0003 bd2 ba1k sqft614 Morris Ave, Pearisburg, VA 24134For SaleMLS ID #425894, Chad Price, Coldwell Banker Townside Bburg. New River Valley AOR
- $309,8753 bd2 ba1.6k sqft1870 Wolf Creek Rd, Narrows, VA 24124For SaleMLS ID #427547, Hunter Orey, Real Broker, LLC - DGA Salem. New River Valley AOR
- $289,0003 bd3 ba1.8k sqft125 Dill St, Narrows, VA 24124For SaleMLS ID #428004, Cody Journell, Haven Realtors. New River Valley AOR
- $225,0003 bd2 ba1.6k sqft5932 Virginia Ave, Pembroke, VA 24136For SaleMLS ID #427981, Bruce Morris, UC/Blue Ridge Land - Cburg. New River Valley AOR
- $274,9003 bd3 ba1.7k sqft111 Prairie View Ln, Pembroke, VA 24136For SaleMLS ID #426325, Jake Hinson, RE/MAX 8 - Blacksburg. New River Valley AOR
- $289,0003 bd3 ba1.8k sqft121 Spring St, Rich Creek, VA 24147For SaleMLS ID #427929, Olivia Anton, RE/MAX 8 - Pearisburg. New River Valley AOR
- $298,9003 bd3 ba1.9k sqft161 Prairie View Ln, Pembroke, VA 24136For SaleMLS ID #427407, Olivia Anton, RE/MAX 8 - Pearisburg. New River Valley AOR
- $289,0003 bd3 ba1.8k sqft186 Redwood Dr, Pembroke, VA 24136For SaleMLS ID #427320, Tammy Nichols, Roots Realty Group. New River Valley AOR
- $290,0003 bd2 ba1.8k sqft5662 Old Route 11, Dublin, VA 24084For Sale
 MLS ID #929301, DAWN ELAINE MYERS. RVAR
 - $300,0003 bd2 ba1.4k sqft402 Randolph St, Radford, VA 24141For SaleMLS ID #427930, Rachel Hogan, Nest Realty SWVA. New River Valley AOR
- $359,0003 bd2 ba1.7k sqft75 Walnut Dr NW, Christiansburg, VA 24073For SaleMLS ID #428081, Catherine Maxwell, Blue Ridge Mountain Realty, LLC. New River Valley AOR
