Welcome to 219 Smith Street in Pembroke! This well-maintained home offers a comfortable layout with three bedrooms on the main level, LVP floors, and plenty of natural light throughout. The spacious living and dining areas flow into a bright kitchen with ample cabinetry and workspace. Downstairs, you’ll find a large recreation room with a cozy wood-burning stove, additional flexible living space, a full bath, laundry area, and generous storage—perfect for a family room, home office, hobbies, or guests. Step outside to enjoy the large rear deck overlooking a spacious, tree-lined backyard with plenty of room to relax, garden, or entertain. Conveniently located in Pembroke with easy access to US-460 and approximately 15 minutes from Blacksburg, this home offers space, versatility, and a peaceful setting while remaining close to Virginia Tech and NRV amenities.
For sale
$265,000
219 Smith St, Pembroke, VA 24136
3beds
2,044sqft
Detached
Built in 1986
0.5 Acres Lot
$263,700 Zestimate®
$130/sqft
$-- HOA
What's special
Comfortable layoutSpacious tree-lined backyardLvp floorsBright kitchenLarge recreation roomGenerous storageLarge rear deck
- 20 days
- 233
- 15
Likely to sell faster than
Zillow last checked:
Listing updated:
Listed by:
Bill Linkenhoker 540-320-4652,
Nest Realty SWVA 540-443-6100,
Rob Jones 540-320-6688,
Nest Realty SWVA
Source: New River Valley AOR,MLS#: 428815
Facts & features
Interior
Bedrooms & bathrooms
- Bedrooms: 3
- Bathrooms: 2
- Full bathrooms: 2
- Main level bathrooms: 1
- Main level bedrooms: 3
Basement
- Area: 1187
Heating
- Heat Pump
Cooling
- Heat Pump
Appliances
- Included: Dishwasher, Electric Range, Refrigerator, Electric Water Heater
- Laundry: In Basement, Electric Dryer Hookup, Washer Hookup
Features
- Ceiling Fan(s), Storage, Master Downstairs
- Basement: Finished,Rec Room/Game Room,Shower Facilities
- Attic: Access Only
- Has fireplace: Yes
- Fireplace features: Basement
Interior area
- Total structure area: 2,375
- Total interior livable area: 2,044 sqft
- Finished area above ground: 1,188
- Finished area below ground: 856
Property
Parking
- Parking features: None
Features
- Levels: Two or More,Split Foyer
- Stories: 2
- Patio & porch: Deck, Deck: Back Deck
Lot
- Size: 0.5 Acres
- Features: Corner Lot
Details
- Parcel number: 11166
Construction
Type & style
- Home type: SingleFamily
- Property subtype: Detached
Materials
- Brick, Vinyl Siding
- Roof: Shingle
Condition
- Very Good
- Year built: 1986
Utilities & green energy
- Sewer: Public Sewer
- Water: Public
Community & HOA
Community
- Subdivision: None
HOA
- Has HOA: No
Location
- Region: Pembroke
Financial & listing details
- Price per square foot: $130/sqft
- Tax assessed value: $142,500
- Annual tax amount: $1,802
- Date on market: 9/30/2026
- Cumulative days on market: 8 days
Estimated market value
$263,700
$251,000 - $277,000
$1,794/mo
Price history
| Date | Event | Price |
|---|---|---|
| 10/16/2026 | Listed for sale | $265,000$130/sqft |
Source:  New River Valley AOR #428815 Report a problem | ||
| 10/4/2026 | Pending sale | $265,000$130/sqft |
Source: New River Valley AOR #428815 Report a problem | ||
| 9/30/2026 | Listed for sale | $265,000+65.6%$130/sqft |
Source: New River Valley AOR #428815 Report a problem | ||
| 4/15/2005 | Sold | $160,000$78/sqft |
Source: Agent Provided Report a problem | ||
Public tax history
| Year | Property taxes | Tax assessment |
|---|---|---|
| 2025 | $969 | $142,500 |
| 2024 | $969 | $142,500 |
| 2023 | $969 | $142,500 |
| 2022 | $969 +4.6% | $142,500 |
| 2021 | $926 | $142,500 |
| 2020 | -- | $142,500 +2.7% |
| 2018 | -- | $138,700 |
| 2017 | -- | $138,700 |
| 2016 | -- | $138,700 |
| 2015 | -- | -- |
| 2014 | -- | -- |
| 2013 | -- | -- |
| 2012 | -- | -- |
| 2011 | -- | -- |
| 2010 | -- | -- |
Find assessor info on the county website
Monthly payment
Est. payment
Payment breakdown
Explore the cost of this home by adjusting the details. Changes won't be saved.Climate risks
Neighborhood: 24136
Nearby schools
Schools provided by the listing agent
- Elementary: Eastern
- Middle: Eastern
- High: Giles
- District: Giles County
Source: New River Valley AOR. This data may not be complete. We recommend contacting the local school district to confirm school assignments for this home.
Similar homes
- $269,9003 bd2 ba2k sqft608 Cascade Dr, Pembroke, VA 24136For Sale
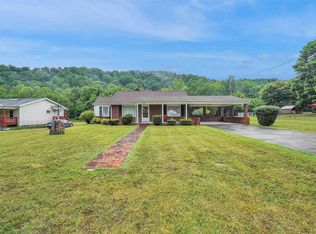
 MLS ID #427856, Chad Price, Coldwell Banker Townside Bburg. New River Valley AOR
- $279,9003 bd3 ba1.8k sqft186 Redwood Dr, Pembroke, VA 24136For Sale
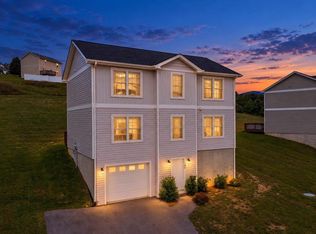 MLS ID #428807, Cristien Carbaugh, eXp Realty - Blacksburg. New River Valley AOR
- $274,9003 bd3 ba1.7k sqft111 Prairie View Ln, Pembroke, VA 24136For Sale
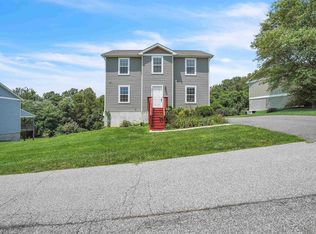 MLS ID #426325, Jake Hinson, RE/MAX 8 - Blacksburg. New River Valley AOR
- $284,5004 bd2 ba2.2k sqft109 Oakview Ln, Pearisburg, VA 24134For Sale
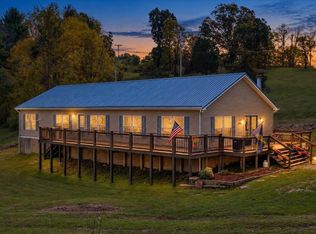
 MLS ID #26-1345, Melissa A Weddle, Real Broker, LLC. GVMLS
- $214,9503 bd2 ba1.6k sqft5932 Virginia Ave, Pembroke, VA 24136For SaleMLS ID #427981, Bruce Morris, UC/Blue Ridge Land - Cburg. New River Valley AOR
- $279,9003 bd3 ba1.7k sqft120 Prairie View Ln, Pembroke, VA 24136For SaleMLS ID #427723, David Lane, Welcome Home Real Estate. New River Valley AOR
- $298,0003 bd3 ba1.9k sqft161 Prairie View Ln, Pembroke, VA 24136For SaleMLS ID #427407, Olivia Anton, RE/MAX 8 - Pearisburg. New River Valley AOR
- $259,9004 bd2 ba1.5k sqft501 Cedar Dr, Ripplemead, VA 24150For SaleMLS ID #427996, Darin Greear, Long & Foster - Blacksburg. New River Valley AOR
- $190,0005 bd2 ba1.6k sqft105 Washington St, Pembroke, VA 24136For SaleMLS ID #428535, Chris Johnson, RE/MAX 8 - Blacksburg. New River Valley AOR
- $165,0003 bd1 ba1.2k sqft124 Big Branch Hollow Rd, Pembroke, VA 24136For SaleMLS ID #428589, Olivia Anton, RE/MAX 8 - Pearisburg. New River Valley AOR
- $279,9003 bd2 ba1.5k sqft714 High St, Pearisburg, VA 24134For SaleMLS ID #427679, Brandi Witt, Nest Realty SWVA. New River Valley AOR
- $228,0003 bd2 ba1k sqft408 Hale St, Pearisburg, VA 24134For SaleMLS ID #426004, Patrick Mulheren, Coldwell Banker Townside Bburg. New River Valley AOR
- $275,0003 bd1 ba1.6k sqft6902 Riverbend Dr, Radford, VA 24141For SaleMLS ID #428508, Tana Woodyard, Berkshire Hathaway Home Services Mountain Sky Properties-Blacksburg. New River Valley AOR
- $285,0003 bd2 ba2.4k sqft114 Orchard Dr, Narrows, VA 24124For SaleMLS ID #26-822, Melissa A Weddle, Real Broker, LLC. GVMLS
- $234,9003 bd1 ba1.4k sqft6210 Centennial Rd, Blacksburg, VA 24060For SaleMLS ID #427950, Leslie Roberson, Welcome Home Real Estate. New River Valley AOR
- $259,4003 bd3 ba2k sqft5333 Howery Rd, Dublin, VA 24084For SaleMLS ID #428590, Jennifer Breedlove, Mabry & Cox REALTORS®. New River Valley AOR
- $284,9003 bd2 ba1.8k sqft5662 Old Route 11, Dublin, VA 24084For Sale
 MLS ID #929301, DAWN ELAINE MYERS. RVAR
- $284,0004 bd2 ba2.5k sqft7521 Brandon Rd, Radford, VA 24141For SaleMLS ID #428579, Ty Olinger, eXp Realty. New River Valley AOR
- $299,9003 bd2 ba1.3k sqft1891 Happy Hollow Rd, Newport, VA 24128For SaleMLS ID #929759, MELDA BATES. RVAR
- $299,9005 bd4 ba2.7k sqft104 Southview Ave, Narrows, VA 24124For SaleMLS ID #427807, Cristien Carbaugh, eXp Realty - Blacksburg. New River Valley AOR
