Step into the timeless charm of 105 Washington St., where classic character, generous space, and small-town warmth come together in the heart of Pembroke. This distinctive five-bedroom, two-bath residence offers beautiful hardwood floors, handsome woodwork, and inviting spaces designed for both gracious entertaining and comfortable everyday living. A spacious kitchen, elegant dining room, and welcoming living room with fireplace create the perfect backdrop for gatherings, while the main-level bedroom provides exceptional flexibility as an owners suite, private guest retreat or home office. Four additional bedrooms upstairs offer room for family, guests, or hobbies. The full basement adds valuable storage and utility, while three lots provide a rare sense of space for gardening, recreation, or outdoor entertaining. Ideally located for easy access to Blacksburg and the New River Valley, this is a home with character you can feel the moment you arrive. Schedule your private showing today!
For sale
Price cut: $9.9K (10/16)
$190,000
105 Washington St, Pembroke, VA 24136
5beds
1,615sqft
Detached
Built in 1960
-- sqft lot
$-- Zestimate®
$118/sqft
$-- HOA
What's special
Classic characterHandsome woodworkSpacious kitchenBeautiful hardwood floorsElegant dining room
- 47 days
- 535
- 47
Zillow last checked:
Listing updated:
Listed by:
Chris Johnson 540-641-2239,
RE/MAX 8 - Blacksburg 540-552-8855
Source: New River Valley AOR,MLS#: 428535
Facts & features
Interior
Bedrooms & bathrooms
- Bedrooms: 5
- Bathrooms: 2
- Full bathrooms: 2
- Main level bathrooms: 1
- Main level bedrooms: 1
Basement
- Area: 896
Heating
- Oil, Hot Water
Cooling
- Window Unit(s)
Appliances
- Included: Electric Range, Refrigerator, Washer, Electric Water Heater
- Laundry: In Basement, Electric Dryer Hookup, Washer Hookup
Features
- Ceiling Fan(s), CeramicTile Bath(s), Storage, Pantry, Master Downstairs
- Flooring: Ceramic Tile, Hardwood
- Doors: Storm Door(s)
- Basement: Concrete,Partial
- Attic: Access Only
- Has fireplace: Yes
- Fireplace features: Family Room
Interior area
- Total structure area: 2,511
- Total interior livable area: 1,615 sqft
- Finished area above ground: 1,615
- Finished area below ground: 0
Property
Parking
- Parking features: None, Gravel
- Has uncovered spaces: Yes
Features
- Levels: Two or More
- Stories: 2
- Patio & porch: Porch
- Exterior features: Garden
Details
- Parcel number: 42B3C4242B3C4442B3C43
Construction
Type & style
- Home type: SingleFamily
- Architectural style: Traditional
- Property subtype: Detached
Materials
- Vinyl Siding
- Roof: Shingle
Condition
- Good
- Year built: 1960
Utilities & green energy
- Electric: Circuit Breakers
- Sewer: Public Sewer
- Water: Public
Community & HOA
Community
- Subdivision: None
HOA
- Has HOA: No
Location
- Region: Pembroke
Financial & listing details
- Price per square foot: $118/sqft
- Tax assessed value: $96,400
- Annual tax amount: $1,035
- Date on market: 9/2/2026
- Cumulative days on market: 48 days
Estimated market value
Not available
Estimated sales range
Not available
Not available
Price history
| Date | Event | Price |
|---|---|---|
| 10/16/2026 | Price change | $190,000-5%$118/sqft |
Source:  New River Valley AOR #428535 Report a problem New River Valley AOR #428535 Report a problem | ||
| 9/21/2026 | Price change | $199,900-4.8%$124/sqft |
Source: New River Valley AOR #428535 Report a problem | ||
| 9/2/2026 | Listed for sale | $209,900+55.5%$130/sqft |
Source: New River Valley AOR #428535 Report a problem | ||
| 9/17/2020 | Sold | $135,000+0.7%$84/sqft |
Source:  Long & Foster Broker Feed #409361_16384 Report a problem Long & Foster Broker Feed #409361_16384 Report a problem | ||
| 7/29/2020 | Pending sale | $134,000$83/sqft |
Source: Long & Foster-Blacksburg #409361 Report a problem | ||
| 7/26/2020 | Listed for sale | $134,000+143.6%$83/sqft |
Source: Long & Foster-Blacksburg #409361 Report a problem | ||
| 6/25/2012 | Sold | $55,000+8.8%$34/sqft |
Source:  RVAR #773228 Report a problem RVAR #773228 Report a problem | ||
| 8/8/2011 | Sold | $50,559$31/sqft |
Source: Public Record Report a problem | ||
Public tax history
| Year | Property taxes | Tax assessment |
|---|---|---|
| 2025 | $656 | $96,400 |
| 2024 | $656 | $96,400 |
| 2023 | $656 | $96,400 |
| 2022 | $656 +4.6% | $96,400 |
| 2021 | $627 | $96,400 |
| 2020 | -- | $96,400 +3.1% |
| 2018 | -- | $93,500 |
| 2017 | -- | $93,500 |
| 2016 | -- | $93,500 |
| 2015 | -- | -- |
| 2014 | -- | -- |
| 2013 | -- | -- |
| 2012 | -- | -- |
| 2011 | -- | -- |
| 2010 | -- | -- |
Find assessor info on the county website
Monthly payment
Est. payment
Payment breakdown
Explore the cost of this home by adjusting the details. Changes won't be saved.Climate risks
Neighborhood: 24136
Nearby schools
Schools provided by the listing agent
- Elementary: Eastern
- Middle: Eastern
- High: Giles
- District: Giles County
Source: New River Valley AOR. This data may not be complete. We recommend contacting the local school district to confirm school assignments for this home.
Similar homes
- $214,9503 bd2 ba1.6k sqft5932 Virginia Ave, Pembroke, VA 24136For Sale
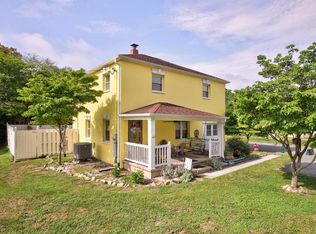
 MLS ID #427981, Bruce Morris, UC/Blue Ridge Land - Cburg. New River Valley AOR
 - $165,0003 bd1 ba1.2k sqft124 Big Branch Hollow Rd, Pembroke, VA 24136For Sale
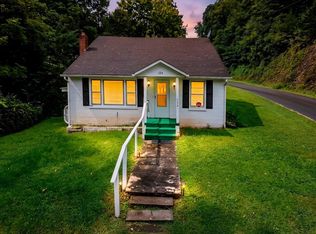 MLS ID #428589, Olivia Anton, RE/MAX 8 - Pearisburg. New River Valley AOR
 - $249,0003 bd3 ba1.5k sqft6057 Virginia Ave, Pembroke, VA 24136For Sale
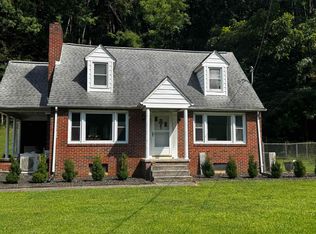 MLS ID #428574, Chad Price, Coldwell Banker Townside Bburg. New River Valley AOR
 - $265,0003 bd2 ba2k sqft219 Smith St, Pembroke, VA 24136For Sale
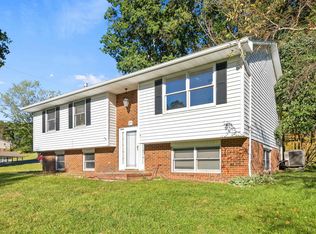 MLS ID #428815, Bill Linkenhoker, Nest Realty SWVA. New River Valley AOR
 - $269,9003 bd2 ba2k sqft608 Cascade Dr, Pembroke, VA 24136For SaleMLS ID #427856, Chad Price, Coldwell Banker Townside Bburg. New River Valley AOR
- $215,0003 bd3 ba1.7k sqft122 Prairie View Ln, Pembroke, VA 24136For Sale
 MLS ID #929904, DWAYNE EPPERLY. RVAR
 - $284,5004 bd2 ba2.2k sqft109 Oakview Ln, Pearisburg, VA 24134For Sale
 MLS ID #26-1345, Melissa A Weddle, Real Broker, LLC. GVMLS
 - $198,0003 bd2 ba1.3k sqft306 Crile Ln, Pearisburg, VA 24134For SaleMLS ID #427560, Carol Lavinder, Lavinder Real Estate. New River Valley AOR
- $274,9003 bd3 ba1.7k sqft111 Prairie View Ln, Pembroke, VA 24136For SaleMLS ID #426325, Jake Hinson, RE/MAX 8 - Blacksburg. New River Valley AOR
- $279,9003 bd3 ba1.8k sqft186 Redwood Dr, Pembroke, VA 24136For SaleMLS ID #428807, Cristien Carbaugh, eXp Realty - Blacksburg. New River Valley AOR
- $279,9003 bd3 ba1.7k sqft120 Prairie View Ln, Pembroke, VA 24136For SaleMLS ID #427723, David Lane, Welcome Home Real Estate. New River Valley AOR
- $259,9004 bd2 ba1.5k sqft501 Cedar Dr, Ripplemead, VA 24150For SaleMLS ID #427996, Darin Greear, Long & Foster - Blacksburg. New River Valley AOR
- $179,9004 bd2 ba1.8k sqft804 Wolf St, Narrows, VA 24124For SaleMLS ID #428708, Olivia Anton, RE/MAX 8 - Pearisburg. New River Valley AOR
- $228,0003 bd2 ba1k sqft408 Hale St, Pearisburg, VA 24134For SaleMLS ID #426004, Patrick Mulheren, Coldwell Banker Townside Bburg. New River Valley AOR
- $199,9503 bd2 ba1.7k sqft119 Mountain View Dr, Rich Creek, VA 24147For SaleMLS ID #26-636, Jessica L Johnson, Oak & Stone Realty. GVMLS
- $254,9004 bd2 ba2k sqft1521 Green Valley Rd, Pearisburg, VA 24086For SaleMLS ID #26-1156, Melissa A Weddle, Real Broker, LLC. GVMLS
- $234,9003 bd1 ba1.4k sqft6210 Centennial Rd, Blacksburg, VA 24060For SaleMLS ID #427950, Leslie Roberson, Welcome Home Real Estate. New River Valley AOR
- $249,9002 bd1 ba1.7k sqft3899 Rich Creek Valley Rd, Peterstown, WV 24963For SaleMLS ID #26-1354, Jessica L Johnson, Oak & Stone Realty. GVMLS
- $225,0003 bd2 ba1.4k sqft104 Park Dr, Narrows, VA 24124For SaleMLS ID #428259, James Nolen, Nest Realty SWVA. New River Valley AOR
