Filled w/ character & charm, this beautifully updated four-bedroom Cape Cod is truly move-in ready & waiting for its next chapter. Situated on 2 very flat lots with appr. 0.7 ac. No detail was overlooked — enjoy a brand-new kitchen featuring granite countertops & all-new appliances, fully updated bathrooms, new dual-zoned heat pump for year-round comfort & fresh flooring & paint throughout. The full walk-out basement provides excellent storage & offers exciting potential to create additional living space tailored to your needs. A detached single-car garage gives you the perfect place to store yard equipment & more. Situated in the heart of scenic Giles County between Pembroke & Pearisburg, this home places you minutes from world-class outdoor recreation including the New River, Appalachian Trail & Mountain Lake. Commuters will appreciate the easy drive to Celanese or Virginia Tech. Whether you're looking for a peaceful retreat or a place to put down roots, this home checks every box.
For sale
Price cut: $10K (8/8)
$259,900
501 Cedar Dr, Ripplemead, VA 24150
4beds
1,572sqft
Detached
Built in 1950
0.7 Acres Lot
$253,400 Zestimate®
$165/sqft
$-- HOA
What's special
Detached single-car garageFully updated bathroomsAll-new appliances
- 78 days
- 251
- 16
Zillow last checked:
Listing updated:
Listed by:
Darin Greear 540-320-5859,
Long & Foster - Blacksburg 540-552-1010
Source: New River Valley AOR,MLS#: 427996
Facts & features
Interior
Bedrooms & bathrooms
- Bedrooms: 4
- Bathrooms: 2
- Full bathrooms: 1
- 1/2 bathrooms: 1
- Main level bathrooms: 1
- Main level bedrooms: 2
Basement
- Area: 1038
Heating
- Heat Pump, Other - See Remarks, Zoned
Cooling
- Heat Pump, Other - See Remarks, Two Zone
Appliances
- Included: Dryer/Electric, Microwave, Electric Range, Refrigerator, Washer, Electric Water Heater
Features
- Pantry, Master Downstairs, Custom Features, Decorator Touches
- Flooring: Hardwood
- Windows: Insulated Windows
- Basement: Full,Walk-Out Access
- Attic: Access Only
- Has fireplace: Yes
- Fireplace features: Other - See Remarks
Interior area
- Total structure area: 2,610
- Total interior livable area: 1,572 sqft
- Finished area above ground: 1,572
- Finished area below ground: 0
Video & virtual tour
Property
Parking
- Total spaces: 1
- Parking features: Detached
- Garage spaces: 1
Features
- Levels: Two or More
- Stories: 2
- Patio & porch: Porch, Patio, Porch: Covered Rear Patio
- Exterior features: Garden, Other - See Remarks, Storage
Lot
- Size: 0.7 Acres
Details
- Parcel number: 2269,2270
- Zoning description: Residential 1
Construction
Type & style
- Home type: SingleFamily
- Architectural style: Cape Cod
- Property subtype: Detached
Materials
- Block, Other - See Remarks
- Roof: Metal
Condition
- Updated/Remodeled,Upgrades,Very Good
- Year built: 1950
Utilities & green energy
- Gas: Propane Tank- Leased
- Sewer: Septic Tank
- Water: Public
Community & HOA
Community
- Subdivision: Edgewood Development
HOA
- Has HOA: No
Location
- Region: Ripplemead
Financial & listing details
- Price per square foot: $165/sqft
- Tax assessed value: $90,900
- Annual tax amount: $690
- Date on market: 7/10/2026
- Cumulative days on market: 78 days
Estimated market value
$253,400
$241,000 - $266,000
$1,472/mo
Price history
| Date | Event | Price |
|---|---|---|
| 8/8/2026 | Price change | $259,900-3.7%$165/sqft |
Source:  New River Valley AOR #427996 Report a problem New River Valley AOR #427996 Report a problem | ||
| 7/10/2026 | Listed for sale | $269,900+128.7%$172/sqft |
Source: New River Valley AOR #427996 Report a problem | ||
| 8/13/2011 | Listing removed | $118,000$75/sqft |
Source: Long & Foster Real Estate #302683 Report a problem | ||
| 7/1/2011 | Listed for sale | $118,000$75/sqft |
Source: Long & Foster Real Estate #302683 Report a problem | ||
Public tax history
| Year | Property taxes | Tax assessment |
|---|---|---|
| 2025 | $618 | $90,900 |
| 2024 | $618 | $90,900 |
| 2023 | $618 | $90,900 |
| 2022 | $618 +4.6% | $90,900 |
| 2021 | $591 | $90,900 |
| 2020 | -- | $90,900 +3.2% |
| 2018 | -- | $88,100 |
| 2017 | -- | $88,100 |
| 2016 | -- | $88,100 |
| 2015 | -- | -- |
| 2014 | -- | -- |
| 2013 | -- | -- |
| 2012 | -- | -- |
| 2011 | -- | -- |
| 2010 | -- | -- |
Find assessor info on the county website
Monthly payment
Est. payment
Payment breakdown
Explore the cost of this home by adjusting the details. Changes won't be saved.Climate risks
Neighborhood: 24150
Nearby schools
Schools provided by the listing agent
- Elementary: Macy McClg
- Middle: Macy McClg
- High: Giles
- District: Giles County
Source: New River Valley AOR. This data may not be complete. We recommend contacting the local school district to confirm school assignments for this home.
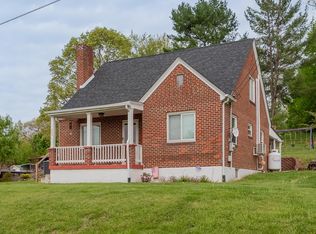
Similar homes
- $259,0003 bd3 ba1.5k sqft6057 Virginia Ave, Pembroke, VA 24136For Sale
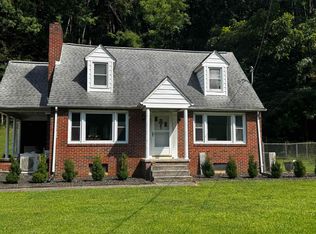
 MLS ID #428574, Chad Price, Coldwell Banker Townside Bburg. New River Valley AOR
 - $250,0004 bd3 ba2k sqft303 Mountain Dr, Pearisburg, VA 24134For Sale
 MLS ID #427445, Carol Lavinder, Lavinder Real Estate. New River Valley AOR
 - $274,9004 bd2 ba2k sqft1521 Green Valley Rd, Pearisburg, VA 24086For Sale

 MLS ID #26-1156, Melissa A Weddle, Real Broker, LLC. GVMLS
 - $294,9003 bd2 ba1.5k sqft714 High St, Pearisburg, VA 24134For Sale
 MLS ID #427679, Brandi Witt, Nest Realty SWVA. New River Valley AOR
 - $269,9003 bd2 ba2k sqft608 Cascade Dr, Pembroke, VA 24136For SaleMLS ID #427856, Chad Price, Coldwell Banker Townside Bburg. New River Valley AOR
- $209,9004 bd2 ba1.6k sqft507 Wildwood Dr, Pearisburg, VA 24134For SaleMLS ID #428487, Bruce Morris, UC/Blue Ridge Land - Cburg. New River Valley AOR
- $240,0004 bd3 ba1.4k sqft2305 Ballard Red Sulphur Pkwy, Peterstown, WV 24963For Sale
 MLS ID #WVME2000066, Bryan Thompson, Whitetail Properties Real Estate, LLC. Bright MLS
 - $214,9503 bd2 ba1.6k sqft5932 Virginia Ave, Pembroke, VA 24136For SaleMLS ID #427981, Bruce Morris, UC/Blue Ridge Land - Cburg. New River Valley AOR
- $228,0003 bd2 ba1k sqft408 Hale St, Pearisburg, VA 24134For SaleMLS ID #426004, Patrick Mulheren, Coldwell Banker Townside Bburg. New River Valley AOR
- $259,0003 bd3 ba1.8k sqft125 Dill St, Narrows, VA 24124For SaleMLS ID #428004, Cody Journell, Haven Realtors. New River Valley AOR
- $279,9003 bd3 ba1.7k sqft120 Prairie View Ln, Pembroke, VA 24136For SaleMLS ID #427723, David Lane, Welcome Home Real Estate. New River Valley AOR
- $274,9003 bd3 ba1.7k sqft111 Prairie View Ln, Pembroke, VA 24136For SaleMLS ID #426325, Jake Hinson, RE/MAX 8 - Blacksburg. New River Valley AOR
- $225,0003 bd2 ba1.4k sqft104 Park Dr, Narrows, VA 24124For SaleMLS ID #428259, James Nolen, Nest Realty SWVA. New River Valley AOR
- $285,0005 bd1 ba1.3k sqft146 Rich Creek Valley Rd, Peterstown, WV 24963For SaleMLS ID #26-852, Jessica L Johnson, Oak & Stone Realty. GVMLS
- $259,0002 bd1 ba800 sqft3040 Lick Run Rd, Blacksburg, VA 24060For SaleMLS ID #428121, Dwight Atkinson, Real Broker, LLC. New River Valley AOR
- $235,0003 bd3 ba1.7k sqft122 Prairie View Ln, Pembroke, VA 24136For Sale
 MLS ID #929904, DWAYNE EPPERLY. RVAR
 - $234,9003 bd1 ba1.4k sqft6210 Centennial Rd, Blacksburg, VA 24060For SaleMLS ID #427950, Leslie Roberson, Welcome Home Real Estate. New River Valley AOR
- $198,0003 bd2 ba1.3k sqft306 Crile Ln, Pearisburg, VA 24134For SaleMLS ID #427560, Carol Lavinder, Lavinder Real Estate. New River Valley AOR
- $240,0003 bd2 ba1.3k sqft5096 Thornspring Rd, Pulaski, VA 24301For SaleMLS ID #428690, Tana Woodyard, Berkshire Hathaway Home Services Mountain Sky Properties-Blacksburg. New River Valley AOR
- $255,0003 bd1 ba1.5k sqft421 Walnut Ave, Dublin, VA 24084For SaleMLS ID #428516, Dennis Bane, Century 21 Valley Real Estate. New River Valley AOR
