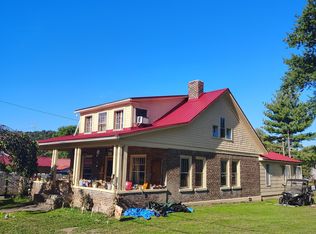
Welcome to 146 Rich Creek Valley Road in Peterstown, West Virginia, where the convenience of in-town living meets the rare opportunity of owning approximately 1.34 acres across four town lots. This spacious home offers 5 bedrooms and 1 bathroom, featuring a welcoming front living room that flows into the kitchen and dining area, along with a bonus room addition at the rear of the home that provides extra living space. Charming arched entryways add character, while hardwood floors and natural gas forced-air heat create warmth and comfort throughout. The home is connected to city water and sewer, and the basement is conveniently accessed from the kitchen. Outside, the expansive open yard provides endless possibilities for gardening, recreation, or future improvements. Mature trees offer shade and beauty, while a storage building and a seasonal spring head that produces water add to the property's appeal. With easy access to downtown Peterstown and Highway 460 for commuting, this cherished family home is filled with potential and is ready for its next chapter.
For sale
Price cut: $40K (9/9)
$285,000
146 Rich Creek Valley Rd, Peterstown, WV 24963
5beds
1,360sqft
Single Family Residence
Built in 1961
1.34 Acres Lot
$274,600 Zestimate®
$210/sqft
$-- HOA
What's special
Natural gas forced-air heatStorage buildingSpacious homeExpansive open yardCharming arched entrywaysHardwood floors
- 95 days
- 223
- 9
Zillow last checked:
Listing updated:
Listed by:
Jessica L Johnson 304-320-7640,
Oak & Stone Realty
Source: GVMLS,MLS#: 26-852
Facts & features
Interior
Bedrooms & bathrooms
- Bedrooms: 5
- Bathrooms: 1
- Full bathrooms: 1
Primary bedroom
- Level: Main
- Area: 307.2
- Dimensions: 16 x 19.2
Bedroom 2
- Level: Main
- Area: 96.8
- Dimensions: 8 x 12.1
Bedroom 3
- Level: Main
- Area: 79.17
- Dimensions: 8.69 x 9.1
Bedroom 4
- Level: Main
- Area: 122.4
- Dimensions: 10.19 x 12
Bedroom 5
- Level: Main
- Area: 146.16
- Dimensions: 11.6 x 12.6
Primary bathroom
- Level: Main
- Area: 37.5
- Dimensions: 5 x 7.5
Bonus room
- Level: Main
- Area: 256.06
- Dimensions: 11.8 x 21.7
Dining room
- Level: Main
- Area: 89.3
- Dimensions: 9.4 x 9.5
Kitchen
- Level: Main
- Area: 106.4
- Dimensions: 9.5 x 11.2
Library
- Level: Main
- Area: 355.2
- Dimensions: 44.4 x 8
Living room
- Level: Main
- Area: 154.5
- Dimensions: 10.3 x 15
Heating
- Forced Air
Cooling
- None
Appliances
- Included: Range/Oven, Refrigerator
Features
- Ceiling Fan(s)
- Flooring: Carpet, Hardwood, Vinyl, Laminate
Interior area
- Total structure area: 1,360
- Total interior livable area: 1,360 sqft
Property
Features
- Has view: Yes
- View description: Mountain(s), Street View
Lot
- Size: 1.34 Acres
Details
- Parcel number: 13,14
- Zoning: No
Construction
Type & style
- Home type: SingleFamily
- Property subtype: Single Family Residence
Materials
- Brick
- Foundation: Block
- Roof: Shingle
Condition
- Year built: 1961
Community & HOA
Location
- Region: Peterstown
Financial & listing details
- Price per square foot: $210/sqft
- Date on market: 7/6/2026
Estimated market value
$274,600
$261,000 - $288,000
$1,432/mo
Price history
| Date | Event | Price |
|---|---|---|
| 9/9/2026 | Price change | $285,000-12.3%$210/sqft |
Source:  GVMLS #26-852 Report a problem GVMLS #26-852 Report a problem | ||
| 8/8/2026 | Price change | $325,000-7.1%$239/sqft |
Source: GVMLS #26-852 Report a problem | ||
| 7/6/2026 | Listed for sale | $350,000$257/sqft |
Source: GVMLS #26-852 Report a problem | ||
Public tax history
Tax history is unavailable.
Monthly payment
Est. payment
Payment breakdown
Explore the cost of this home by adjusting the details. Changes won't be saved.Climate risks
Neighborhood: 24963
Nearby schools
Schools provided by the listing agent
- Elementary: Peterstown
- Middle: Peterstown Middle
- High: James Monroe
Source: GVMLS. This data may not be complete. We recommend contacting the local school district to confirm school assignments for this home.
Similar homes
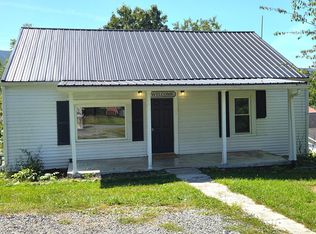
- $175,0003 bd2 ba1.2k sqft74 Hillcrest Dr, Peterstown, WV 24963For Sale
 MLS ID #26-1182, Melissa A Weddle, Real Broker, LLC. GVMLS
 - $259,9004 bd2 ba1.5k sqft501 Cedar Dr, Ripplemead, VA 24150For Sale

 MLS ID #427996, Darin Greear, Long & Foster - Blacksburg. New River Valley AOR
 - $274,9004 bd2 ba2k sqft1521 Green Valley Rd, Pearisburg, VA 24086For Sale
 MLS ID #26-1156, Melissa A Weddle, Real Broker, LLC. GVMLS
 - $315,5003 bd2 ba1.5k sqft3607 Laurel Crk, Union, WV 24983For Sale
 MLS ID #26-1286, Jessica L Johnson, Oak & Stone Realty. GVMLS
 - $259,0003 bd3 ba1.5k sqft6057 Virginia Ave, Pembroke, VA 24136For SaleMLS ID #428574, Chad Price, Coldwell Banker Townside Bburg. New River Valley AOR
- $150,0002 bd2 ba2k sqft2654 Pinhook Rd, Peterstown, WV 24963For SaleMLS ID #25-1397, Debbie Echols, Coldwell Banker Stuart and Watts Real Estate. GVMLS
- $149,9003 bd1 ba1.5k sqft415 Stockpen Mountain Rd, Narrows, VA 24124For Sale
 MLS ID #927573, ROBERT L HURT. RVAR
 - $294,9003 bd2 ba1.5k sqft714 High St, Pearisburg, VA 24134For SaleMLS ID #427679, Brandi Witt, Nest Realty SWVA. New River Valley AOR
- $199,9503 bd2 ba1.7k sqft119 Mountain View Dr, Rich Creek, VA 24147For SaleMLS ID #26-636, Jessica L Johnson, Oak & Stone Realty. GVMLS
- $250,0003 bd1 ba1.2k sqft111 Crockett Ln, Talcott, WV 24981For SaleMLS ID #26-1133, Tessa N Mitchell, Fathom Realty, LLC. GVMLS
- $228,0003 bd2 ba1k sqft408 Hale St, Pearisburg, VA 24134For SaleMLS ID #426004, Patrick Mulheren, Coldwell Banker Townside Bburg. New River Valley AOR
- $315,0003 bd1 ba1.1k sqft1485 Price Ridge Rd, Bland, VA 24315For SaleMLS ID #428447, Benny Hagy, RE/MAX 8 - Blacksburg. New River Valley AOR
- $259,0003 bd3 ba1.8k sqft125 Dill St, Narrows, VA 24124For SaleMLS ID #428004, Cody Journell, Haven Realtors. New River Valley AOR
- $209,9003 bd1 ba1.6k sqft113 Roberta St, Narrows, VA 24124For SaleMLS ID #428654, Jennifer Eversole, Blue Ridge Mountain Realty, LLC. New River Valley AOR
- $225,0003 bd2 ba1.4k sqft104 Park Dr, Narrows, VA 24124For SaleMLS ID #428259, James Nolen, Nest Realty SWVA. New River Valley AOR
