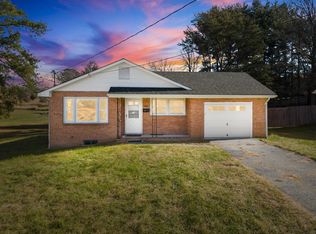
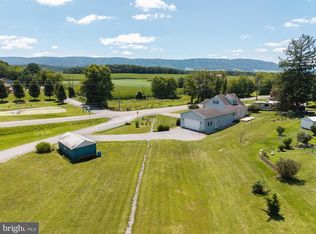
This cozy 3 bedroom, 2 bath home offers comfortable country living with modern conveniences. Safety and comfort are prioritized with an alarm system and safe step walk-in tub. Kitchen and dining room combination, one level main living with full unfinished basement, baseboard heating with wood stove downstairs for back-up heat, and an unfinished enclosed sunroom. A durable metal roof was installed in 2020. Amenities include 22kW Generac whole house generator for uninterrupted power, two spacious sheds for outdoor storage and workspace, covered front porch, spacious back deck, within minutes to town and walking distance from James Monroe!
For sale
$215,900
265 Coulters Chapel Rd, Lindside, WV 24951
3beds
1,060sqft
Residential
Built in 1976
1.11 Acres Lot
$-- Zestimate®
$204/sqft
$-- HOA
What's special
One level main livingBaseboard heatingAlarm systemSpacious back deckCovered front porch
- 62 days
- 375
- 11
Zillow last checked:
Listing updated:
Listed by:
BRITNEY GREER 304-994-1235,
COUNTRY ROADS REAL ESTATE
Source: Mercer-Tazewell County BOR,MLS#: 57244
Facts & features
Interior
Bedrooms & bathrooms
- Bedrooms: 3
- Bathrooms: 2
- Full bathrooms: 2
Heating
- Baseboard, Wood Stove
Cooling
- Window Unit(s)
Appliances
- Laundry: W/D Connection
Features
- Ceiling Fan(s)
- Doors: Storm Door(s)
- Basement: Full,Unfinished
Interior area
- Total structure area: 2,120
- Total interior livable area: 1,060 sqft
Property
Parking
- Parking features: Asphalt
- Has uncovered spaces: Yes
Features
- Levels: One,With Basement
- Stories: 1
- Patio & porch: Porch
- Exterior features: Rain Gutters, Private Yard
Lot
- Size: 1.11 Acres
- Dimensions: 1.11
Details
- Additional structures: Storage
- Parcel number: 31/26
Construction
Type & style
- Home type: SingleFamily
- Architectural style: Ranch
- Property subtype: Residential
Materials
- Brick, Vinyl Siding
Condition
- Year built: 1976
Utilities & green energy
- Sewer: Public Sewer
- Water: Public, Well
Community & HOA
Community
- Security: Security System
- Subdivision: None
Location
- Region: Lindside
Financial & listing details
- Price per square foot: $204/sqft
- Tax assessed value: $86,900
- Annual tax amount: $344
- Date on market: 7/18/2026
Estimated market value
Not available
Estimated sales range
Not available
Not available
Price history
| Date | Event | Price |
|---|---|---|
| 7/18/2026 | Listed for sale | $215,900$204/sqft |
Source:  Mercer-Tazewell County BOR #57244 Report a problem Mercer-Tazewell County BOR #57244 Report a problem | ||
| 7/16/2026 | Listing removed | $215,900$204/sqft |
Source: Mercer-Tazewell County BOR #55791 Report a problem | ||
| 6/26/2026 | Price change | $215,900-6.1%$204/sqft |
Source: Mercer-Tazewell County BOR #55791 Report a problem | ||
| 3/26/2026 | Price change | $229,900-3.2%$217/sqft |
Source: Mercer-Tazewell County BOR #55791 Report a problem | ||
| 1/15/2026 | Listed for sale | $237,500-2.2%$224/sqft |
Source: Mercer-Tazewell County BOR #55791 Report a problem | ||
| 12/10/2025 | Listing removed | $242,900$229/sqft |
Source:  GVMLS #25-1078 Report a problem GVMLS #25-1078 Report a problem | ||
| 9/30/2025 | Price change | $242,900-4.7%$229/sqft |
Source: GVMLS #25-1078 Report a problem | ||
| 9/6/2025 | Listed for sale | $255,000$241/sqft |
Source: GVMLS #25-1078 Report a problem | ||
Public tax history
| Year | Property taxes | Tax assessment |
|---|---|---|
| 2025 | $344 +11.6% | $52,140 +6.8% |
| 2024 | $309 +10.3% | $48,840 +5.2% |
| 2023 | $280 +6.5% | $46,440 +3.6% |
| 2022 | $263 | $44,820 +3.5% |
| 2021 | -- | $43,320 -0.1% |
| 2020 | -- | $43,380 +1.3% |
| 2019 | $242 -46.9% | $42,840 +0.1% |
| 2018 | $455 +1.5% | $42,780 +1.4% |
| 2017 | $449 +2.1% | $42,180 +1.3% |
| 2016 | $439 +28.8% | $41,640 +29.5% |
| 2015 | $341 +10.3% | $32,160 +10.7% |
| 2014 | $309 -1.1% | $29,040 |
| 2013 | $313 | $29,040 -1% |
| 2012 | $313 +3% | $29,340 +2.7% |
| 2011 | $303 +1.2% | $28,560 +1.1% |
| 2010 | $300 +3.2% | $28,260 |
| 2009 | $291 +5.3% | $28,260 +9.8% |
| 2008 | $276 +2.1% | $25,740 +1.4% |
| 2007 | $270 -0.7% | $25,380 +2.7% |
| 2006 | $272 -0.5% | $24,720 +0.2% |
| 2005 | $274 | $24,660 +3.5% |
| 2004 | -- | $23,820 +1.3% |
| 2003 | -- | $23,520 +2.9% |
| 2002 | -- | $22,860 +6.1% |
| 2001 | -- | $21,540 |
Find assessor info on the county website
Monthly payment
Est. payment
Payment breakdown
Explore the cost of this home by adjusting the details. Changes won't be saved.Climate risks
Neighborhood: 24951
Nearby schools
Schools provided by the listing agent
- Elementary: Peterstown
- Middle: Peterstown
- High: James Monroe
Source: Mercer-Tazewell County BOR. This data may not be complete. We recommend contacting the local school district to confirm school assignments for this home.
- $203,6003 bd1 ba2.5k sqft197 Coulters Chapel Rd, Lindside, WV 24951Off Market
- $137,4003 bd1 ba1.1k sqft101 Coulters Chapel Rd, Greenville, WV 24945Off Market
- $112,2003 bd1 ba832 sqft464 Coulters Chapel Rd, Lindside, WV 24951Off Market
- $690,4002 bd1 ba1k sqft530 Coulters Chapel Rd, Lindside, WV 24951Off Market
Similar homes
- $228,0003 bd2 ba1k sqft408 Hale St, Pearisburg, VA 24134For Sale
 MLS ID #426004, Patrick Mulheren, Coldwell Banker Townside Bburg. New River Valley AOR
 - $240,0004 bd3 ba1.4k sqft2305 Ballard Red Sulphur Pkwy, Peterstown, WV 24963For Sale
 MLS ID #WVME2000066, Bryan Thompson, Whitetail Properties Real Estate, LLC. Bright MLS
 - $250,0003 bd1 ba1.2k sqft111 Crockett Ln, Talcott, WV 24981For Sale

 MLS ID #26-1133, Tessa N Mitchell, Fathom Realty, LLC. GVMLS
 - $214,5003 bd2 ba960 sqft3345 Greenbrier Dr, Hinton, WV 25951For Sale
 MLS ID #95204, Paige Powers, OLD COLONY REALTORS. Beckley BOR
 - $219,9003 bd2 ba1.2k sqft505 Northview St, Narrows, VA 24124For SaleMLS ID #428449, Olivia Anton, RE/MAX 8 - Pearisburg. New River Valley AOR
- $198,0003 bd2 ba1.3k sqft306 Crile Ln, Pearisburg, VA 24134For SaleMLS ID #427560, Carol Lavinder, Lavinder Real Estate. New River Valley AOR
- $198,000-- bd2 ba1.1k sqft623 Ballard Red Sulphur Pkwy, Peterstown, WV 24963For SaleMLS ID #26-823, Rosanna M Pollard, Oak & Stone Realty. GVMLS
- $169,9003 bd2 ba1.3k sqft4172 Seminole Rd, Forest Hill, WV 24935For SaleMLS ID #26-904, Linda K Turner, Coldwell Banker Stuart and Watts Real Estate. GVMLS
- $225,0003 bd2 ba1.4k sqft104 Park Dr, Narrows, VA 24124For SaleMLS ID #428259, James Nolen, Nest Realty SWVA. New River Valley AOR
- $285,0005 bd1 ba1.3k sqft146 Rich Creek Valley Rd, Peterstown, WV 24963For SaleMLS ID #26-852, Jessica L Johnson, Oak & Stone Realty. GVMLS
- $229,5002 bd1 ba1.2k sqft27 Church St, Peterstown, WV 24963For SaleMLS ID #26-932, Jessica L Johnson, Oak & Stone Realty. GVMLS
- $259,9004 bd2 ba1.5k sqft501 Cedar Dr, Ripplemead, VA 24150For SaleMLS ID #427996, Darin Greear, Long & Foster - Blacksburg. New River Valley AOR
- $234,9003 bd1 ba1.4k sqft6210 Centennial Rd, Blacksburg, VA 24060For SaleMLS ID #427950, Leslie Roberson, Welcome Home Real Estate. New River Valley AOR
- $175,0003 bd2 ba1.2k sqft120 Wickham St, Alderson, WV 24910For SaleMLS ID #26-847, Martha T. Hilton, Fathom Realty, LLC. GVMLS
- $149,9003 bd1 ba1.5k sqft415 Stockpen Mountain Rd, Narrows, VA 24124For Sale
 MLS ID #927573, ROBERT L HURT. RVAR
