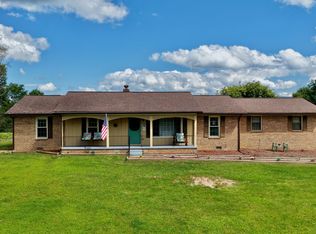
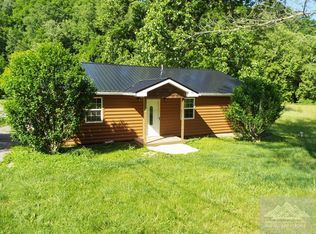
Welcome to Laurel Creek Road, where country living meets beautiful mountain scenery. The winding, one-lane paved road offers a picturesque drive, especially during the fall season when the changing leaves and crisp mountain air create a beautiful backdrop. Located near the historic covered bridge, a long driveway leads you to this charming ranch-style home filled with rustic appeal. Inside, you'll find wood flooring and an open-concept kitchen, dining, and living area featuring a gas fireplace that provides warmth throughout the home. Just off the kitchen, a sunroom surrounded by an abundance of windows creates a peaceful space to relax and enjoy that morning cup of coffee or tea. The home offers 3 bedrooms and 2 bathrooms, The owner suite with its own bathroom. The wraparound porch provides even more space to sit back and take in the views and quiet country setting. Situated on 5.6 acres of land. Also, features two outbuildings/workshops, one barn style with wood flooring and one with a concrete pad and more traditional style, offering plenty of room for storage, hobbies, or projects. A large, easily accessible crawl space provides ample room to walk around and additional storage, while a separate cellar offers even more space for storing canned goods, seasonal items, or other belongings. If you're looking for privacy, acreage, and a home surrounded by the beauty of nature, 3607 Laurel Creek Road offers a wonderful country retreat.
For sale
$315,500
3607 Laurel Crk, Union, WV 24983
3beds
1,560sqft
Single Family Residence
Built in 1994
5.6 Acres Lot
$300,800 Zestimate®
$202/sqft
$-- HOA
What's special
Charming ranch-style homeRustic appealWraparound porchWood flooring
- 15 hours
- 172
- 18
Zillow last checked:
Listing updated:
Listed by:
Jessica L Johnson 304-320-7640,
Oak & Stone Realty
Source: GVMLS,MLS#: 26-1286
Facts & features
Interior
Bedrooms & bathrooms
- Bedrooms: 3
- Bathrooms: 2
- Full bathrooms: 2
Primary bedroom
- Level: Main
- Area: 181.5
- Dimensions: 12.1 x 15
Bedroom 2
- Level: Main
- Area: 109.61
- Dimensions: 9.69 x 11.3
Bedroom 3
- Level: Main
- Area: 126.1
- Dimensions: 9.69 x 13
Primary bathroom
- Level: Main
- Area: 48.19
- Dimensions: 6.1 x 7.9
Bathroom 2
- Level: Main
- Area: 57.76
- Dimensions: 7.6 x 7.6
Kitchen
- Level: Main
- Area: 248.25
- Dimensions: 12.11 x 20.5
Living room
- Level: Main
- Area: 282.89
- Dimensions: 13.8 x 20.5
Sunroom
- Level: Main
- Area: 188.6
- Dimensions: 9.19 x 20.5
Utility room
- Level: Main
- Area: 62.48
- Dimensions: 7.1 x 8.8
Heating
- Stove
Cooling
- None
Appliances
- Included: Dishwasher, Range/Oven, Refrigerator
Features
- Ceiling Fan(s), Recessed Lighting
- Flooring: Hardwood, Laminate
Interior area
- Total structure area: 1,560
- Total interior livable area: 1,560 sqft
Property
Features
- Has view: Yes
- View description: Mountain(s), Valley, Wooded
Lot
- Size: 5.6 Acres
Details
- Parcel number: 1.8,1.9,1.6
- Zoning: No
Construction
Type & style
- Home type: SingleFamily
- Property subtype: Single Family Residence
Materials
- Log
- Foundation: Block
- Roof: Shingle
Condition
- Year built: 1994
Community & HOA
Community
- Features: Hunting, ATV
Location
- Region: Union
Financial & listing details
- Price per square foot: $202/sqft
- Date on market: 10/2/2026
Estimated market value
$300,800
$286,000 - $316,000
$1,249/mo
Price history
| Date | Event | Price |
|---|---|---|
| 10/2/2026 | Listed for sale | $315,500+0.2%$202/sqft |
Source:  GVMLS #26-1286 Report a problem GVMLS #26-1286 Report a problem | ||
| 4/15/2025 | Listing removed | $315,000$202/sqft |
Source: GVMLS #25-165 Report a problem | ||
| 3/13/2025 | Price change | $315,000-1.6%$202/sqft |
Source: GVMLS #25-165 Report a problem | ||
| 2/9/2025 | Listed for sale | $320,000$205/sqft |
Source: GVMLS #25-165 Report a problem | ||
Public tax history
Tax history is unavailable.
Monthly payment
Est. payment
Payment breakdown
Explore the cost of this home by adjusting the details. Changes won't be saved.Climate risks
Neighborhood: 24983
- $215,1003 bd2 ba1.5k sqft3607 Laurel Creek Rd, Greenville, WV 24945Off Market
- $128,0002 bd1 ba1.2k sqft3608 Laurel Creek Rd, Greenville, WV 24945Off Market
- $327,1001 bd2 ba1.1k sqft3719 Laurel Creek Rd, Greenville, WV 24945Off Market
- $121,6003 bd1 ba1.5k sqft3428 Laurel Creek Rd, Greenville, WV 24945Off Market
Similar homes
- $399,9003 bd2 ba1.7k sqft235 Longview Dr, Union, WV 24983For Sale
 MLS ID #26-1100, Trish Hoover, EXP Realty. GVMLS
 - $169,9003 bd2 ba1.4k sqft22616 Seneca Trl S, Union, WV 24983For Sale
 MLS ID #57229, CHARLES ELLER, BROKER. Mercer-Tazewell County BOR
 - $286,0003 bd1 ba1.4k sqft4327 Trout Run Rd, Waiteville, WV 24984For Sale
 MLS ID #26-973, Harold Cunningham, Coldwell Banker Stuart and Watts Real Estate. GVMLS
 - $299,0002 bd1 ba1.6k sqft3 Raptor Way #Gap, Waiteville, WV 24984For Sale
 MLS ID #26-622, W. Paul Grist, Grist Real Estate Associates, Inc. GVMLS
 - $299,9003 bd2 ba1.3k sqft1891 Happy Hollow Rd, Newport, VA 24128For Sale
 MLS ID #929759, MELDA BATES. RVAR
 - $349,0003 bd2 ba1.7k sqft2750 Seneca Trl N, Pickaway, WV 24976For SaleMLS ID #26-99, Alisha M. Patterson, Patterson & Co. Luxury Real Estate. GVMLS
- $250,0003 bd1 ba1.2k sqft111 Crockett Ln, Talcott, WV 24981For SaleMLS ID #26-1133, Tessa N Mitchell, Fathom Realty, LLC. GVMLS
- $282,0003 bd3 ba1.8k sqft186 Redwood Dr, Pembroke, VA 24136For Sale
 MLS ID #428807, Cristien Carbaugh, eXp Realty - Blacksburg. New River Valley AOR
 - $285,0005 bd1 ba1.3k sqft146 Rich Creek Valley Rd, Peterstown, WV 24963For SaleMLS ID #26-852, Jessica L Johnson, Oak & Stone Realty. GVMLS
- $280,0003 bd2 ba1.5k sqft236 Grandview Dr, Ronceverte, WV 24970For SaleMLS ID #26-811, Jerome Jackson, Oak & Stone Realty. GVMLS
- $259,0003 bd3 ba1.5k sqft6057 Virginia Ave, Pembroke, VA 24136For SaleMLS ID #428574, Chad Price, Coldwell Banker Townside Bburg. New River Valley AOR
- $395,0003 bd1 ba1.1k sqft386 Long Rd, Ballard, WV 24918For Sale
 MLS ID #WVME2000072, Bryan Thompson, Whitetail Properties Real Estate, LLC. Bright MLS
 - $240,0003 bd2 ba1.1k sqft1446 Moncove Lake Access Rd, Gap Mills, WV 24941For SaleMLS ID #26-776, Patricia L. Long, Fathom Realty, LLC. GVMLS
- $450,0003 bd1 ba1.2k sqft3513 War Ridge Rd, Wayside, WV 24985For SaleMLS ID #26-1139, Gregory E. Allman, Greenbrier Real Estate Service. GVMLS
- $450,0003 bd2 ba1.5k sqft2463 Willow Bend Rd, Lindside, WV 24951For SaleMLS ID #26-675, Keith S. Shaver, Coldwell Banker Stuart and Watts Real Estate. GVMLS
- $349,0004 bd2 ba2.2k sqft179 Edgar Ave, Ronceverte, WV 24970For SaleMLS ID #26-1030, Alinda Lee Perrine, RE/MAX LIFESTYLE REALTY. GVMLS
- $297,0002 bd1 ba922 sqft832 Palla Fair Rd, Ronceverte, WV 24970For SaleMLS ID #26-1140, Jill Allman, Greenbrier Real Estate Service. GVMLS
